Spacious 3-bedroom, 3-bathroom custom log cabin situated atop a mountain provides exceptional year-round long-range mountain views and privacy! The basement features a finished front room/large foyer and a delightful Man Cave equipped with a gas log fireplace, a pool table, a bathroom, and a sizable workshop/storage area at the back. Ascend the stairs to the main level, which boasts beautiful beams, high ceilings, and large windows that allow you to appreciate the views and invite in natural light. The open living room includes a cozy second masonry gas log fireplace, a fully equipped kitchen with an island, and a pleasant dining area. The master bedroom is accompanied by a full bath and a laundry room on the main floor. A lovely loft area contains two bedrooms, a full bath, and a comfortable sitting area. Enjoy relaxing on the swing on the wrap-around decks while observing wildlife and the sunset; life is indeed good. The home can be offered fully furnished, with the exception of certain personal items. While the home requires some tender loving care, it is ready for occupancy. SOLD AS IS. Please view the virtual tours.
Active
$490,000
339 Game Trail Dr, Brasstown, NC 28902
3beds
--sqft
:
Get pre-qualified$2,823/mo
Residential
Built in 2004
1.03 Acres Lot
$-- Zestimate®
$--/sqft
$45/mo HOA
What's special
High ceilingsSituated atop a mountainBeautiful beamsPleasant dining area
- 277 days |
- 403 |
- 33 |
Zillow last checked:
Listing updated:
Listed by:
Big Frank Schuler 828-837-0991,
BIG Realty!
Source: NGBOR,MLS#: 419943
Facts & features
Interior
Bedrooms & bathrooms
- Bedrooms: 3
- Bathrooms: 3
- Full bathrooms: 3
- Main level bedrooms: 1
Rooms
- Room types: Den, Dining Room, Breakfast Room, Kitchen, Laundry, Great Room, Loft, Office, See Remarks
Primary bedroom
- Level: Main
Heating
- Heat Pump, Electric, See Remarks
Cooling
- Central Air, Electric, Heat Pump
Appliances
- Included: Refrigerator, Range, Microwave, Dishwasher, Washer, Dryer, Electric Water Heater, See Remarks
- Laundry: Main Level, See Remarks, Laundry Room
Features
- Ceiling Fan(s), Cathedral Ceiling(s), Wood, Loft, Entrance Foyer
- Flooring: Wood, Tile, Vinyl
- Windows: Storm Window(s), Insulated Windows, Wood Frames
- Basement: Partial,Full
- Number of fireplaces: 2
- Fireplace features: Ventless, Gas Log, See Remarks
- Furnished: Yes
Video & virtual tour
Property
Parking
- Parking features: Driveway, Gravel, Concrete
- Has uncovered spaces: Yes
Features
- Levels: One and One Half
- Stories: 1
- Patio & porch: Front Porch, Deck, Open, Wrap Around, See Remarks
- Exterior features: Garden, Fire Pit
- Has view: Yes
- View description: Mountain(s), Year Round, Long Range, Trees/Woods
- Frontage type: None
Lot
- Size: 1.03 Acres
- Topography: Rolling,Steep,Wooded
Details
- Parcel number: 540900217071
Construction
Type & style
- Home type: SingleFamily
- Architectural style: Chalet,Cabin,Craftsman,See Remarks
- Property subtype: Residential
Materials
- Log, See Remarks, Wood Siding, Log Siding, Stone
- Foundation: Permanent
- Roof: Metal
Condition
- Resale
- New construction: No
- Year built: 2004
Utilities & green energy
- Sewer: Septic Tank
- Water: Shared Well
- Utilities for property: Internet (Other)
Community & HOA
Community
- Subdivision: Laurel Mountain
HOA
- Has HOA: Yes
- HOA fee: $545 annually
Location
- Region: Brasstown
Financial & listing details
- Tax assessed value: $257,000
- Annual tax amount: $1,208
- Date on market: 10/28/2025
- Road surface type: Gravel
Estimated market value
Not available
Estimated sales range
Not available
Not available
Price history
| Date | Event | Price |
|---|---|---|
| 10/28/2025 | Listed for sale | $490,000+3983.3% |
Source: NGBOR #419943 Report a problem | ||
| 3/24/2021 | Listing removed | -- |
Source: Owner Report a problem | ||
| 10/24/2019 | Listing removed | $12,000 |
Source: Owner Report a problem | ||
| 10/22/2019 | Listed for sale | $12,000 |
Source: Owner Report a problem | ||
Public tax history
| Year | Property taxes | Tax assessment |
|---|---|---|
| 2024 | $1,208 | $257,000 |
| 2023 | $1,208 | $257,000 |
| 2022 | $1,208 | $257,000 |
| 2021 | $1,208 | $257,000 |
| 2020 | $1,208 | $257,000 |
| 2019 | $1,208 | $257,000 |
| 2018 | -- | $257,000 +12% |
| 2016 | -- | $229,551 |
| 2015 | -- | $229,551 |
| 2014 | -- | $229,551 |
Find assessor info on the county website
Monthly payment
Est. payment
Payment breakdown
Explore the cost of this home by adjusting the details. Changes won't be saved.Climate risks
Neighborhood: 28902
Nearby schools
GreatSchools rating
- 7/10Hayesville ElementaryGrades: 3-5Distance: 8.1 mi
- 4/10Hayesville MiddleGrades: 6-8Distance: 8 mi
- 6/10Hayesville HighGrades: 9-12Distance: 8 mi
- $339,0003 bd3 ba-- sqft200 Artist Way, Brasstown, NC 28902Pending

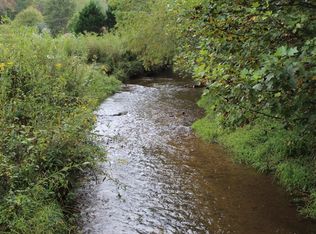
- $31,9001.27 Acres13 Creekside Acres, Brasstown, NC 28902Pending
- $--1.81 Acres181-1.81 Settawig Trce LOT 3/7, Brasstown, NC 28902Off Market
- $--1.01 Acres2 Settawig Rd, Brasstown, NC 28902Off Market
- $29,1004,356 Square Feet10886 Old Highway 64, Brasstown, NC 28902Off Market
- $49,4001 Acres10900 Old Highway 64, Brasstown, NC 28902Off Market
- $--18.5 Acres185 Settawig Rd, Brasstown, NC 28902Off Market
- $33,6002 bd1 ba720 sqft10904 Old Highway 64, Brasstown, NC 28902Off Market
A local agent can set up tours, give advice and negotiate with sellers.
Similar homes
- $499,0003 bd4 ba2.5k sqft210 Pin Oak Rdg, Murphy, NC 28906For Sale
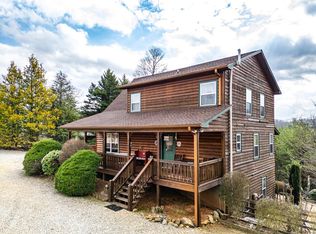 MLS ID #428624, Melanie Bauer, REMAX Town & Country - Bridgemill. NGBOR
 - $489,8002 bd2 ba1.8k sqft614 Rockridge Road, Murphy, NC 28906For Sale
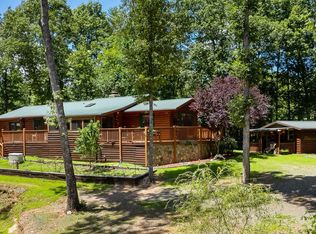
 MLS ID #100591051, Poltrock Team, ReMax Mountain Properties. Hive MLS
 - $524,9002 bd3 ba988 sqft97 Sugarwood Dr, Murphy, NC 28906For Sale
 MLS ID #430441, Autumn Ritz, REMAX Town & Country - Murphy. NGBOR
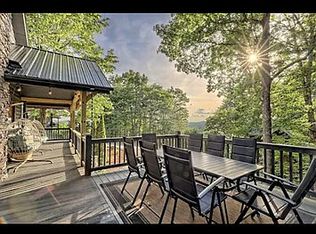
 - $529,9003 bd3 ba2.3k sqft1343 Highland Trce, Blairsville, GA 30512For Sale By Owner
- $537,4993 bd4 ba3.2k sqft2567 Todd Shook Rd, Young Harris, GA 30582For SaleMLS ID #420707, Gregory Baldwin, REMAX Town & Country - Ellijay. NGBOR
- $424,9002 bd2 ba-- sqft160 Serenity Pointe Dr, Murphy, NC 28906For SaleMLS ID #429649, Kelly Shuler, Coldwell Banker High Country Realty - Blairsville. NGBOR
- $449,8002 bd3 ba2.6k sqft50 Laurel Oak Lane, Murphy, NC 28906For SaleMLS ID #98544601, Poltrock Team, ReMax Mountain Properties. Hive MLS
- $649,9003 bd4 ba1.4k sqft65 Running Waters Trail, Murphy, NC 28906For SaleMLS ID #98512435, Eric Vonckx, EXIT Realty Mtn View Prop.. Hive MLS
- $449,9003 bd4 ba-- sqft163 Winchester Cove Ln, Hayesville, NC 28904For SaleMLS ID #431242, Jason Whitaker, Sonja Silvers Realty Group. NGBOR
- $389,0002 bd3 ba-- sqft515 Canterbury Rd, Murphy, NC 28906For SaleMLS ID #26047595, Daniel O'connell. Carolina Smokies MLS
- $439,9003 bd2 ba1.9k sqft55 Notla Mountain Retreat, Blairsville, GA 30512For SaleMLS ID #432835, Jon Spiva, REMAX Town & Country - Cornerstone. NGBOR
- $344,8002 bd2 ba1.3k sqft35 Winding Hill Trail, Murphy, NC 28906For SaleMLS ID #98544179, Poltrock Team, ReMax Mountain Properties. Hive MLS
- $544,0002 bd2 ba1.4k sqft315 Paw Paw Trl, Murphy, NC 28906For SaleMLS ID #434530, Helen Russell, EXIT Realty Mountain View Properties. NGBOR
- $539,0003 bd3 ba2.5k sqft4834 Squirrel Hunting Rd, Morganton, GA 30560For SaleMLS ID #430341, Ayla Wilson, Tru Mountain Realty, LLC. NGBOR
- $415,0003 bd3 ba2.1k sqft66 Fortenberry Rd, Young Harris, GA 30582For SaleMLS ID #430762, The Mountain Life Team, Keller Williams Elevate. NGBOR
- $469,8002 bd3 ba1.9k sqft267 Vista Hills Rd, Murphy, NC 28906For SaleMLS ID #434083, Dorothy Colestock, BIG Realty!. NGBOR
- $345,0003 bd2 ba1.2k sqft211 Red Oak Forest Ln, Murphy, NC 28906For SaleMLS ID #431580, The Dupree Real Estate Group, REMAX Town & Country - Murphy. NGBOR
- $519,9003 bd3 ba2.1k sqft220 Blue Ridge Trails, Morganton, GA 30560For SaleMLS ID #430924, Troy Shirbroun, Century 21 Results. NGBOR
- $588,4003 bd3 ba2.8k sqft560 Butterball Boulevard, Murphy, NC 28906For SaleMLS ID #98544488, Amanda Dockery, EXIT Realty Mtn View Prop.. Hive MLS
- $499,0002 bd2 ba-- sqft87 Laughing Waters Ln, Hayesville, NC 28904For SaleMLS ID #430871, Brittany Sullivan, Century 21 Black Bear Realty. NGBOR
