Skip main navigation
Off market
  • $1,718,600

    115 Shandon Pl, Malvern, PA 19355

    5beds
    5,750sqft
    SingleFamily
    Built in 1999
    0.86 Acres Lot
    $1,718,600 Zestimate®
    $299/sqft
    $6,091 Estimated rent

    Home value

    $1,718,600

    $1.58M - $1.89M

    $6,091/mo

    Zestimate® history
    Loading
    Loading...

    Owner options

    List your home for rent

    $6,091/mo

    Rent Zestimate®

    Find your next renter with Zillow Rental Manager. Plus, with online applications, you can quickly screen prospective tenants – for free.

    Learn more

    $6,091/mo

    Rent Zestimate®

    Refinance and save

    $10,889/mo

    Est. payment

    Refinancing to a lower rate could help reduce your monthly payments and save thousands over the life of the loan.

    See today's rates

    $10,889/mo

    Est. payment

    Explore your selling options

    Work with a Zillow partner agent

    Leverage their expertise and Zillow's premium Showcase listings to get your home seen by more buyers.

    Get started

    List with your own agent

    Get your home in front of millions of buyers by listing it on Zillow.

    Learn how to do it

    Sell it yourself

    Take full control of how buyers see your home on Zillow by listing For Sale by Owner (FSBO).

    List your home

    What's special

    PatioBeautiful hardwood floorsPrivate rear yardLarge walk-in pantry

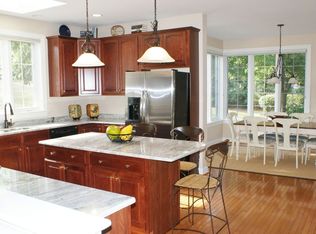
    Welcome to 115 Shandon Place, located in the highly desirable community of Rossmore in East Goshen. A gracious stone walkway invites you into this beautifully maintained 5850 sq foot home featuring 5 bedrooms, 4 full baths and 2 half baths set on a beautifully landscaped 1-acre lot. Enter the foyer that runs front to back, admire the stunning millwork, crown moldings, main staircase with landing, and beautiful hardwood floors that continue throughout the first floor. To the right of the foyer is the living room with crown molding and a gas fireplace with marble surround. Double French doors lead to a private home office. To the left is the dining room with wainscoting and custom crown molding. The family room has a cathedral ceiling, palladium windows, gas fireplace, and custom built-ins. It flows into the kitchen, with a large island, stainless steel appliances including a Viking five-burner stove, double oven with warming drawer and a large walk-in pantry. Two powder rooms, a mudroom, and breakfast room with plenty of windows for natural light that opens to the deck. The large deck overlooks a charming garden with a water fountain and a beautifully landscaped, private rear yard. The entire first floor and deck is setup for entertaining with wired built in speakers and separate in-room volume controls. The fully drywalled attached three-car garage and workbench offer added utility and storage. On the second floor, the master bedroom suite provides a peaceful retreat including a sitting room with palladium window, tray ceiling, his-and-her custom-fitted walk-in closets, and luxurious bath with double vanity, soaking tub, walk-in shower, and private water closet. Three additional bedrooms, two additional baths, an updated laundry room, a bonus room/fifth bedroom with additional storage and cedar closet, and back staircase that leads to the kitchen complete this level. The expansive walk-out basement with 9-foot ceilings is perfect for entertaining or an in-law suite. This professionally finished space features a family room with fireplace, custom built cabinetry and granite wet bar, Bose surround-sound system, game room, exercise room, full bath with built-in infrared sauna, and plenty of storage. Sliding French doors in the basement open to a finished patio with firepit offering a serene, private space. This home has it all, with many upgrades including Pella windows, carriage style garage doors, new 3 zone HVAC system (2017)and roof (2014), walkway and landscape lighting, and a rotating cantilevered umbrella on the deck. It also includes a built-in sprinkler system for the lawn and drip system for window boxes and multiple planters. Don't miss this fabulous home, located in the West Chester School District and close to the area's finest private schools, the charming towns of Malvern and West Chester, and East Goshen Park. Easy access to Route 30, Route 202, the Pennsylvania Turnpike, and just minutes from regional rail lines. Showings begin September 10.

    This property is off market, which means it's not currently listed for sale or rent on Zillow. This may be different from what's available on other websites or public sources.

    Facts & features

    Interior

    Bedrooms & bathrooms
    • Bedrooms: 5
    • Bathrooms: 6
    • Full bathrooms: 4
    • 1/2 bathrooms: 2
    Heating
    • Forced air
    Cooling
    • Central
    Appliances
    • Included: Dishwasher, Microwave, Refrigerator
    Features
    • Flooring: Carpet, Hardwood
    • Has fireplace: Yes
    Interior area
    • Total interior livable area: 5,750 sqft

    Property

    Parking
    • Parking features: Garage - Attached
    Features
    • Exterior features: Stucco
    Lot
    • Size: 0.86 Acres
    Details
    • Parcel number: 530201680000

    Construction

    Type & style
    • Home type: SingleFamily
    Materials
    • Roof: Other
    Condition
    • Year built: 1999

    Community & neighborhood

    Location
    • Region: Malvern

    HOA & financial

    HOA
    • Has HOA: Yes
    • HOA fee: $95 monthly

    Price history

    DateEventPrice
    12/31/2021Sold$1,212,000+3.1%$211/sqft
    Source: Bright MLS #PACT2006772 Report a problem
    11/3/2021Pending sale$1,175,000$204/sqft
    Source: Bright MLS #PACT2006772 Report a problem
    9/16/2021Contingent$1,175,000$204/sqft
    Source: Bright MLS #PACT2006772 Report a problem
    9/10/2021Listed for sale$1,175,000$204/sqft
    Source: Bright MLS #PACT2006772 Report a problem

    Public tax history

    YearProperty taxesTax assessment
    2025$14,430 +2.1%$486,750
    2024$14,132 +1%$486,750
    2023$13,988 +1.8%$486,750
    2022$13,745 +1.3%$486,750
    2021$13,562 +131.8%$486,750
    2020$5,850 -55.3%$486,750
    2019$13,089 +2.2%$486,750
    2018$12,803 +9900%$486,750
    2017$128 -99%$486,750
    2016$12,367 $486,750
    2015$12,367 $486,750
    2014$12,367 $486,750
    2013-- $486,750 -8.2%
    2012-- $530,500
    2011-- $530,500
    2010-- $530,500
    2009-- $530,500
    2008-- $530,500 +7.1%
    2007-- $495,130
    2006-- $495,130
    2005-- $495,130
    2004-- $495,130
    2003-- $495,130
    2000-- $495,130

    Find assessor info on the county website

    Neighborhood: 19355

    Nearby schools

    GreatSchools rating
    Schools provided by the listing agent
    • Elementary: EAST GOSHEN
    • Middle: FUGETT
    • High: WEST CHESTER EAST
    • District: WEST CHESTER AREA

    Source: The MLS. This data may not be complete. We recommend contacting the local school district to confirm school assignments for this home.

    Get a cash offer in 3 minutes
    Find out how much your home could sell for in as little as 3 minutes with a no-obligation cash offer.
    Estimated market value
    $1,718,600
    Get a cash offer in 3 minutes
    Find out how much your home could sell for in as little as 3 minutes with a no-obligation cash offer.
    Estimated market value
    $1,718,600