Welcome a modern and luxurious home conveniently located in the heart of Silicon Valley! This exceptional Campbell townhouse boasts a great location with effortless access to downtown Campbell, Los Gatos, and Willow Glen. Walk into an open family room with gleaming vinyl floors, a cozy fireplace, and recessed lighting. Unleash your culinary creativity in the sleek kitchen, showcasing granite countertops, stainless steel appliances, and shaker cabinets with convenient pullout shelves, plus a coffee bar with abundant recessed lighting. Step outside to your private back patio, beautifully tiled and perfect for savoring morning coffee or hosting evening dinners. Upstairs, the expansive primary bedroom with high ceiling awaits, featuring a versatile sitting room perfect for your office, art studio, or tranquil TV retreat. Generous closet space ensures all your storage needs are met. Two additional bedrooms, each adorned with vaulted ceilings and dual pane windows, creating an atmosphere of refined comfort throughout. With a two-car attached garage, visitor parking, a community pool, and convenient access to major freeways, nearby shopping, and excellent schools, this home presents unmatched urban convenience.
Sold for $1,460,000
$1,460,000
115 Shelley Ave APT D, Campbell, CA 95008
3beds
1,753sqft
Townhouse, Residential
Built in 1984
-- sqft lot
$1,363,100 Zestimate®
$833/sqft
$4,845 Estimated rent
Home value
$1,363,100
$1.29M - $1.43M
$4,845/mo
Zestimate® history
Owner options
List your home for rent
$4,845/mo
Rent Zestimate®
Find your next renter with Zillow Rental Manager. Plus, with online applications, you can quickly screen prospective tenants – for free.
$4,845/mo
Rent Zestimate®
Refinance and save
$9,821/mo
Est. payment
Refinancing to a lower rate could help reduce your monthly payments and save thousands over the life of the loan.
$9,821/mo
Est. payment
Explore your selling options
Work with a Zillow partner agent
Leverage their expertise and Zillow's premium Showcase listings to get your home seen by more buyers.
Get startedList with your own agent
Get your home in front of millions of buyers by listing it on Zillow.
Learn how to do itSell it yourself
Take full control of how buyers see your home on Zillow by listing For Sale by Owner (FSBO).
List your homeWhat's special
Heart of silicon valleyCozy fireplaceCommunity poolModern and luxurious homeRefined comfortVisitor parkingWillow glen
Zillow last checked:
Listing updated:
Listed by:
Team Russ Homes 70010202 408-502-5454,
Coldwell Banker Realty 408-355-1500,
Ronnie Cope 02051332 408-886-8014,
Coldwell Banker Realty
Bought with:
, 01967674
Realty ONE Group Future
Source: MLSListings Inc,MLS#: ML81964478
Facts & features
Interior
Bedrooms & bathrooms
- Bedrooms: 3
- Bathrooms: 3
- Full bathrooms: 2
- 1/2 bathrooms: 1
Bedroom
- Features: PrimarySuiteRetreat
Bathroom
- Features: Tile, UpdatedBaths, HalfonGroundFloor
Dining room
- Features: DiningArea
Family room
- Features: NoFamilyRoom
Kitchen
- Features: Countertop_Granite
Heating
- Central Forced Air Gas
Cooling
- Central Air
Appliances
- Included: Dishwasher, Disposal, Electric Oven/Range, Refrigerator
- Laundry: Upper Floor
Features
- High Ceilings, One Or More Skylights, Vaulted Ceiling(s), Wet Bar, Walk-In Closet(s)
- Flooring: Tile, Vinyl Linoleum
- Number of fireplaces: 1
- Fireplace features: Living Room
Interior area
- Total structure area: 1,753
- Total interior livable area: 1,753 sqft
Property
Parking
- Total spaces: 2
- Parking features: Attached, Common, On Street
- Attached garage spaces: 2
Features
- Stories: 2
- Patio & porch: Balcony/Patio
- Pool features: Community, Fenced, Heated, In Ground
- Fencing: Wood
Details
- Parcel number: 41438005
- Zoning: P-D
- Special conditions: Standard
Construction
Type & style
- Home type: Townhouse
- Property subtype: Townhouse, Residential
Materials
- Foundation: Concrete Perimeter and Slab
- Roof: Composition
Condition
- New construction: No
- Year built: 1984
Utilities & green energy
- Gas: IndividualGasMeters, PublicUtilities
- Sewer: Public Sewer
- Water: Public
- Utilities for property: Public Utilities, Water Public
Community & HOA
HOA
- Has HOA: Yes
- HOA fee: $390 monthly
Location
- Region: Campbell
Financial & listing details
- Price per square foot: $833/sqft
- Tax assessed value: $1,489,200
- Annual tax amount: $18,908
- Date on market: 5/6/2024
- Listing agreement: ExclusiveRightToSell
Price history
| Date | Event | Price |
|---|---|---|
| 6/17/2024 | Sold | $1,460,000+12.5%$833/sqft |
Source:  MLSListings Inc #ML81964478 Report a problem MLSListings Inc #ML81964478 Report a problem | ||
| 5/17/2024 | Pending sale | $1,298,000$740/sqft |
Source: MLSListings Inc #ML81964478 Report a problem | ||
| 5/6/2024 | Listed for sale | $1,298,000+26%$740/sqft |
Source: MLSListings Inc #ML81964478 Report a problem | ||
| 9/11/2020 | Sold | $1,030,000+3%$588/sqft |
Source:  MLSListings Inc #ML81787547 Report a problem MLSListings Inc #ML81787547 Report a problem | ||
| 8/1/2020 | Pending sale | $999,988$570/sqft |
Source: Highland Properties #ML81787547 Report a problem | ||
| 6/12/2020 | Price change | $999,988-8.2%$570/sqft |
Source: Highland Properties #ML81787547 Report a problem | ||
| 3/22/2020 | Listed for sale | $1,088,888+327%$621/sqft |
Source: Highland Properties #ML81787547 Report a problem | ||
| 4/30/1997 | Sold | $255,000$145/sqft |
Source: Public Record Report a problem | ||
Public tax history
| Year | Property taxes | Tax assessment |
|---|---|---|
| 2025 | $18,908 +32.8% | $1,489,200 +36.2% |
| 2024 | $14,242 +0.2% | $1,093,044 +2% |
| 2023 | $14,221 +1.7% | $1,071,612 +2% |
| 2022 | $13,985 +1.9% | $1,050,600 +2% |
| 2021 | $13,727 +151.1% | $1,030,000 +171.2% |
| 2020 | $5,466 | $379,730 +2% |
| 2019 | $5,466 +5% | $372,285 +2% |
| 2018 | $5,205 | $364,987 +2% |
| 2017 | $5,205 +3.3% | $357,832 +2% |
| 2016 | $5,041 +7.7% | $350,816 +1.5% |
| 2015 | $4,680 +3.3% | $345,547 +2% |
| 2014 | $4,530 | $338,780 +0.5% |
| 2013 | -- | $337,250 +2% |
| 2012 | -- | $330,639 +2% |
| 2011 | -- | $324,157 +0.8% |
| 2010 | -- | $321,735 -0.2% |
| 2009 | -- | $322,500 +2% |
| 2008 | -- | $316,178 +2% |
| 2007 | -- | $309,980 +2% |
| 2006 | -- | $303,903 +2% |
| 2005 | -- | $297,945 +2% |
| 2004 | -- | $292,104 +1.9% |
| 2003 | -- | $286,751 +2% |
| 2002 | -- | $281,130 +2% |
| 2001 | -- | $275,619 |
Find assessor info on the county website
Neighborhood: White Oak
Nearby homes
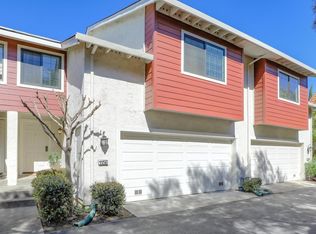
- $1,227,2003 bd3 ba1.7k sqft115 Shelley Ave APT E, Campbell, CA 95008Off Market
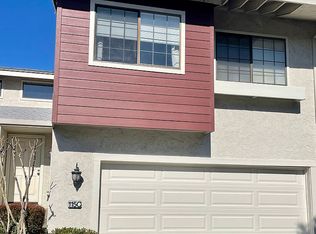
- $1,072,5003 bd2 ba1.4k sqft115 Shelley Ave APT C, Campbell, CA 95008Off Market
- $938,3003 bd2 ba1.4k sqft115 Shelley Ave APT B, Campbell, CA 95008Off Market
- $1,033,4003 bd2 ba1.7k sqft115 Shelley Ave APT A, Campbell, CA 95008Off Market
- $1,281,5003 bd3 ba1.7k sqft112 Redding Rd, Campbell, CA 95008Off Market
- $1,290,0003 bd3 ba1.7k sqft114 Redding Rd, Campbell, CA 95008Off Market
- $1,150,0003 bd2 ba1.7k sqft110 Redding Rd, Campbell, CA 95008Off Market
- $1,299,0003 bd3 ba1.7k sqft115 Shelley Ave APT F, Campbell, CA 95008Sold
Nearby schools
GreatSchools rating
- 8/10Farnham Charter SchoolGrades: K-5Distance: 0.3 mi
- 9/10Price Charter Middle SchoolGrades: 6-8Distance: 1.3 mi
- 10/10Leigh High SchoolGrades: 9-12Distance: 2.1 mi
Schools provided by the listing agent
- District: CambrianElementary
Source: MLSListings Inc. This data may not be complete. We recommend contacting the local school district to confirm school assignments for this home.
Get a cash offer in 3 minutes
Find out how much your home could sell for in as little as 3 minutes with a no-obligation cash offer.
Estimated market value
$1,363,100
Get a cash offer in 3 minutes
Find out how much your home could sell for in as little as 3 minutes with a no-obligation cash offer.
Estimated market value
$1,363,100
- California
- Santa Clara County
- Campbell
- 95008
- White Oak
- 115 Shelley Ave Apartment D
Nearby cities
Nearby neighborhoods
Nearby zip codes
Other Campbell Topics
