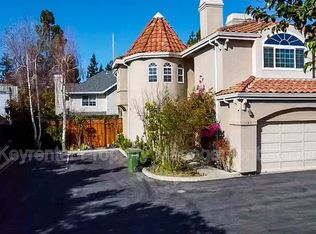
Centrally located & nestled in a lovely neighborhood, this contemporary townhome incorporates a pristine interior & enchanting outdoor space. Brimming with natural light, an airy entryway steps down to an open living space anchored by a brick-lined fireplace & connected to a formal dining area & a sleek kitchen with stainless steel appliances. Glass sliders open to a stone-lined patio encompassed by lush landscaping providing the perfect spot for an al-fresco dinner party or conversation with friends. A half bath & attached garage complete the entry level, while upstairs, 2 guest BRs accompany a full hallway bath & laundry space. Step into the blissful primary, boasting ample closet space, a versatile bonus area, & a spa-like ensuite. Lounge by the sparkling pool, or explore all Campbell & Los Gatos offers. Spend weekends wandering nearby Los Gatos Creek County Park or shop for groceries at Whole Foods & Trader Joe's. Highly-regarded schools & HWYs 17 & 85 offer additional convenience.
Sold for $1,299,000
$1,299,000
115 Shelley Ave APT F, Campbell, CA 95008
3beds
1,753sqft
Townhouse, Residential
Built in 1984
1,671 Square Feet Lot
$1,268,900 Zestimate®
$741/sqft
$4,918 Estimated rent
Home value
$1,268,900
$1.21M - $1.33M
$4,918/mo
Zestimate® history
Owner options
List your home for rent
$4,918/mo
Rent Zestimate®
Find your next renter with Zillow Rental Manager. Plus, with online applications, you can quickly screen prospective tenants – for free.
$4,918/mo
Rent Zestimate®
Refinance and save
$8,621/mo
Est. payment
Refinancing to a lower rate could help reduce your monthly payments and save thousands over the life of the loan.
$8,621/mo
Est. payment
Explore your selling options
Work with a Zillow partner agent
Leverage their expertise and Zillow's premium Showcase listings to get your home seen by more buyers.
Get startedList with your own agent
Get your home in front of millions of buyers by listing it on Zillow.
Learn how to do itSell it yourself
Take full control of how buyers see your home on Zillow by listing For Sale by Owner (FSBO).
List your homeWhat's special
Sparkling poolLush landscapingContemporary townhomePristine interiorBrick-lined fireplaceNatural lightSleek kitchen
Zillow last checked:
Listing updated:
Listed by:
David Giambruno 01365616 408-202-4210,
KW Bay Area Estates 408-560-9000,
Mark Von Kaenel 01189869 408-568-6602,
KW Bay Area Estates
Bought with:
Dora Chu, 02020283
Keller Williams Thrive
, 02165683
Keller Williams Thrive
Source: MLSListings Inc,MLS#: ML81945535
Facts & features
Interior
Bedrooms & bathrooms
- Bedrooms: 3
- Bathrooms: 3
- Full bathrooms: 2
- 1/2 bathrooms: 1
Rooms
- Room types: Office
Bathroom
- Features: PrimaryStallShowers, ShoweroverTub1, HalfonGroundFloor
Dining room
- Features: DiningArea
Family room
- Features: NoFamilyRoom
Kitchen
- Features: ExhaustFan
Heating
- Central Forced Air Gas
Cooling
- Central Air
Appliances
- Included: Dishwasher, Exhaust Fan, Freezer, Disposal, Microwave, Electric Oven/Range, Refrigerator
- Laundry: Upper Floor, Inside
Features
- Vaulted Ceiling(s)
- Flooring: Other, Tile
- Number of fireplaces: 1
- Fireplace features: Wood Burning
Interior area
- Total structure area: 1,753
- Total interior livable area: 1,753 sqft
Property
Parking
- Total spaces: 2
- Parking features: Attached
- Attached garage spaces: 2
Features
- Stories: 2
- Pool features: Community
Lot
- Size: 1,671 Square Feet
Details
- Parcel number: 41438003
- Zoning: P-D
- Special conditions: Standard
Construction
Type & style
- Home type: Townhouse
- Property subtype: Townhouse, Residential
Materials
- Foundation: Concrete Perimeter and Slab
- Roof: Composition
Condition
- New construction: No
- Year built: 1984
Utilities & green energy
- Gas: PublicUtilities
- Sewer: Public Sewer
- Water: Public
- Utilities for property: Public Utilities, Water Public
Community & HOA
HOA
- Has HOA: Yes
- Amenities included: Community Pool
- HOA fee: $380 monthly
Location
- Region: Campbell
Financial & listing details
- Price per square foot: $741/sqft
- Tax assessed value: $1,324,980
- Annual tax amount: $16,869
- Date on market: 10/19/2023
- Listing agreement: ExclusiveRightToSell
- Listing terms: CashorConventionalLoan
Price history
| Date | Event | Price |
|---|---|---|
| 11/15/2023 | Sold | $1,299,000$741/sqft |
Source:  MLSListings Inc #ML81945535 Report a problem MLSListings Inc #ML81945535 Report a problem | ||
| 10/26/2023 | Pending sale | $1,299,000$741/sqft |
Source: MLSListings Inc #ML81945535 Report a problem | ||
| 10/19/2023 | Listed for sale | $1,299,000+9.6%$741/sqft |
Source: MLSListings Inc #ML81945535 Report a problem | ||
| 4/17/2020 | Sold | $1,185,000+7.9%$676/sqft |
Source:  MLSListings Inc #ML81786136 Report a problem MLSListings Inc #ML81786136 Report a problem | ||
| 3/10/2020 | Listed for sale | $1,098,000+43.5%$626/sqft |
Source: Rinu Real Estate #ML81786136 Report a problem | ||
| 11/14/2019 | Sold | $765,000+162.9%$436/sqft |
Source: Public Record Report a problem | ||
| 4/9/1998 | Sold | $291,000$166/sqft |
Source: Public Record Report a problem | ||
Public tax history
| Year | Property taxes | Tax assessment |
|---|---|---|
| 2025 | $16,869 -0.8% | $1,324,980 +2% |
| 2024 | $17,000 +4.6% | $1,299,000 +4.3% |
| 2023 | $16,257 +1.7% | $1,245,644 +2% |
| 2022 | $15,982 +1.9% | $1,221,220 +2% |
| 2021 | $15,689 | $1,197,276 +32.3% |
| 2020 | -- | $905,000 +117.3% |
| 2019 | -- | $416,522 +2% |
| 2018 | $5,714 | $408,355 +2% |
| 2017 | $5,714 +3.1% | $400,349 +2% |
| 2016 | $5,544 +7.6% | $392,500 +1.5% |
| 2015 | $5,153 +3.2% | $386,606 +2% |
| 2014 | $4,993 | $379,034 +0.5% |
| 2013 | -- | $377,322 +2% |
| 2012 | -- | $369,925 +2% |
| 2011 | -- | $362,673 +0.8% |
| 2010 | -- | $359,963 -0.2% |
| 2009 | -- | $360,819 +2% |
| 2008 | -- | $353,745 +2% |
| 2007 | -- | $346,810 +2% |
| 2006 | -- | $340,011 +2% |
| 2005 | -- | $333,345 +2% |
| 2004 | -- | $326,810 +1.9% |
| 2003 | -- | $320,821 +2% |
| 2002 | -- | $314,531 +2% |
| 2001 | -- | $308,365 |
Find assessor info on the county website
Neighborhood: White Oak
Nearby homes
- $4,5003 bd3 ba1.7k sqft116 Redding Rd, Campbell, CA 95008For Rent

- $1,123,2003 bd3 ba1.6k sqft165 Shelley Ave, Campbell, CA 95008Off Market
- $1,324,9003 bd3 ba2k sqft140 Redding Rd, Campbell, CA 95008Off Market
- $1,290,0003 bd3 ba1.7k sqft114 Redding Rd, Campbell, CA 95008Off Market

- $1,132,3003 bd3 ba1.6k sqft163 Shelley Ave, Campbell, CA 95008Off Market
- $1,227,6003 bd3 ba1.7k sqft115 Shelley Ave APT E, Campbell, CA 95008Off Market
- $1,460,0003 bd3 ba1.7k sqft115 Shelley Ave APT D, Campbell, CA 95008Sold
- $1,071,3003 bd2 ba1.4k sqft115 Shelley Ave APT C, Campbell, CA 95008Off Market
Nearby schools
GreatSchools rating
- 8/10Farnham Charter SchoolGrades: K-5Distance: 0.3 mi
- 9/10Price Charter Middle SchoolGrades: 6-8Distance: 1.3 mi
- 10/10Leigh High SchoolGrades: 9-12Distance: 2.1 mi
Schools provided by the listing agent
- District: CambrianElementary
Source: MLSListings Inc. This data may not be complete. We recommend contacting the local school district to confirm school assignments for this home.
Get a cash offer in 3 minutes
Find out how much your home could sell for in as little as 3 minutes with a no-obligation cash offer.
Estimated market value
$1,268,900
Get a cash offer in 3 minutes
Find out how much your home could sell for in as little as 3 minutes with a no-obligation cash offer.
Estimated market value
$1,268,900
- California
- Santa Clara County
- Campbell
- 95008
- White Oak
- 115 Shelley Ave Apartment F
Nearby cities
Nearby neighborhoods
Nearby zip codes
Other Campbell Topics
