Step inside to a thoughtfully designed interior with smooth ceilings and ample natural light, creating an inviting, airy ambiance throughout. The spacious living area is perfect for both relaxation and entertaining, highlighted by a cozy fireplace with gas-log connections, ensuring warmth and comfort on cooler evenings. Culinary enthusiasts will appreciate the well-appointed kitchen, boasting sleek granite countertops, a cooktop, a built-in microwave, and a dishwasher, making meal preparation a delight. The home is equipped with essential appliances, including a refrigerator, washer, and dryer for immediate move-in readiness. Retreat to the private spaces where comfort is paramount. The primary suite offers a serene escape, complete with a walk-in closet, a luxurious garden tub, and a separate walk-in shower, providing a spa-like experience at home. Additional bedrooms are generously sized, offering flexibility for guests or a home office. Exterior features include a concrete driveway, ensuring durability and easy maintenance, and a screened porch, perfect for enjoying the outdoors in comfort. Vinyl windows and some storm doors contribute to energy efficiency and peace of mind. Located in a desirable neighborhood, this townhouse offers easy access to local amenities and community highlights, making it an ideal choice for a balanced lifestyle. With cable TV available and electric garage door, every detail has been considered for modern living.
For sale
$350,000
115 Shipyard Cir #15C, Anderson, SC 29621
3beds
2,168sqft
Townhouse
Built in 2007
-- sqft lot
$-- Zestimate®
$161/sqft
$-- HOA
What's special
Luxurious garden tubStorm doorsWell-appointed kitchenThoughtfully designed interiorInviting airy ambianceSleek granite countertopsScreened porch
- 16 hours |
- 96 |
- 0 |
Zillow last checked:
Listing updated:
Listed by:
Madison Davenport 864-556-3502,
Adly Group Realty
Source: WUMLS,MLS#: 20304959 Originating MLS: Western Upstate Association of Realtors
Originating MLS: Western Upstate Association of RealtorsFacts & features
Interior
Bedrooms & bathrooms
- Bedrooms: 3
- Bathrooms: 3
- Full bathrooms: 2
- 1/2 bathrooms: 1
- Main level bathrooms: 1
- Main level bedrooms: 1
Heating
- Natural Gas
Cooling
- Central Air, Electric, Gas, Heat Pump
Appliances
- Included: Dryer, Dishwasher, Refrigerator
Features
- Tray Ceiling(s), Ceiling Fan(s), Fireplace, Granite Counters, Smooth Ceilings, Skylights, Vaulted Ceiling(s), Walk-In Closet(s), Walk-In Shower, Window Treatments
- Flooring: Carpet, Hardwood, Tile, Wood
- Doors: Storm Door(s)
- Windows: Blinds
- Basement: None
- Has fireplace: Yes
- Fireplace features: Gas Log
Interior area
- Total structure area: 2,168
- Total interior livable area: 2,168 sqft
Property
Parking
- Total spaces: 2
- Parking features: Attached, Garage, Driveway
- Attached garage spaces: 2
Accessibility
- Accessibility features: Low Threshold Shower
Features
- Levels: Two
- Stories: 2
- Patio & porch: Patio, Porch, Screened
- Exterior features: Fence, Patio, Storm Windows/Doors
- Fencing: Yard Fenced
Lot
- Features: Outside City Limits, Subdivision
Details
- Parcel number: 1730501040
Construction
Type & style
- Home type: Townhouse
- Architectural style: Traditional
- Property subtype: Townhouse
Materials
- Brick, Stone, Vinyl Siding
- Foundation: Other
- Roof: Composition,Shingle
Condition
- Year built: 2007
Utilities & green energy
- Sewer: Public Sewer
Community & HOA
Community
- Subdivision: Willow Haven At Cobbs Glen
HOA
- Has HOA: Yes
Location
- Region: Anderson
Financial & listing details
- Price per square foot: $161/sqft
- Date on market: 8/12/2026
- Cumulative days on market: 5 days
- Listing agreement: Exclusive Right To Sell
- Listing terms: USDA Loan
Estimated market value
Not available
Estimated sales range
Not available
$2,027/mo
Price history
| Date | Event | Price |
|---|---|---|
| 8/16/2026 | Listed for sale | $350,000+17.9%$161/sqft |
Source:  WUMLS #20304959 Report a problem WUMLS #20304959 Report a problem | ||
| 4/28/2023 | Sold | $296,900-1%$137/sqft |
Source: WUMLS #20260226 Report a problem | ||
| 3/15/2023 | Contingent | $299,999$138/sqft |
Source: WUMLS #20260226 Report a problem | ||
| 3/14/2023 | Listed for sale | $299,999$138/sqft |
Source: WUMLS #20260226 Report a problem | ||
Public tax history
Tax history is unavailable.
Monthly payment
Est. payment
Payment breakdown
Explore the cost of this home by adjusting the details. Changes won't be saved.Climate risks
Neighborhood: 29621
Nearby schools
GreatSchools rating
- 9/10Midway Elementary School of Science and EngineerinGrades: PK-5Distance: 1.2 mi
- 5/10Glenview MiddleGrades: 6-8Distance: 0.4 mi
- 8/10T. L. Hanna High SchoolGrades: 9-12Distance: 1.9 mi
Schools provided by the listing agent
- Elementary: Midway Elem
- Middle: Glenview Middle
- High: Tl Hanna High
Source: WUMLS. This data may not be complete. We recommend contacting the local school district to confirm school assignments for this home.
- $335,0003 bd-- ba2k sqft115 Shipyard Cir, Anderson, SC 29621Sold
- $350,7003 bd-- ba2.3k sqft117 Shipyard Cir, Anderson, SC 29621Off Market
- $281,4003 bd-- ba2k sqft113 Shipyard Cir, Anderson, SC 29621Off Market
- $319,0003 bd3 ba2.4k sqft111 Shipyard Cir, Anderson, SC 29621Sold
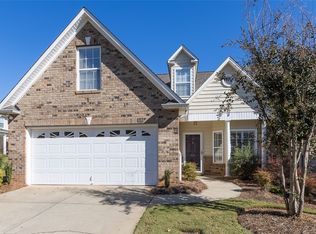
- $382,5003 bd3 ba2.2k sqft119 Shipyard Cir, Anderson, SC 29621For Sale
- $312,3003 bd3 ba2.1k sqft112 Shipyard Cir, Anderson, SC 29621Off Market
- $350,4003 bd3 ba2.2k sqft110 Shipyard Cir, Anderson, SC 29621Off Market
- $311,0003 bd3 ba1.9k sqft114 Shipyard Cir, Anderson, SC 29621Off Market
A local agent can set up tours, give advice and negotiate with sellers.
A local lender can help you make sure your offer is ready when you are.
Similar homes
- $335,0003 bd3 ba2.1k sqft118 Shipyard Cir, Anderson, SC 29621For Sale
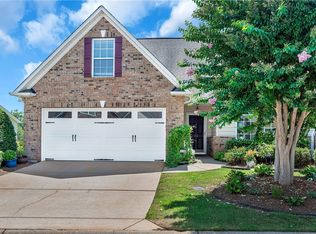 MLS ID #20304919, Trish Bowland, Carolina Properties. WUMLS
 - $350,0004 bd3 ba2.1k sqft119 Taylors Trl, Anderson, SC 29621For Sale
 MLS ID #20304017, Chappelear and Associates, Western Upstate Keller William. WUMLS
 - $359,9005 bd3 ba2.4k sqft123 Herd Park Ct, Anderson, SC 29621For Sale
 MLS ID #20304606, April Osborne, All Star Company. WUMLS
 - $--4 bd3 ba3k sqft101 Clarendon Dr, Anderson, SC 29621Auction
 Auction.com 1
 - $340,0003 bd2 ba2.1k sqft109 Herd Park Ct, Anderson, SC 29621For SaleMLS ID #20304382, Susan Nunamaker, Posh Properties Realty Group. WUMLS
- $419,0004 bd3 ba2.5k sqft17 Fawn Hill Dr, Anderson, SC 29621For SaleMLS ID #20305069, David Locke, Western Upstate Keller William. WUMLS
- $382,5003 bd3 ba2.2k sqft119 Shipyard Cir, Anderson, SC 29621For SaleMLS ID #20304348, Regina Carter, BHHS C Dan Joyner - Anderson. WUMLS
- $309,9003 bd2 ba1.6k sqft77 Hillsborough Dr, Anderson, SC 29621For SaleMLS ID #20304361, The Clever People, eXp Realty - Clever People. WUMLS
- $337,9004 bd3 ba2.1k sqft119 Sloan Ave, Anderson, SC 29621For SaleMLS ID #20304021, Adair Senn, BHHS C Dan Joyner - Woodruff Rd. WUMLS
- $329,9003 bd2 ba1.5k sqft300 Vandiver Rd, Anderson, SC 29621For SaleMLS ID #20302574, Christina DeBoskey, BHHS C Dan Joyner - Anderson. WUMLS
- $239,9004 bd2 ba1.3k sqft2709 Dellwood Ln, Anderson, SC 29621For SaleMLS ID #20305080, Kassidie Dunn, Western Upstate Keller William. WUMLS
- $343,5004 bd3 ba2.5k sqft121 Amberwood Dr, Anderson, SC 29621For SaleMLS ID #1585314, Claude Turpin, ADLY Group Realty. Greater Greenville AOR
- $238,0003 bd2 ba1.4k sqft2402 Rolling Green Rd, Anderson, SC 29621For SaleMLS ID #20304990, Nick Huscroft, Chosen Realty, LLC. WUMLS
- $348,0003 bd2 ba1.9k sqft21 Barron Glenn Way, Anderson, SC 29621For SaleMLS ID #20301659, Regina Carter, BHHS C Dan Joyner - Anderson. WUMLS
- from $383,9903 bd3 ba2.6k sqftDrayton Plan, Creeks at Midway, Anderson, SC 29621New ConstructionDRB Homes
- $399,9003 bd3 ba2.2k sqft124 Laurel Oak Dr, Anderson, SC 29621For SaleMLS ID #20304691, Chappelear and Associates, Western Upstate Keller William. WUMLS
- $414,9004 bd3 ba3k sqft115 Bronson Rdg, Anderson, SC 29621For SaleMLS ID #20305057, Suzette Christopher, RE/MAX Executive. WUMLS
- $365,0004 bd3 ba2.1k sqft127 Golden Eagle Ln, Anderson, SC 29621For SaleMLS ID #20299983, MELISSA BOYD, BHHS C Dan Joyner - Office A. WUMLS
- $420,0005 bd3 ba2.7k sqft246 Bronson Rdg, Anderson, SC 29621For SaleMLS ID #20304923, Melody Bell & Associates, Western Upstate Keller William. WUMLS
- $273,5003 bd2 ba1.4k sqft167 Mediterranean Ave, Anderson, SC 29621For SaleMLS ID #20303483, Suzette Christopher, RE/MAX Executive. WUMLS
