DIAL IN YOUR LIFESTYLE. Some homes check every box. Others redefine the standard. This extraordinary luxury townhome in Willow Haven at Cobbs Glen Country Club in ANDERSON, SC belongs firmly in the latter category.
For the avid golfer—whether accomplished professional, executive, or retiree—this is more than a residence. It is a lifestyle built around the game you love. From the impeccably finished two-car garage, hop into your golf cart and ride directly to the Pro Shop at Cobbs Glen Country Club. No traffic. No commute. JUST GOLF.
Only 2½ years old, this exceptional custom townhome lives like a single-family home while delivering the ease of maintenance-free living in a private gated golf community. Professionally Designed and Decorated, it offers elegant main-level living with a Luxurious Primary Suite, formal dining room, living and great rooms, and seamless indoor-outdoor entertaining. Upstairs, an expansive loft, flexible den, spacious secondary bedrooms, and oversized bonus room/fourth bedroom provide exceptional versatility.
The Craftsmanship is extraordinary, with custom paint, extensive crown molding, designer hardware, custom closets, handcrafted Plantation Shutters, screened porch, epoxy-coated porch and garage floors, and an elegant aluminum fence enclosing professionally designed gardens.
A professionally installed General 22/21kW standby generator with 200-amp automatic transfer switch adds another layer of confidence for a Primary Residence or Seasonal Retreat.
Beyond your door, Cobbs Glen Country Club offers a renovated 7,002-yard PGA Championship golf course, state-of-the-art practice facilities, TrackMan driving range, PROFESSIONAL GOLF SERVICES, Clubhouse, Saltwater Junior Olympic Pool, Tennis, Pickleball, and PGA instruction. Country Club Resort Amenities at it's Finest.
In today's market, a residence of this caliber is exceptionally difficult to duplicate. The location, craftsmanship, upgrades, condition, and direct golf lifestyle make this a rare opportunity to own one of the finest golf course townhomes in ANDERSON, SC.
For those who have spent a lifetime DIALING IN THEIR GOLF GAME, perhaps it is time to DIAL IN YOUR LIFESTYLE.
Under contract
$382,500
119 Shipyard Cir, Anderson, SC 29621
3beds
2,261sqft
Townhouse
Built in 2023
1,742 Square Feet Lot
$375,600 Zestimate®
$169/sqft
$260/mo HOA
What's special
Professionally designed and decoratedCustom paintDesigner hardwareExpansive loftHandcrafted plantation shuttersExtensive crown moldingElegant main-level living
- 60 days
- 133
- 0
Zillow last checked:
Listing updated:
Listed by:
Regina Carter 813-843-4883,
BHHS C Dan Joyner - Anderson
Source: WUMLS,MLS#: 20304348 Originating MLS: Western Upstate Association of Realtors
Originating MLS: Western Upstate Association of RealtorsFacts & features
Interior
Bedrooms & bathrooms
- Bedrooms: 3
- Bathrooms: 3
- Full bathrooms: 2
- 1/2 bathrooms: 1
- Main level bathrooms: 1
- Main level bedrooms: 1
Rooms
- Room types: Breakfast Room/Nook, Bonus Room, Dining Room, Laundry, Loft, Office
Primary bedroom
- Level: Main
- Dimensions: 14x12
Bedroom 2
- Level: Upper
- Dimensions: 12X10
Bedroom 3
- Level: Upper
- Dimensions: 16x12
Bonus room
- Level: Upper
- Dimensions: 18x11
Breakfast room nook
- Level: Main
- Dimensions: 11x09
Dining room
- Level: Main
- Dimensions: 13x10
Great room
- Level: Main
- Dimensions: 20x13
Kitchen
- Level: Main
- Dimensions: 15x10
Living room
- Level: Main
- Dimensions: 19x12
Loft
- Level: Upper
- Dimensions: 12x09
Heating
- Forced Air, Natural Gas
Cooling
- Central Air, Electric, Forced Air
Appliances
- Included: Dishwasher, Gas Range, Refrigerator
Features
- Dual Sinks, Fireplace, Bath in Primary Bedroom, Main Level Primary, Breakfast Area, Separate/Formal Living Room, Loft
- Flooring: Carpet, Ceramic Tile, Luxury Vinyl Plank
- Doors: Storm Door(s)
- Basement: None
Interior area
- Total structure area: 2,261
- Total interior livable area: 2,261 sqft
Property
Parking
- Total spaces: 2
- Parking features: Attached, Garage, Driveway
- Attached garage spaces: 2
Features
- Levels: One and One Half
- Patio & porch: Porch, Screened
- Exterior features: Fence, Sprinkler/Irrigation, Storm Windows/Doors
- Pool features: Community
- Fencing: Yard Fenced
Lot
- Size: 1,742 Square Feet
- Features: Outside City Limits, Subdivision
Details
- Parcel number: 1730501078
- Other equipment: Generator
Construction
Type & style
- Home type: Townhouse
- Architectural style: Craftsman
- Property subtype: Townhouse
Materials
- Vinyl Siding
- Foundation: Slab
- Roof: Architectural,Shingle
Condition
- Year built: 2023
Details
- Builder name: Reliant
Utilities & green energy
- Sewer: Public Sewer
- Water: Public
- Utilities for property: Electricity Available, Natural Gas Available, Sewer Available, Underground Utilities, Water Available
Community & HOA
Community
- Features: Clubhouse, Golf, Gated, Pickleball, Pool, Tennis Court(s)
- Security: Gated Community
- Subdivision: Willow Haven At Cobbs Glen
HOA
- Has HOA: Yes
- Services included: Maintenance Grounds, Maintenance Structure, Pest Control, Street Lights, Security
- HOA fee: $3,120 annually
Location
- Region: Anderson
Financial & listing details
- Price per square foot: $169/sqft
- Tax assessed value: $334,530
- Annual tax amount: $1,296
- Date on market: 7/28/2026
- Cumulative days on market: 61 days
- Listing agreement: Exclusive Right To Sell
Estimated market value
$375,600
$357,000 - $394,000
$2,030/mo
Price history
| Date | Event | Price |
|---|---|---|
| 8/20/2026 | Pending sale | $382,500$169/sqft |
Source: BHHS broker feed #20304348 Report a problem | ||
| 8/19/2026 | Contingent | $382,500$169/sqft |
Source:  WUMLS #20304348 Report a problem WUMLS #20304348 Report a problem | ||
| 7/28/2026 | Listed for sale | $382,500+14.5%$169/sqft |
Source: WUMLS #20304348 Report a problem | ||
| 11/13/2023 | Sold | $333,985$148/sqft |
Source: Public Record Report a problem | ||
| 9/2/2023 | Pending sale | $333,985$148/sqft |
Source:  Reliant Homes Report a problem Reliant Homes Report a problem | ||
| 5/9/2023 | Price change | $333,985+0.3%$148/sqft |
Source: Reliant Homes Report a problem | ||
| 5/2/2023 | Price change | $332,835+0.9%$147/sqft |
Source: Reliant Homes Report a problem | ||
| 4/15/2023 | Listed for sale | $329,835$146/sqft |
Source: Reliant Homes Report a problem | ||
Public tax history
| Year | Property taxes | Tax assessment |
|---|---|---|
| 2025 | $4,309 -0.4% | $13,380 |
| 2024 | $4,327 +498.4% | $13,380 +492% |
| 2023 | $723 | $2,260 |
| 2022 | -- | $2,260 |
Find assessor info on the county website
Monthly payment
Est. payment
Payment breakdown
Explore the cost of this home by adjusting the details. Changes won't be saved.Climate risks
Neighborhood: 29621
Nearby schools
Schools provided by the listing agent
- Elementary: Midway Elem
- Middle: Glenview Middle
- High: Tl Hanna High
Source: WUMLS. This data may not be complete. We recommend contacting the local school district to confirm school assignments for this home.

Similar homes
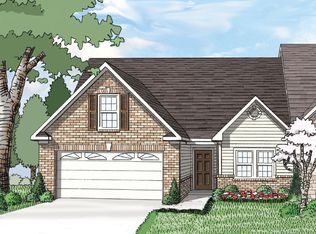
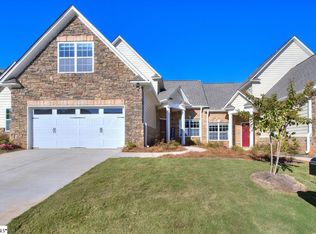
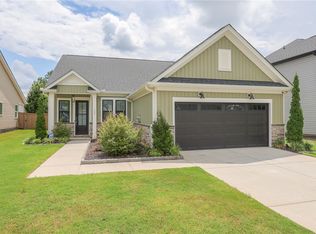
- $335,0003 bd3 ba2.1k sqft118 Shipyard Cir, Anderson, SC 29621For Sale
 MLS ID #20304919, Trish Bowland, Carolina Properties. WUMLS
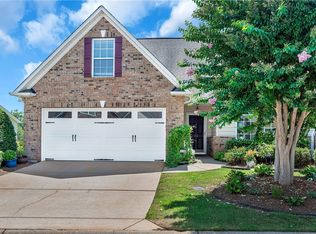
 - $389,0004 bd3 ba2.5k sqft17 Fawn Hill Dr, Anderson, SC 29621For Sale
 MLS ID #20305069, David Locke, Western Upstate Keller William. WUMLS
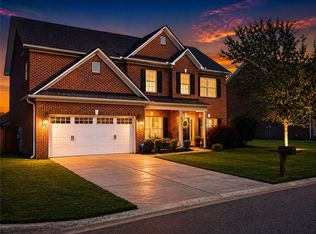
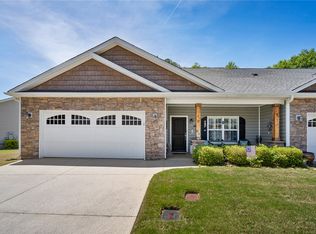
 - $399,9003 bd3 ba2.2k sqft124 Laurel Oak Dr, Anderson, SC 29621For Sale
 MLS ID #20304691, Chappelear and Associates, Western Upstate Keller William. WUMLS
 - $309,9003 bd2 ba1.6k sqft77 Hillsborough Dr, Anderson, SC 29621For Sale
 MLS ID #20304361, The Clever People, eXp Realty - Clever People. WUMLS
