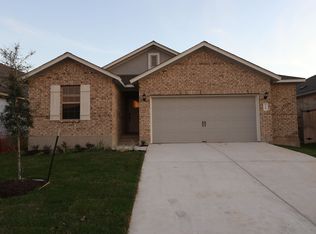
Make yourself at home in the Columbus floorplan. This spacious 2-story floorplan features 4 bedrooms, 2.5 bathrooms, a study, a game room, a 2-car garage, and 2,830 square feet of functional living space. Plus, this Columbus floorplan sits on a homesite with no rear neighbors!Upon entering this home through the covered front porch, wood look tile floors greet you, offering the look of wood and the durability of tile. A private study and powder bath can be found immediately off the entry. Opposite of the foyer is the entry to your roomy 2-car garage. Continue into the home into open living space and notice a spacious dining room that seamlessly adjoins the naturally bright family room and well-equipped kitchen. The 3 large windows at the back of the family room offer in plenty of light and views to the fully landscaped backyard. Enter onto the covered patio from the door at the back of the family room and find plenty of space for outdoor entertaining!Enjoy impressive, included features throughout the kitchen, such as an oversized island, upgraded Bianco River granite countertops, 42" upper and lower white shaker-style cabinets with modern black hardware, and a spacious corner pantry.The private entry into your owner's suite is situated off the kitchen. Privacy and relaxation are at your fingertips in this owner's suite, as it is the only bedroom on the first floor. Your deluxe bath retreat is just steps away through double doors. It is finished with an overs...
This property is off market, which means it's not currently listed for sale or rent on Zillow. This may be different from what's available on other websites or public sources.