Skip main navigation
Off market
  • $250,100

    115 Southwood Dr, Canton, MS 39046

    3beds
    1,500sqft
    Single Family Residence
    Built in ----
    -- sqft lot
    $250,100 Zestimate®
    $167/sqft
    $1,961 Estimated rent

    Home value

    $250,100

    $238,000 - $263,000

    $1,961/mo

    Zestimate® history
    Loading
    Loading...

    Owner options

    List your home for rent

    $1,961/mo

    Rent Zestimate®

    Find your next renter with Zillow Rental Manager. Plus, with online applications, you can quickly screen prospective tenants – for free.

    Learn more

    $1,961/mo

    Rent Zestimate®

    Refinance and save

    $1,517/mo

    Est. payment

    Refinancing to a lower rate could help reduce your monthly payments and save thousands over the life of the loan.

    See today's rates

    $1,517/mo

    Est. payment

    Explore your selling options

    Work with a Zillow partner agent

    Leverage their expertise and Zillow's premium Showcase listings to get your home seen by more buyers.

    Get started

    List with your own agent

    Get your home in front of millions of buyers by listing it on Zillow.

    Learn how to do it

    Sell it yourself

    Take full control of how buyers see your home on Zillow by listing For Sale by Owner (FSBO).

    List your home

    What's special

    Separate showerAdditional driveway parkingTwo-space garageCozy fenced oasisLoads of countertop spaceFrench doorsAntique chandelier

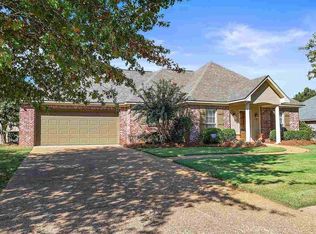
    Available Now! Madison School District. Price Improvement! 115 Southwood Drive is nestled on the outskirts of Madison, near Deerfield Country Club. This 3BR/2BA 1500 sq.ft. home features tall ceilings; custom chandeliers; crown molding; & many custom upgrades. When you walk through the New Orleans style front door you've landed in the living room that is accented by a fireplace adorned with mantle; gorgeous wood floors; and tray ceiling with recessed lighting. The living room opens to the dining area which is highlighted with an antique chandelier and is flooded with natural light from the French doors. Off the dining area is the kitchen which has custom white cabinets; loads of countertop space; dual, stainless-steel sink; and comes with appliances (stove (electric), dishwasher, refrigerator, & microwave). The laundry room is large with so much cupboards storage and has w/d hookups only. This home features a split floor plan with the two guest rooms located on one side of the home and the Primary on the other. The Primary Suite is just what you want: the bedroom is large in size with wood floors; floor-to-ceiling windows; tray ceiling; large walk-in closet; and private bathroom which features a jetted bathtub, separate shower, and has a double sink vanity with large mirror & custom light fixture. The two guest bedrooms have wood floors, ceiling fans, and nice closet space. The primary bathroom is centrally located between the two guest rooms and is freshly painted; has a bath/shower combo; and additional cupboard storage. The backyard is a cozy, fenced oasis that is accessed through the French doors in the dining area. The patio is partially covered for your family to enjoy cool evenings outdoors. Not only does this home have a two-space garage, but it also has additional driveway parking. Approved Pets Allowed with Pet Deposit Preferred 16 Month Lease Agreement. Monthly Rent: $1975 Security Deposit: $1975 Damon Wofford Realty

    This property is off market, which means it's not currently listed for sale or rent on Zillow. This may be different from what's available on other websites or public sources.
    Zillow last checked:

    Listing updated:

    Source: Zillow Rentals

    Facts & features

    Interior

    Bedrooms & bathrooms
    • Bedrooms: 3
    • Bathrooms: 2
    • Full bathrooms: 2
    Rooms
    • Room types: []
    Interior area
    • Total interior livable area: 1,500 sqft

    Property

    Parking
    • Details: Contact manager
    Features
    • Exterior features: High ceilings, No smoking, Open floor plan, Pets negotiable
    Details
    • Parcel number: 082F24014/28

    Construction

    Type & style
    • Home type: SingleFamily
    • Property subtype: Single Family Residence

    Community & HOA

    Community
    • Deposit fee: $1,975
    Location
    • Region: Canton

    Financial & listing details

    • Price per square foot: $167/sqft
    • Tax assessed value: $151,270
    • Annual tax amount: $2,330
    • Date on market: 10/17/2024
    • Lease term: Contact For Details

    Price history

    DateEventPrice
    11/12/2024Listing removed$1,975$1/sqft
    Source: Zillow Rentals Report a problem
    10/17/2024Price change$1,975-4.8%$1/sqft
    Source: Zillow Rentals Report a problem
    10/8/2024Price change$2,075+5.1%$1/sqft
    Source: Zillow Rentals Report a problem
    10/3/2024Price change$1,975-5.7%$1/sqft
    Source: Zillow Rentals Report a problem
    9/6/2024Price change$2,095-4.6%$1/sqft
    Source: Zillow Rentals Report a problem
    7/18/2024Price change$2,195-2.4%$1/sqft
    Source: Zillow Rentals Report a problem
    7/11/2024Listed for rent$2,250+7.1%$2/sqft
    Source: Zillow Rentals Report a problem
    8/14/2023Listing removed--
    Source: Zillow Rentals Report a problem
    7/19/2023Listed for rent$2,100$1/sqft
    Source: Zillow Rentals Report a problem
    7/19/2023Listing removed--
    Source: MLS United #4047551 Report a problem
    5/15/2023Listed for rent$2,100+2.4%$1/sqft
    Source: MLS United #4047551 Report a problem
    9/22/2022Listing removed--
    Source: Zillow Rental Manager Report a problem
    9/7/2022Listed for rent$2,050$1/sqft
    Source: Zillow Rental Manager Report a problem
    4/8/2022Listing removed--
    Source: Zillow Rental Manager Report a problem
    2/2/2022Listed for rent$2,050+36.7%$1/sqft
    Source: Zillow Rental Manager Report a problem
    12/3/2021Sold--
    Source: MLS United #18308001_4001227 Report a problem
    10/27/2021Pending sale$209,900$140/sqft
    Source: MLS United #4001227 Report a problem
    10/25/2021Listed for sale$209,900+25.3%$140/sqft
    Source: MLS United #4001227 Report a problem
    9/11/2017Listing removed$1,500$1/sqft
    Source: Terramark Report a problem
    9/7/2017Price change$1,500+3.4%$1/sqft
    Source: Terramark Report a problem
    8/12/2017Price change$1,450-6.5%$1/sqft
    Source: Julieta H Report a problem
    7/30/2017Listed for rent$1,550$1/sqft
    Source: Julieta H Report a problem
    7/14/2017Sold--
    Source: MLS United #1298163 Report a problem
    6/16/2017Listed for sale$167,500$112/sqft
    Source: Jackson #298163 Report a problem

    Public tax history

    YearProperty taxesTax assessment
    2025$2,330 $22,691
    2024$2,330 $22,691
    2023$2,330 +0.1%$22,691 +0.1%
    2022$2,328 +5.9%$22,674 +3.8%
    2021$2,199 $21,842
    2020$2,199 $21,842
    2019$2,199 +0.2%$21,842 +0.2%
    2018$2,195 $21,803 +1.5%
    2017$2,195 +1.5%$21,473
    2016$2,162 $21,473 +50%
    2015$2,162 +103.1%$14,315 +1.4%
    2014$1,065 $14,115
    2013-- --
    2012-- --
    2011-- --
    2010-- --
    2009-- --
    2008-- --
    2007-- --
    2006-- --
    2005-- --
    2004-- --
    2003-- --
    Find assessor info on the county website

    Neighborhood: 39046

    Nearby schools

    GreatSchools rating
    Get pre-qualified for a loan
    At Zillow Home Loans, we can pre-qualify you in as little as 5 minutes with no impact to your credit score.

    An equal housing lender. NMLS #10287.
