Welcome home to this inviting 3 bedroom, 2 bathroom home offering comfort, functionality, and outdoor living at its best. The thoughtfully designed split plan features a bright and welcoming living area, leading into a well appointed kitchen with ample cabinet space, and comfortable bedrooms perfect for family, guests, or a home office. The primary suite includes a private bathroom, while the additional bedrooms provide flexibility for a variety of needs. Step outside to enjoy the spacious deck - ideal for entertaining, grilling or simply relaxing with your morning coffee. The backyard offers plenty of room for outdoor activities and enjoyment.
Pending
$259,900
117 Southwood Dr, Canton, MS 39046
3beds
1,614sqft
:
Get pre-qualified$1,662/mo
Residential, Single Family Residence
Built in 2003
0.31 Acres Lot
$252,100 Zestimate®
$161/sqft
$17/mo HOA
What's special
Thoughtfully designed split plan
- 43 days |
- 577 |
- 49 |
Likely to sell faster than
Zillow last checked:
Listing updated:
Listed by:
Catina N Walker 601-940-0648,
W Real Estate LLC 601-499-0952,
Felix M Walker 601-573-9800
Source: MLS United,MLS#: 4153298
Facts & features
Interior
Bedrooms & bathrooms
- Bedrooms: 3
- Bathrooms: 2
- Full bathrooms: 2
Heating
- Fireplace Insert, Natural Gas
Cooling
- Ceiling Fan(s), Central Air, Electric
Appliances
- Included: Built-In Gas Range, Dishwasher, Disposal
- Laundry: Laundry Room
Features
- High Speed Internet, His and Hers Closets, Smart Thermostat, Walk-In Closet(s)
- Flooring: Wood
- Doors: Dead Bolt Lock(s), French Doors
- Windows: Aluminum Frames
- Has fireplace: Yes
- Fireplace features: Living Room
Interior area
- Total structure area: 1,614
- Total interior livable area: 1,614 sqft
Video & virtual tour
Property
Parking
- Total spaces: 2
- Parking features: Garage Door Opener, Concrete
- Garage spaces: 2
Features
- Levels: One
- Stories: 1
- Patio & porch: Deck, Slab
- Exterior features: Rain Gutters
- Fencing: Back Yard,Fenced
Lot
- Size: 0.31 Acres
Details
- Parcel number: 082f240142700
- Zoning description: Single Family Residential
- Horse amenities: None
Construction
Type & style
- Home type: SingleFamily
- Architectural style: Traditional
- Property subtype: Residential, Single Family Residence
Materials
- Brick, Concrete, Siding
- Foundation: Slab
- Roof: Shingle
Condition
- Move In Ready
- New construction: No
- Year built: 2003
Utilities & green energy
- Sewer: None
- Water: Public
- Utilities for property: Cable Available, Cable Connected, Electricity Available, Natural Gas Available, Natural Gas Connected, Phone Connected
Community & HOA
Community
- Features: Sidewalks, None
- Security: Carbon Monoxide Detector(s), Smoke Detector(s)
- Subdivision: Harvey Crossing
HOA
- Has HOA: Yes
- Services included: Management
- HOA fee: $198 annually
Location
- Region: Canton
Financial & listing details
- Price per square foot: $161/sqft
- Tax assessed value: $162,940
- Annual tax amount: $1,373
- Date on market: 6/19/2026
- Electric utility on property: Yes
Estimated market value
$252,100
$239,000 - $265,000
$2,080/mo
Price history
| Date | Event | Price |
|---|---|---|
| 7/24/2026 | Pending sale | $259,900$161/sqft |
Source: MLS United #4153298 Report a problem | ||
| 6/19/2026 | Listed for sale | $259,900$161/sqft |
Source: MLS United #4153298 Report a problem | ||
Public tax history
| Year | Property taxes | Tax assessment |
|---|---|---|
| 2025 | $1,373 | $16,294 |
| 2024 | $1,373 -17.9% | $16,294 |
| 2023 | $1,673 +0.1% | $16,294 +0.1% |
| 2022 | $1,672 +5.9% | $16,283 +3.9% |
| 2021 | $1,578 | $15,675 |
| 2020 | $1,578 +23.5% | $15,675 |
| 2019 | $1,278 | $15,675 |
| 2018 | $1,278 | $15,675 +1.6% |
| 2017 | $1,278 +2% | $15,431 |
| 2016 | $1,254 | $15,431 |
| 2015 | $1,254 +5.2% | $15,431 |
| 2014 | $1,192 | $15,431 |
| 2013 | -- | -- |
| 2012 | -- | -- |
| 2011 | -- | -- |
| 2010 | -- | -- |
| 2009 | -- | -- |
| 2008 | -- | -- |
| 2007 | -- | -- |
| 2006 | -- | -- |
| 2005 | -- | -- |
| 2004 | -- | -- |
Find assessor info on the county website
Monthly payment
Est. payment
Payment breakdown
Explore the cost of this home by adjusting the details. Changes won't be saved.Climate risks
Neighborhood: 39046
Nearby schools
GreatSchools rating
- 8/10Madison Crossing Elementary SchoolGrades: K-5Distance: 1.5 mi
- 8/10Germantown Middle SchoolGrades: 6-8Distance: 3.8 mi
- 8/10Germantown High SchoolGrades: 9-12Distance: 3.7 mi
Schools provided by the listing agent
- Elementary: Madison Crossing
- Middle: Germantown Middle
- High: Germantown
Source: MLS United. This data may not be complete. We recommend contacting the local school district to confirm school assignments for this home.
- $252,2003 bd2 ba1.8k sqft119 Southwood Dr, Canton, MS 39046Off Market

- $249,0003 bd2 ba1.5k sqft115 Southwood Dr, Canton, MS 39046Off Market
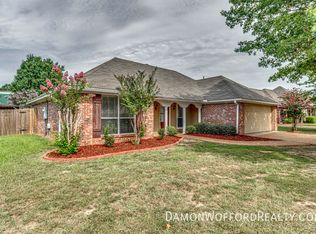
- $301,1003 bd2 ba2.5k sqft121 Southwood Dr, Canton, MS 39046Off Market
- $259,3003 bd2 ba1.6k sqft113 Southwood Dr, Canton, MS 39046Off Market
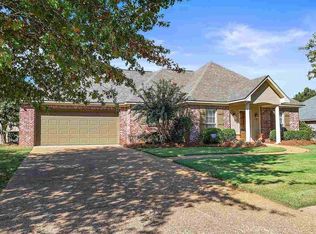
- $--3 bd2 ba1.5k sqft116 Southwood Dr, Canton, MS 39046Sold
- $277,300-- bd5 ba2.1k sqft114 Southwood Dr, Canton, MS 39046Off Market
- $254,5003 bd2 ba1.4k sqft118 Southwood Dr, Canton, MS 39046Off Market
- $257,3003 bd2 ba1.5k sqft123 Southwood Dr, Canton, MS 39046Off Market
A local agent can set up tours, give advice and negotiate with sellers.
A local lender can help you make sure your offer is ready when you are.
Similar homes
- $244,9993 bd2 ba1.5k sqft159 Harvey Cir, Canton, MS 39046For Sale
 MLS ID #4155553, Andrew White, The Compass Group. MLS United
 - $269,0003 bd2 ba1.5k sqft106 Highbury Cv, Canton, MS 39046For Sale
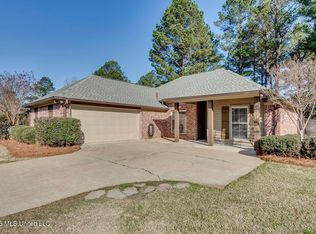 MLS ID #4140733, Thomas Cothren, Dream Home Properties. MLS United
 - $280,0003 bd2 ba1.5k sqft115 Rotherfield Pl, Canton, MS 39046New Construction
 MLS ID #4152697, Tabitha White, Roby Realty. MLS United
 - $315,0003 bd2 ba1.7k sqft283 Buttonwood Ln, Canton, MS 39046For Sale
 MLS ID #4156828, Julie Bishop, Crye-Leike. MLS United
 - $359,9004 bd3 ba2.1k sqft117 Sweetbriar Dr, Canton, MS 39046For SaleMLS ID #4148892, Shellye Barnes, Front Gate Realty LLC. MLS United
- $279,9003 bd2 ba1.8k sqft161 Mandarin Dr, Brandon, MS 39047For SaleMLS ID #4156692, Amanda E McInnis, Tom Smith Land & Homes. MLS United
- $289,0004 bd3 ba2.1k sqft1206 Sunset Dr, Canton, MS 39046For SaleMLS ID #4148480, Bowers Cook Breazeale, Hopper Properties. MLS United
- $364,9003 bd2 ba2.1k sqft504 E Park St, Canton, MS 39046For SaleMLS ID #4155495, Teresa Jackson, Buck Commander. MLS United
- $335,0004 bd2 ba1.8k sqft137 Sweetbriar Cir, Canton, MS 39046For SaleMLS ID #4149648, Lisa A Harvey, Lisa Harvey Properties. MLS United
- $359,9004 bd3 ba2.2k sqft122 Addison Way, Canton, MS 39046For SaleMLS ID #4147783, Sherribeth Wright, Wright Choice Properties ,LLC. MLS United
- $265,0003 bd2 ba1.5k sqft212 Bream Pond Ln, Brandon, MS 39047For SaleMLS ID #4151800, Ryan Watson, Hopper Properties. MLS United
- $338,9004 bd3 ba2k sqft162 Sweetbriar Cir, Canton, MS 39046For SaleMLS ID #4140476, Shannon Travis, Back Porch Realty, LLC. MLS United
- $259,9003 bd2 ba1.6k sqft1116 Benbrook Dr, Madison, MS 39110For SaleMLS ID #4155209, Cindy Manning, BHHS Gateway Real Estate. MLS United
- $239,9003 bd2 ba1.3k sqft336 Brookwoods Dr, Ridgeland, MS 39157For SaleMLS ID #4156854, Ellen Smith, Tom Smith Land & Homes. MLS United
- $264,9003 bd2 ba1.8k sqft110 Bayleaf Ln, Madison, MS 39110For SaleMLS ID #4149375, Rashida Walker, W Real Estate LLC. MLS United
- $369,0004 bd3 ba2k sqft114 Germany Dr, Canton, MS 39046For SaleMLS ID #4148921, Llankia Harris, Elevate Legacy Realty, LLC. MLS United
- $285,0003 bd2 ba1.6k sqft814 Windlass Cv, Brandon, MS 39047For SaleMLS ID #4156955, Jeanhee Kang, Muse LLC. MLS United
- $284,9004 bd2 ba1.9k sqft326 Crestview Dr, Madison, MS 39110For SaleMLS ID #4156882, Robert E Salmons, Entera Realty, LLC. MLS United
- $348,9003 bd2 ba1.8k sqft432 Baleigh Way, Canton, MS 39046For SaleMLS ID #4154691, Gaye McDaniel, McDaniel Realty Group, LLC. MLS United
- $310,0003 bd2 ba1.5k sqft444 Cumberland Rdg, Madison, MS 39110For SaleMLS ID #4157160, Julie White, McKee Realty, Inc.. MLS United
