SELLER NOW OFFERING $5,000 towards Buyer Concessions! Welcome to 212 Bream Pond Lane of Harbor Gate — a quiet, charming neighborhood perfectly situated in the heart of Rankin County! This beautifully designed 3-bedroom, 2-bath home offers 1,514 square feet of comfortable living space with a desirable split floor plan that provides both privacy and functionality. Inside, you'll find stylish granite countertops, spacious living areas, and a layout ideal for everyday living and entertaining alike. Spend time in the back yard in the shade on peaceful mornings and evenings while hosting family and friends. Located in the highly sought-after Pisgah School District, this home combines peaceful neighborhood living with unbeatable convenience. Enjoy being just seconds away from the Ross Barnett Reservoir, where boating, fishing, dining, and outdoor recreation are always within reach. Whether you're looking for your first home, downsizing, or simply wanting to be close to the water and amenities, this Harbor Gate gem is one you won't want to miss! Call to schedule your showing today!
Closed
Price Unknown
212 Bream Pond Ln, Brandon, MS 39047
3beds
1,514sqft
Residential, Single Family Residence
Built in 2016
10,018 Square Feet Lot
$250,100 Zestimate®
$--/sqft
$2,055 Estimated rent
Home value
$250,100
$238,000 - $265,000
$2,055/mo
Zestimate® history
Owner options
List your home for rent
$2,055/mo
Rent Zestimate®
Find your next renter with Zillow Rental Manager. Plus, with online applications, you can quickly screen prospective tenants – for free.
$2,055/mo
Rent Zestimate®
Refinance and save
$250/mo
Est. payment
Refinancing to a lower rate could help reduce your monthly payments and save thousands over the life of the loan.
$250/mo
Est. payment
Explore your selling options
Work with a Zillow partner agent
Leverage their expertise and Zillow's premium Showcase listings to get your home seen by more buyers.
Get startedList with your own agent
Get your home in front of millions of buyers by listing it on Zillow.
Learn how to do itSell it yourself
Take full control of how buyers see your home on Zillow by listing For Sale by Owner (FSBO).
List your homeWhat's special
Desirable split floor planStylish granite countertops
Zillow last checked:
Listing updated:
Listed by:
Ryan Watson 601-832-6529,
Hopper Properties
Bought with:
Dawn Goolsby, S55063
Southern Homes Real Estate
Source: MLS United,MLS#: 4151800
Facts & features
Interior
Bedrooms & bathrooms
- Bedrooms: 3
- Bathrooms: 2
- Full bathrooms: 2
Heating
- Central, Electric, Natural Gas
Cooling
- Ceiling Fan(s), Central Air, Gas
Appliances
- Included: Dishwasher, Disposal, Electric Cooktop, Microwave
Features
- Breakfast Bar, Ceiling Fan(s), Granite Counters, Open Floorplan, Walk-In Closet(s)
- Flooring: Concrete, Painted/Stained
- Has fireplace: Yes
- Fireplace features: Living Room
Interior area
- Total structure area: 1,514
- Total interior livable area: 1,514 sqft
Property
Parking
- Total spaces: 2
- Parking features: Garage
- Garage spaces: 2
Features
- Levels: One
- Stories: 1
- Exterior features: Private Yard
- Fencing: Back Yard,Wood,Fenced
Lot
- Size: 10,018 Square Feet
- Features: Landscaped
Details
- Parcel number: K16f00000200080
Construction
Type & style
- Home type: SingleFamily
- Architectural style: Traditional
- Property subtype: Residential, Single Family Residence
Materials
- Brick
- Foundation: Slab
- Roof: Architectural Shingles
Condition
- Move In Ready
- New construction: No
- Year built: 2016
Utilities & green energy
- Sewer: Public Sewer
- Water: Public
- Utilities for property: Cable Connected, Electricity Connected, Natural Gas Connected, Sewer Connected, Water Connected, Fiber to the House
Community & HOA
Community
- Subdivision: Harbor Gate
HOA
- Has HOA: Yes
- Services included: Maintenance Grounds
- HOA fee: $250 annually
Location
- Region: Brandon
Financial & listing details
- Tax assessed value: $177,860
- Annual tax amount: $2,789
- Date on market: 6/5/2026
- Electric utility on property: Yes
Price history
| Date | Event | Price |
|---|---|---|
| 9/3/2026 | Sold | -- |
Source: MLS United #4151800 Report a problem | ||
| 8/4/2026 | Pending sale | $265,000$175/sqft |
Source: MLS United #4151800 Report a problem | ||
| 7/10/2026 | Price change | $265,000-3.6%$175/sqft |
Source: MLS United #4151800 Report a problem | ||
| 6/5/2026 | Listed for sale | $275,000+10%$182/sqft |
Source: MLS United #4151800 Report a problem | ||
| 9/24/2024 | Listing removed | $249,900$165/sqft |
Source: MLS United #4076378 Report a problem | ||
| 9/11/2024 | Listed for sale | $249,900$165/sqft |
Source: MLS United #4076378 Report a problem | ||
| 8/29/2024 | Pending sale | $249,900$165/sqft |
Source: MLS United #4076378 Report a problem | ||
| 7/22/2024 | Price change | $249,900-2%$165/sqft |
Source: MLS United #4076378 Report a problem | ||
| 6/25/2024 | Price change | $255,000-1.9%$168/sqft |
Source: MLS United #4076378 Report a problem | ||
| 6/13/2024 | Price change | $259,900-1.9%$172/sqft |
Source: MLS United #4076378 Report a problem | ||
| 5/16/2024 | Price change | $265,000-1.5%$175/sqft |
Source: MLS United #4076378 Report a problem | ||
| 5/8/2024 | Listed for sale | $269,000$178/sqft |
Source: MLS United #4076378 Report a problem | ||
| 4/26/2024 | Pending sale | $269,000$178/sqft |
Source: MLS United #4076378 Report a problem | ||
| 4/19/2024 | Listed for sale | $269,000$178/sqft |
Source: MLS United #4076378 Report a problem | ||
| 4/15/2024 | Pending sale | $269,000$178/sqft |
Source: MLS United #4076378 Report a problem | ||
| 4/12/2024 | Listed for sale | $269,000+45.4%$178/sqft |
Source: MLS United #4076378 Report a problem | ||
| 3/3/2020 | Sold | -- |
Source: MLS United #1327024 Report a problem | ||
| 2/3/2020 | Pending sale | $185,000$122/sqft |
Source: Keller Williams Realty Madison #327024 Report a problem | ||
| 1/17/2020 | Price change | $185,000+2.8%$122/sqft |
Source: Keller Williams Realty Madison #327024 Report a problem | ||
| 9/16/2019 | Listed for sale | $179,900$119/sqft |
Source: RE/MAX Connection #324019 Report a problem | ||
Public tax history
| Year | Property taxes | Tax assessment |
|---|---|---|
| 2025 | $2,789 +52.7% | $26,679 |
| 2024 | $1,827 -24.6% | $26,679 +13% |
| 2023 | $2,424 +1.5% | $23,604 |
| 2022 | $2,389 | $23,604 |
| 2021 | $2,389 +84.8% | $23,604 +66.9% |
| 2020 | $1,292 +13.2% | $14,139 |
| 2019 | $1,142 -2.4% | $14,139 |
| 2018 | $1,170 -45.9% | $14,139 -33.3% |
| 2017 | $2,163 | $21,209 +304% |
| 2016 | $2,163 +749.6% | $5,250 +100% |
| 2015 | $255 +2.2% | $2,625 |
| 2014 | $249 | $2,625 |
| 2013 | $249 | $2,625 |
| 2012 | $249 +4.1% | $2,625 |
| 2011 | $239 | $2,625 |
| 2010 | $239 | $2,625 |
| 2009 | $239 | $2,625 |
Find assessor info on the county website
Neighborhood: 39047
Nearby homes
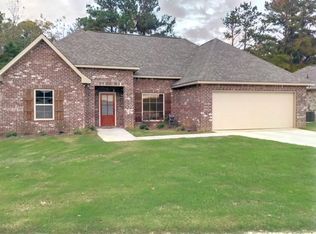
- $271,0003 bd2 ba1.5k sqft210 Bream Pond Ln, Brandon, MS 39047Off Market
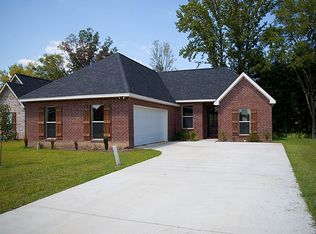
- $263,2003 bd2 ba1.4k sqft214 Bream Pond Ln, Brandon, MS 39047Off Market
- $261,2003 bd2 ba1.3k sqft216 Bream Pond Ln, Brandon, MS 39047Off Market
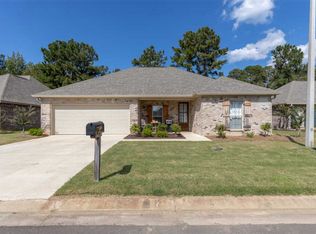
- $250,4003 bd2 ba1.3k sqft208 Bream Pond Ln, Brandon, MS 39047Off Market
- $--3 bd2 ba1.4k sqft218 Bream Pond Ln, Brandon, MS 39047Sold
- $267,0003 bd2 ba1.4k sqft206 Bream Pond Ln, Brandon, MS 39047For Sale By Owner
- $281,2003 bd2 ba1.5k sqft209 Bream Pond Ln, Brandon, MS 39047Off Market
- $250,0003 bd2 ba1.4k sqft220 Bream Pond Ln, Brandon, MS 39047For Sale By Owner
Nearby schools
GreatSchools rating
- 7/10Pisgah Elementary SchoolGrades: PK-6Distance: 3.3 mi
- 9/10Pisgah High SchoolGrades: 7-12Distance: 3.3 mi
Schools provided by the listing agent
- Elementary: Pisgah
- Middle: Pisgah
- High: Pisgah
Source: MLS United. This data may not be complete. We recommend contacting the local school district to confirm school assignments for this home.
- Mississippi
- Rankin County
- Brandon
- 39047
- 212 Bream Pond Ln
