USDA approved area for eligible buyers; located in Pisgah School District. This well maintained 3BR/2BA home is located in Harbor Gate Subdivision, near the Ross Barnett Reservoir. The home features a split floor plan, granite counter tops, spacious laundry room, and a walk-in closet in the master. Step out the back door to a nice deck, ideal for outdoor dining, entertaining, or simply enjoying the sunshine.
You don't want to miss out on this property.
Schedule a viewing with your favorite realtor. Convenient to shopping, schools, and entertainment.
Closed
Price Unknown
218 Bream Pond Ln, Brandon, MS 39047
3beds
1,417sqft
Residential, Single Family Residence
Built in 2014
7,405 Square Feet Lot
$245,600 Zestimate®
$--/sqft
$1,984 Estimated rent
Home value
$245,600
$233,000 - $258,000
$1,984/mo
Zestimate® history
Owner options
List your home for rent
$1,984/mo
Rent Zestimate®
Find your next renter with Zillow Rental Manager. Plus, with online applications, you can quickly screen prospective tenants – for free.
$1,984/mo
Rent Zestimate®
Refinance and save
$250/mo
Est. payment
Refinancing to a lower rate could help reduce your monthly payments and save thousands over the life of the loan.
$250/mo
Est. payment
Explore your selling options
Work with a Zillow partner agent
Leverage their expertise and Zillow's premium Showcase listings to get your home seen by more buyers.
Get startedList with your own agent
Get your home in front of millions of buyers by listing it on Zillow.
Learn how to do itSell it yourself
Take full control of how buyers see your home on Zillow by listing For Sale by Owner (FSBO).
List your homeWhat's special
Nice deckSpacious laundry roomGranite counter topsSplit floor planOutdoor dining
Zillow last checked:
Listing updated:
Listed by:
Brooke Lott 601-668-4873,
Hopper Properties
Bought with:
Leslie P Ratcliff, B23963
Ratcliff Realty Group LLC
Source: MLS United,MLS#: 4096150
Facts & features
Interior
Bedrooms & bathrooms
- Bedrooms: 3
- Bathrooms: 2
- Full bathrooms: 2
Heating
- Central, Electric, Fireplace(s)
Cooling
- Ceiling Fan(s), Central Air
Appliances
- Included: Dishwasher, Disposal, Electric Cooktop, Electric Water Heater, Exhaust Fan, Microwave
- Laundry: Electric Dryer Hookup, Inside, Laundry Room, Washer Hookup
Features
- Breakfast Bar, Ceiling Fan(s), Granite Counters, High Ceilings, Open Floorplan, Walk-In Closet(s)
- Flooring: Stamped, Stone
- Windows: Vinyl
- Has fireplace: No
Interior area
- Total structure area: 1,417
- Total interior livable area: 1,417 sqft
Property
Parking
- Total spaces: 2
- Parking features: Concrete, Garage Door Opener
- Garage spaces: 2
Features
- Levels: One
- Stories: 1
- Exterior features: None
Lot
- Size: 7,405 Square Feet
Details
- Parcel number: K16f00000200110
Construction
Type & style
- Home type: SingleFamily
- Property subtype: Residential, Single Family Residence
Materials
- Brick
- Foundation: Concrete Perimeter, Slab
- Roof: Architectural Shingles
Condition
- New construction: No
- Year built: 2014
Utilities & green energy
- Sewer: Public Sewer
- Water: Public
- Utilities for property: Electricity Available, Electricity Connected, Water Available, Water Connected
Community & HOA
Community
- Features: None
- Security: Smoke Detector(s)
- Subdivision: Harbor Gate
HOA
- Has HOA: Yes
- Services included: Management
- HOA fee: $250 annually
Location
- Region: Brandon
Financial & listing details
- Tax assessed value: $152,360
- Annual tax amount: $1,173
- Date on market: 11/7/2024
- Electric utility on property: Yes
Price history
| Date | Event | Price |
|---|---|---|
| 11/27/2024 | Sold | -- |
Source: MLS United #4096150 Report a problem | ||
| 11/11/2024 | Pending sale | $229,900$162/sqft |
Source: MLS United #4096150 Report a problem | ||
| 11/7/2024 | Listed for sale | $229,900$162/sqft |
Source: MLS United #4096150 Report a problem | ||
| 9/9/2014 | Sold | -- |
Source: MLS United #1261391 Report a problem | ||
Public tax history
| Year | Property taxes | Tax assessment |
|---|---|---|
| 2025 | $1,293 +2.2% | $15,236 |
| 2024 | $1,265 +7.9% | $15,236 +6.3% |
| 2023 | $1,173 +1.9% | $14,338 |
| 2022 | $1,151 | $14,338 |
| 2021 | $1,151 | $14,338 +10.9% |
| 2020 | $1,151 +13.1% | $12,924 |
| 2019 | $1,018 -2.5% | $12,924 |
| 2018 | $1,044 +2.5% | $12,924 |
| 2017 | $1,018 | $12,924 +1.1% |
| 2016 | $1,018 +8.3% | $12,784 |
| 2015 | $940 +277.4% | $12,784 +387% |
| 2014 | $249 | $2,625 |
| 2013 | $249 | $2,625 |
| 2012 | $249 +4.1% | $2,625 |
| 2011 | $239 | $2,625 |
| 2010 | $239 | $2,625 |
| 2009 | $239 | $2,625 |
Find assessor info on the county website
Neighborhood: 39047
Nearby homes
- $271,1003 bd2 ba1.3k sqft216 Bream Pond Ln, Brandon, MS 39047Off Market
- $250,0003 bd2 ba1.4k sqft220 Bream Pond Ln, Brandon, MS 39047For Sale By Owner
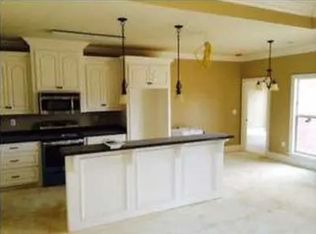
- $273,6003 bd2 ba1.4k sqft214 Bream Pond Ln, Brandon, MS 39047Off Market
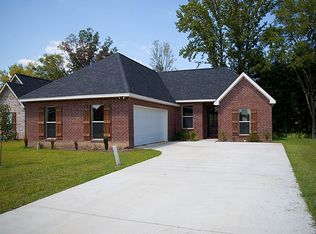
- $264,2003 bd2 ba1.4k sqft222 Bream Pond Ln, Brandon, MS 39047Off Market
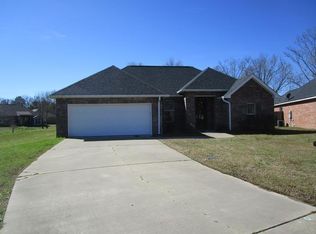
- $292,3003 bd2 ba1.5k sqft209 Bream Pond Ln, Brandon, MS 39047Off Market
- $--3 bd2 ba1.5k sqft212 Bream Pond Ln, Brandon, MS 39047Sold
- $282,4003 bd2 ba1.5k sqft210 Bream Pond Ln, Brandon, MS 39047Off Market
- $261,8003 bd2 ba1.3k sqft208 Bream Pond Ln, Brandon, MS 39047Off Market
Nearby schools
GreatSchools rating
- 7/10Pisgah Elementary SchoolGrades: PK-6Distance: 3.3 mi
- 9/10Pisgah High SchoolGrades: 7-12Distance: 3.3 mi
Schools provided by the listing agent
- Elementary: Pisgah
- Middle: Pisgah
- High: Pisgah
Source: MLS United. This data may not be complete. We recommend contacting the local school district to confirm school assignments for this home.
- Mississippi
- Rankin County
- Brandon
- 39047
- 218 Bream Pond Ln
