Exceptionally well maintained one story home on a half-acre in Aubrey, Texas. This exquisite home blends comfort, privacy, and flow perfectly. Situated on an oversized half-acre, heavily treed lot, the property offers space, privacy, and a natural setting that is difficult to find, while remaining easy to maintain for everyday living. The main living space is filled with natural light, creating an inviting atmosphere throughout the home. The thoughtful single-level layout allows the living room, dining area, and kitchen to flow seamlessly, making daily routines efficient while also supporting effortless entertaining. At the center of the home is a chef’s kitchen designed for both entertaining and function. It features a huge island, extensive cabinetry, and generous counter space that provides exceptional storage and workspace for cooking, hosting, and gathering. Secondary bedrooms are generously sized and thoughtfully arranged away from the primary, offering flexibility for guest rooms, home offices, or creative spaces. The primary suite serves as a private retreat with a spa-like bathroom that includes a soaking tub separate from the shower. Outside, the expansive backyard provides space to relax, play, garden, or gather beneath mature trees, offering shade and privacy. A third detached garage adds valuable flexibility for additional vehicles, a workshop, storage, or hobby space. The outdoor setting balances privacy and open space, making it easy to enjoy the Texas lifestyle. The surrounding area offers proximity to schools, parks, and everyday conveniences. Approximately 45 minutes from DFW International Airport and 30 minutes from the entertainment district of Frisco, including PGA, Grandscape, The Star, and FC Dallas. An added benefit is the absence of MUD and PID taxes, helping keep ownership costs lower while enjoying an established community.
Sold
Price Unknown
115 Spanish Oak Dr, Aubrey, TX 76227
4beds
2,674sqft
Single Family Residence
Built in 2017
0.51 Acres Lot
$561,300 Zestimate®
$--/sqft
$3,001 Estimated rent
Home value
$561,300
$533,000 - $595,000
$3,001/mo
Zestimate® history
Owner options
List your home for rent
$3,001/mo
Rent Zestimate®
Find your next renter with Zillow Rental Manager. Plus, with online applications, you can quickly screen prospective tenants – for free.
$3,001/mo
Rent Zestimate®
Refinance and save
$300/mo
Est. payment
Refinancing to a lower rate could help reduce your monthly payments and save thousands over the life of the loan.
$300/mo
Est. payment
Explore your selling options
Work with a Zillow partner agent
Leverage their expertise and Zillow's premium Showcase listings to get your home seen by more buyers.
Get startedList with your own agent
Get your home in front of millions of buyers by listing it on Zillow.
Learn how to do itSell it yourself
Take full control of how buyers see your home on Zillow by listing For Sale by Owner (FSBO).
List your homeWhat's special
Thoughtful single-level layoutGenerous counter spaceExtensive cabinetry
Zillow last checked:
Listing updated:
Listed by:
Shay Lang Dungy 0775340 817-682-7464,
Great Western Realty 817-689-2888
Bought with:
Cory Meals
eXp Realty LLC
Source: NTREIS,MLS#: 21136355
Facts & features
Interior
Bedrooms & bathrooms
- Bedrooms: 4
- Bathrooms: 2
- Full bathrooms: 2
Primary bedroom
- Features: En Suite Bathroom, Walk-In Closet(s)
- Level: First
- Dimensions: 20 x 16
Bedroom
- Features: Walk-In Closet(s)
- Level: First
- Dimensions: 16 x 11
Bedroom
- Features: Walk-In Closet(s)
- Level: First
- Dimensions: 13 x 12
Bedroom
- Features: Walk-In Closet(s)
- Level: First
- Dimensions: 13 x 10
Primary bathroom
- Features: Dual Sinks, En Suite Bathroom, Garden Tub/Roman Tub, Linen Closet, Separate Shower
- Level: First
- Dimensions: 1 x 1
Breakfast room nook
- Level: First
- Dimensions: 14 x 12
Other
- Features: Stone Counters
- Level: First
- Dimensions: 14 x 12
Kitchen
- Features: Breakfast Bar, Kitchen Island, Pantry, Stone Counters
- Level: First
- Dimensions: 14 x 14
Living room
- Level: First
- Dimensions: 24 x 19
Utility room
- Features: Built-in Features, Utility Room
- Level: First
- Dimensions: 7 x 7
Heating
- Central, Electric, Propane
Cooling
- Central Air, Electric
Appliances
- Included: Convection Oven, Dishwasher, Gas Cooktop, Disposal, Ice Maker, Microwave, Refrigerator
- Laundry: Washer Hookup, Electric Dryer Hookup, Gas Dryer Hookup
Features
- High Speed Internet, Kitchen Island, Pantry, Cable TV, Walk-In Closet(s)
- Flooring: Carpet, Ceramic Tile, Wood
- Windows: Window Coverings
- Has basement: No
- Has fireplace: No
Interior area
- Total interior livable area: 2,674 sqft
Property
Parking
- Total spaces: 2
- Parking features: Garage, Garage Door Opener
- Attached garage spaces: 2
Features
- Levels: One
- Stories: 1
- Patio & porch: Covered
- Pool features: None
Lot
- Size: 0.51 Acres
- Features: Many Trees, Sprinkler System
Details
- Parcel number: R699192
Construction
Type & style
- Home type: SingleFamily
- Architectural style: Traditional,Detached
- Property subtype: Single Family Residence
Materials
- Brick, Concrete, Rock, Stone, Wood Siding
- Foundation: Slab
- Roof: Composition
Condition
- Year built: 2017
Utilities & green energy
- Sewer: Aerobic Septic
- Utilities for property: Septic Available, Cable Available
Green energy
- Energy efficient items: Doors, Insulation, Thermostat, Windows
Community & HOA
Community
- Features: Park
- Security: Prewired
- Subdivision: The Woodlands Ph 3
HOA
- Has HOA: Yes
- Services included: Association Management
- HOA fee: $300 annually
- HOA name: Principle Management Group
- HOA phone: 214-265-6447
Location
- Region: Aubrey
Financial & listing details
- Tax assessed value: $640,000
- Annual tax amount: $10,688
- Date on market: 12/26/2025
- Cumulative days on market: 69 days
- Listing terms: Cash,Conventional,FHA,VA Loan
Price history
| Date | Event | Price |
|---|---|---|
| 3/31/2026 | Sold | -- |
Source: NTREIS #21136355 Report a problem | ||
| 3/26/2026 | Pending sale | $600,000$224/sqft |
Source: NTREIS #21136355 Report a problem | ||
| 3/17/2026 | Contingent | $600,000$224/sqft |
Source: NTREIS #21136355 Report a problem | ||
| 2/6/2026 | Price change | $600,000-4%$224/sqft |
Source: NTREIS #21136355 Report a problem | ||
| 12/26/2025 | Listed for sale | $625,000+60.7%$234/sqft |
Source: NTREIS #21136355 Report a problem | ||
| 10/31/2018 | Sold | -- |
Source: Agent Provided Report a problem | ||
| 10/31/2018 | Listed for sale | $388,900$145/sqft |
Source: LGI Homes #13892862 Report a problem | ||
| 10/8/2018 | Pending sale | $388,900$145/sqft |
Source: LGI Homes #13892862 Report a problem | ||
| 8/31/2018 | Listed for sale | $388,900$145/sqft |
Source: LGI Homes #13892862 Report a problem | ||
Public tax history
| Year | Property taxes | Tax assessment |
|---|---|---|
| 2025 | $4,548 -19.9% | $582,978 +10% |
| 2024 | $5,678 -0.2% | $529,980 +10% |
| 2023 | $5,686 -24.7% | $481,800 +10% |
| 2022 | $7,553 +0.2% | $438,000 +5.4% |
| 2021 | $7,540 -4% | $415,729 +2.3% |
| 2020 | $7,857 +4.5% | $406,517 +7.3% |
| 2019 | $7,516 +9.2% | $379,000 +21.4% |
| 2018 | $6,884 | $312,140 +195.6% |
| 2017 | -- | $105,589 |
Find assessor info on the county website
Neighborhood: 76227
Nearby homes
- $689,5004 bd3 ba3.3k sqft117 Spanish Oak Dr, Aubrey, TX 76227Off Market

- $612,8004 bd2 ba2.7k sqft113 Spanish Oak Dr, Aubrey, TX 76227Off Market
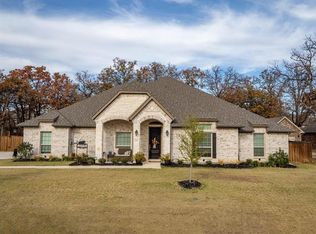
- $698,0004 bd4 ba3.3k sqft120 Dogwood Dr, Aubrey, TX 76227Off Market
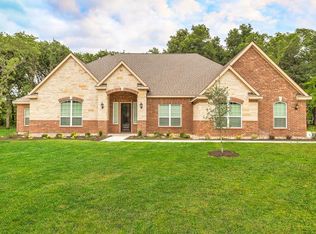
- $--4 bd4 ba3k sqft122 Dogwood Dr, Krugerville, TX 76227Sold
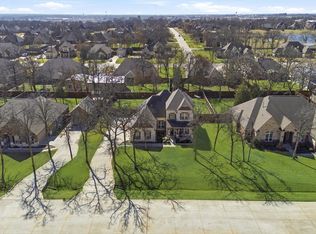
- $646,8003 bd2 ba3k sqft111 Spanish Oak Dr, Aubrey, TX 76227Off Market
- $766,0004 bd5 ba4k sqft119 Spanish Oak Dr, Aubrey, TX 76227Off Market
- $---- bd-- ba-- sqft119 Spanish Oak Rd, Aubrey, TX 76227Off Market
- $619,3004 bd2 ba2.6k sqft118 Dogwood Dr, Krugerville, TX 76227Off Market
Nearby schools
GreatSchools rating
- 7/10HL Brockett Elementary SchoolGrades: K-5Distance: 0.9 mi
- 6/10Aubrey Middle SchoolGrades: 6-8Distance: 1.6 mi
- 6/10Aubrey High SchoolGrades: 9-12Distance: 1 mi
Schools provided by the listing agent
- Elementary: Hl Brockett
- Middle: Aubrey
- High: Aubrey
- District: Aubrey ISD
Source: NTREIS. This data may not be complete. We recommend contacting the local school district to confirm school assignments for this home.
Get a cash offer in 3 minutes
Find out how much your home could sell for in as little as 3 minutes with a no-obligation cash offer.
Estimated market value
$561,300
Get a cash offer in 3 minutes
Find out how much your home could sell for in as little as 3 minutes with a no-obligation cash offer.
Estimated market value
$561,300
- Texas
- Denton County
- Krugerville
- 76227
- 115 Spanish Oak Dr
Nearby cities
Nearby zip codes
Other Krugerville Topics
