Rare Half-Acre Home in Krugerville – 3038 sqft of Spacious Living!
Welcome to 122 Dogwood Drive, a one-of-a-kind home on a rare half-acre lot designed for space, privacy, and outdoor enjoyment — a true gem in our metroplex. With 3038 sqft, this home offers flexible living for families of all sizes, featuring a grand living room, chef’s kitchen with granite island, and a game or flex room perfect for entertaining or working from home.
Every bedroom is generously sized, including a guest suite or in-law bedroom downstairs, plus a luxurious primary suite upstairs with ensuite bath and walk-in closet. Outdoors, enjoy your private backyard retreat with mature trees, room for a pool or garden, and plenty of space for kids and pets to play.
Located in a thoughtfully designed neighborhood where half-acre lots are the norm, this home offers rare combination of space, location, and lifestyle. Priced competitively, it’s ready for the buyer who wants more than just a house — they want a home that feels like a sanctuary.
Don’t miss this opportunity to live large in Krugerville! Schedule your showing today.
Sold
Price Unknown
122 Dogwood Dr, Krugerville, TX 76227
4beds
3,038sqft
Single Family Residence
Built in 2017
0.51 Acres Lot
$579,000 Zestimate®
$--/sqft
$3,488 Estimated rent
Home value
$579,000
$550,000 - $614,000
$3,488/mo
Zestimate® history
Owner options
List your home for rent
$3,488/mo
Rent Zestimate®
Find your next renter with Zillow Rental Manager. Plus, with online applications, you can quickly screen prospective tenants – for free.
$3,488/mo
Rent Zestimate®
Refinance and save
$75/mo
Est. payment
Refinancing to a lower rate could help reduce your monthly payments and save thousands over the life of the loan.
$75/mo
Est. payment
Explore your selling options
Work with a Zillow partner agent
Leverage their expertise and Zillow's premium Showcase listings to get your home seen by more buyers.
Get startedList with your own agent
Get your home in front of millions of buyers by listing it on Zillow.
Learn how to do itSell it yourself
Take full control of how buyers see your home on Zillow by listing For Sale by Owner (FSBO).
List your homeWhat's special
Rare half-acre lot
Zillow last checked:
Listing updated:
Listed by:
Megan Oh 0678294 469-656-8150,
eXp Realty LLC 888-519-7431,
Carol Boyle 0637533 214-789-0178,
eXp Realty LLC
Bought with:
Shay Lang Dungy, 0775340
Great Western Realty
Source: NTREIS,MLS#: 21181878
Facts & features
Interior
Bedrooms & bathrooms
- Bedrooms: 4
- Bathrooms: 4
- Full bathrooms: 3
- 1/2 bathrooms: 1
Primary bedroom
- Features: Ceiling Fan(s), En Suite Bathroom, Walk-In Closet(s)
- Level: First
- Dimensions: 14 x 18
Bedroom
- Features: Ceiling Fan(s), En Suite Bathroom, Walk-In Closet(s)
- Level: First
- Dimensions: 13 x 17
Bedroom
- Features: Ceiling Fan(s), Walk-In Closet(s)
- Level: Second
- Dimensions: 14 x 11
Bedroom
- Features: Ceiling Fan(s), Walk-In Closet(s)
- Level: Second
- Dimensions: 13 x 14
Primary bathroom
- Features: Built-in Features, Dual Sinks, En Suite Bathroom, Granite Counters, Garden Tub/Roman Tub, Separate Shower
- Level: First
- Dimensions: 13 x 11
Breakfast room nook
- Level: First
- Dimensions: 16 x 10
Dining room
- Level: First
- Dimensions: 10 x 13
Other
- Features: En Suite Bathroom, Granite Counters
- Level: First
- Dimensions: 8 x 5
Other
- Features: Built-in Features, Granite Counters, Linen Closet
- Level: Second
- Dimensions: 7 x 9
Game room
- Features: Built-in Features, Ceiling Fan(s)
- Level: Second
- Dimensions: 19 x 21
Half bath
- Level: First
- Dimensions: 9 x 7
Kitchen
- Features: Built-in Features, Eat-in Kitchen, Granite Counters, Kitchen Island, Pantry, Walk-In Pantry
- Level: First
- Dimensions: 16 x 14
Living room
- Features: Ceiling Fan(s), Fireplace
- Level: First
- Dimensions: 20 x 15
Utility room
- Features: Built-in Features, Utility Room
- Level: First
- Dimensions: 6 x 7
Heating
- Central, Fireplace(s), Propane
Cooling
- Central Air, Ceiling Fan(s), Electric
Appliances
- Included: Some Gas Appliances, Dishwasher, Electric Oven, Electric Water Heater, Gas Cooktop, Disposal, Microwave, Plumbed For Gas
- Laundry: Washer Hookup, Electric Dryer Hookup, Gas Dryer Hookup, Laundry in Utility Room
Features
- Built-in Features, Decorative/Designer Lighting Fixtures, Eat-in Kitchen, Granite Counters, High Speed Internet, Kitchen Island, Open Floorplan, Pantry, Walk-In Closet(s)
- Flooring: Carpet, Ceramic Tile, Wood
- Windows: Window Coverings
- Has basement: No
- Number of fireplaces: 1
- Fireplace features: Gas, Gas Log, Gas Starter, Living Room
Interior area
- Total interior livable area: 3,038 sqft
Property
Parking
- Total spaces: 3
- Parking features: Door-Multi, Garage, Garage Door Opener, Inside Entrance, Lighted, Garage Faces Side
- Attached garage spaces: 3
Features
- Levels: Two
- Stories: 2
- Patio & porch: Front Porch, Patio, Covered
- Exterior features: Lighting, Outdoor Grill, Outdoor Kitchen, Private Yard
- Pool features: None
- Fencing: Back Yard,Fenced,Privacy,Wood
Lot
- Size: 0.51 Acres
- Features: Interior Lot, Landscaped, Many Trees, Subdivision, Sprinkler System
Details
- Additional structures: Outdoor Kitchen
- Parcel number: R699214
Construction
Type & style
- Home type: SingleFamily
- Architectural style: Traditional,Detached
- Property subtype: Single Family Residence
Materials
- Brick, Rock, Stone
- Foundation: Slab
- Roof: Composition
Condition
- Year built: 2017
Utilities & green energy
- Sewer: Aerobic Septic
- Water: Community/Coop
- Utilities for property: Electricity Connected, Natural Gas Available, Septic Available, Separate Meters, Underground Utilities, Water Available
Green energy
- Energy generation: Solar
Community & HOA
Community
- Features: Dock
- Security: Smoke Detector(s)
- Subdivision: The Woodlands Ph 3
HOA
- Has HOA: Yes
- Services included: Maintenance Grounds
- HOA fee: $75 quarterly
- HOA name: Principal Management Group
- HOA phone: 214-368-4030
Location
- Region: Krugerville
Financial & listing details
- Tax assessed value: $653,571
- Annual tax amount: $11,272
- Date on market: 2/19/2026
- Cumulative days on market: 84 days
- Listing terms: Cash,Conventional,FHA,VA Loan
- Exclusions: Refrigerator in kitchen, hammock in yard, rocking chairs on front porch, all flower pots inside and outside, all furniture and staging accessories.
Price history
| Date | Event | Price |
|---|---|---|
| 6/10/2026 | Sold | -- |
Source: NTREIS #21181878 Report a problem | ||
| 6/5/2026 | Pending sale | $600,000$197/sqft |
Source: NTREIS #21181878 Report a problem | ||
| 5/15/2026 | Contingent | $600,000$197/sqft |
Source: NTREIS #21181878 Report a problem | ||
| 4/29/2026 | Price change | $600,000-3.8%$197/sqft |
Source: NTREIS #21181878 Report a problem | ||
| 4/7/2026 | Price change | $624,000-2.3%$205/sqft |
Source: eXp Realty #21181878 Report a problem | ||
| 2/19/2026 | Listed for sale | $639,000+47.3%$210/sqft |
Source: NTREIS #21181878 Report a problem | ||
| 3/18/2019 | Listing removed | $433,900$143/sqft |
Source: LGI Homes #14013542 Report a problem | ||
| 1/30/2019 | Pending sale | $433,900$143/sqft |
Source: LGI Homes #14013542 Report a problem | ||
| 11/9/2018 | Price change | $433,900+2.1%$143/sqft |
Source: LGI Homes #13934985 Report a problem | ||
| 10/12/2018 | Price change | $424,900-2.1%$140/sqft |
Source: LGI Homes #13934985 Report a problem | ||
| 9/14/2018 | Listed for sale | $433,900$143/sqft |
Source: LGI Homes #13934985 Report a problem | ||
Public tax history
| Year | Property taxes | Tax assessment |
|---|---|---|
| 2025 | $9,545 +3.8% | $614,793 +10% |
| 2024 | $9,195 +11.3% | $558,903 +10% |
| 2023 | $8,262 -9.3% | $508,094 +10% |
| 2022 | $9,108 +2.9% | $461,904 +6.7% |
| 2021 | $8,852 +2.6% | $432,859 +2.3% |
| 2020 | $8,630 -7.1% | $423,138 -0.7% |
| 2019 | $9,291 +23.8% | $425,965 +25.2% |
| 2018 | $7,503 | $340,192 +222.2% |
| 2017 | -- | $105,589 |
Find assessor info on the county website
Neighborhood: 76227
Nearby homes
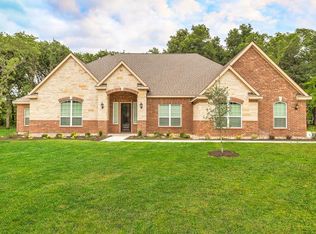
- $688,6004 bd4 ba3.3k sqft120 Dogwood Dr, Aubrey, TX 76227Off Market
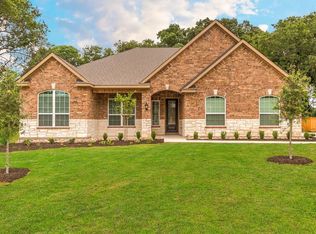
- $600,5004 bd2 ba2.6k sqft124 Dogwood Dr, Aubrey, TX 76227Off Market
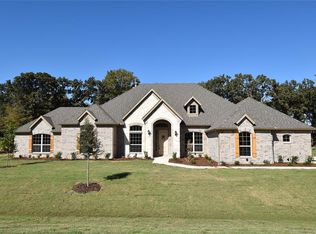
- $611,4004 bd3 ba3k sqft119 Dogwood Dr, Krugerville, TX 76227Off Market
- $686,7004 bd4 ba3.3k sqft121 Dogwood Dr, Krugerville, TX 76227Off Market

- $647,9004 bd2 ba2.7k sqft117 Dogwood Dr, Aubrey, TX 76227Off Market
- $680,4004 bd3 ba3.3k sqft117 Spanish Oak Dr, Aubrey, TX 76227Off Market
- $--4 bd2 ba2.6k sqft115 Spanish Oak Dr, Aubrey, TX 76227Sold
- $663,7004 bd3 ba3.1k sqft115 Dogwood Dr, Krugerville, TX 76227Off Market
Nearby schools
GreatSchools rating
- 7/10HL Brockett Elementary SchoolGrades: K-5Distance: 0.9 mi
- 6/10Aubrey Middle SchoolGrades: 6-8Distance: 1.5 mi
- 6/10Aubrey High SchoolGrades: 9-12Distance: 0.9 mi
Schools provided by the listing agent
- Elementary: Hl Brockett
- Middle: Aubrey
- High: Aubrey
- District: Aubrey ISD
Source: NTREIS. This data may not be complete. We recommend contacting the local school district to confirm school assignments for this home.
Get a cash offer in 3 minutes
Find out how much your home could sell for in as little as 3 minutes with a no-obligation cash offer.
Estimated market value
$579,000
Get a cash offer in 3 minutes
Find out how much your home could sell for in as little as 3 minutes with a no-obligation cash offer.
Estimated market value
$579,000
- Texas
- Denton County
- Krugerville
- 76227
- 122 Dogwood Dr
Nearby cities
Nearby zip codes
Other Krugerville Topics
