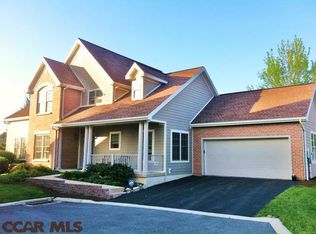
Wonderfully situated backing to the 9th hole of Centre Hills Country Club with panoramic views of the course, Mt. Nittany and Beaver Stadium make this a prime spot in highly desirable The Hamlet. This craftsman two story boasts plentiful outdoor options including a welcoming front porch, a new composite rear deck with roll-out awning, and lower level patio to enjoy the views, have a drink, or relax with friend. Enter into a two story foyer and take in the high ceilings, plentiful windows and natural light, and hardwood flooring. The great room features a cathedral ceiling, a gas fireplace, built-ins, and recessed lights, while a bay window is a highlight of the sizable adjacent dining room. Enjoy plentiful cabinetry, Corian countertops, new stainless steel appliances, a pantry, abundant recessed lights, and an inviting & bright nook area in the semi-open kitchen. The main floor primary suite features a vaulted ceiling, terrific views and natural light, recessed lights & a fan, and a primary bath with a jetted tub, separate shower, separate vanities, a toilet closet, and a large walk-in closet making one floor living a delight. A half bath, laundry/mud room, and 2 car garage complete the main floor. Upstairs you'll find a lovely, airy loft, a full hall bath servicing the large front bedroom, and a back bedroom with terrific views and its own ensuite full bath. Ample opportunity exists to make the unfinished walk-out lower level your own with its high ceiling, pre-plumbing for a full bath, three windows and a sliding door to the patio. Other improvements include a retractable awning, fresh paint, new appliances, custom blinds, a new gas heat and central air HVAC system, new gas water heater, and a new water softener. Enjoy the ease of having your lawn and snow removal taken care of for you while you spend time relaxing, entertaining, or enjoying the close-by outdoor recreation of the walking/bike paths, Crossing Park, Centre Hills Golf Course, Mt. Nittany trails, Tussey Mountain Ski Resort, and the plentiful options in Rothrock State Forest. Just a short distance to the quaint village of Boalsburg, shopping at Hills Plaza, downtown State College & Penn State's campus, and I-99 access, yet tucked away in a quiet setting with lovely views makes this a wonderful location. Lots to love!
Sold for $647,500
Zillow last checked:
Listing updated:
Bought with:
Steven Bodner, RS218863L
RE/MAX Centre Realty
Source: Bright MLS,MLS#: PACE2513296
Price history
| Date | Event | Price |
|---|---|---|
| 3/21/2025 | Sold | $647,500+9.9%$260/sqft |
Source:  Bright MLS #PACE2513296 Report a problem Bright MLS #PACE2513296 Report a problem | ||
| 3/4/2025 | Pending sale | $589,000$237/sqft |
Source: Bright MLS #PACE2513296 Report a problem | ||
| 2/28/2025 | Listed for sale | $589,000+0.7%$237/sqft |
Source: Bright MLS #PACE2513296 Report a problem | ||
| 8/8/2024 | Listing removed | -- |
Source: Bright MLS #PACE2511260 Report a problem | ||
| 8/1/2024 | Listed for sale | $585,000+6.6%$235/sqft |
Source: Bright MLS #PACE2511260 Report a problem | ||
| 3/31/2022 | Sold | $549,000$221/sqft |
Source: Bright MLS #PACE2433186 Report a problem | ||
| 2/28/2022 | Pending sale | $549,000$221/sqft |
Source:  Centre County Association of Realtors #73977 Report a problem Centre County Association of Realtors #73977 Report a problem | ||
| 2/22/2022 | Listed for sale | $549,000$221/sqft |
Source: Centre County Association of Realtors #73977 Report a problem | ||
Nearby homes


Get pre-qualified for a loan
At Zillow Home Loans, we can pre-qualify you in as little as 5 minutes with no impact to your credit score.An equal housing lender. NMLS #10287.
