Skip main navigation
Sold for $660,000
  • $660,000

    120 Abbott Ln, State College, PA 16801

    4beds
    3,331sqft
    Condominium
    Built in 2005
    -- sqft lot
    $675,600 Zestimate®
    $198/sqft
    $3,040 Estimated rent

    Home value

    $675,600

    $601,000 - $757,000

    $3,040/mo

    Zestimate® history
    Loading
    Loading...

    Owner options

    List your home for rent

    $3,040/mo

    Rent Zestimate®

    Find your next renter with Zillow Rental Manager. Plus, with online applications, you can quickly screen prospective tenants – for free.

    Learn more

    $3,040/mo

    Rent Zestimate®

    Refinance and save

    $4,099/mo

    Est. payment

    Refinancing to a lower rate could help reduce your monthly payments and save thousands over the life of the loan.

    See today's rates

    $4,099/mo

    Est. payment

    Explore your selling options

    Work with a Zillow partner agent

    Leverage their expertise and Zillow's premium Showcase listings to get your home seen by more buyers.

    Get started

    List with your own agent

    Get your home in front of millions of buyers by listing it on Zillow.

    Learn how to do it

    Sell it yourself

    Take full control of how buyers see your home on Zillow by listing For Sale by Owner (FSBO).

    List your home

    What's special

    Gas fireplaceQuartz countersLower levelMark esh custom cabinetsLight and bright denDining roomNew bosch stainless appliances
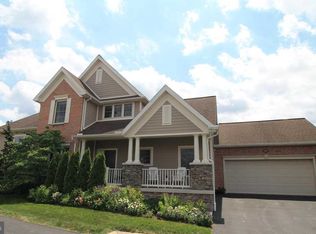
    Stunning 4 Bedroom, 4.5 Bath Condo w/ breathtaking views of Centre Hills Golf Course & Mt. Nittany. Gourmet Kitchen w/ hardwood floors, quartz counters, Mark Esh custom cabinets with stainless hardware, new Bosch stainless appliances, wine cooler, plus a pantry and breakfast bar. Dining Room w/ hardwood floors. Living Room features a cathedral ceiling, ceiling fan and a gas fireplace flanked by Mark Esh custom built-ins.  Owner's suite has a walk-in closet, oversized masonry shower and Mark Esh custom double sink vanity with quartz counters.  Light & bright den with vaulted ceiling, built-ins and French doors to deck. Second floor boasts an additional owner's suite with walk-in closet and private bath. Lower Level complete with great room w/ wet bar, additional bedroom, full bath and plenty of storage. Top of the line ceramic tile flooring, newer carpet, quartz & granite counters in laundry and all baths. All lighting, ceiling fans and plumbing fixtures have been replaced. Considerable updating throughout. Occupancy after December 15th.

    Zillow last checked:

    Listing updated:

    Listed by:

    Greg Copenhaver 814-280-2597,

    RE/MAX Centre Realty

    Bought with:

    Gretchen Knipe, RS278846

    Kissinger, Bigatel & Brower

    Source: Bright MLS,MLS#: PACE2516454MLS Logo

    Facts & features

    Interior

    Bedrooms & bathrooms
    • Bedrooms: 4
    • Bathrooms: 5
    • Full bathrooms: 4
    • 1/2 bathrooms: 1
    • Main level bathrooms: 2
    • Main level bedrooms: 1
    Primary bedroom
    • Features: Flooring - Carpet, Walk-In Closet(s)
    • Level: Main
    • Area: 204 Square Feet
    • Dimensions: 17 x 12
    Bedroom 1
    • Features: Flooring - Carpet, Walk-In Closet(s)
    • Level: Upper
    • Area: 180 Square Feet
    • Dimensions: 15 x 12
    Bedroom 2
    • Features: Flooring - Carpet, Walk-In Closet(s)
    • Level: Upper
    • Area: 266 Square Feet
    • Dimensions: 19 x 14
    Bedroom 4
    • Features: Flooring - Carpet
    • Level: Lower
    • Area: 168 Square Feet
    • Dimensions: 12 x 14
    Primary bathroom
    • Features: Flooring - Ceramic Tile, Double Sink, Bathroom - Walk-In Shower
    • Level: Main
    • Area: 90 Square Feet
    • Dimensions: 9 x 10
    Dining room
    • Features: Flooring - HardWood
    • Level: Main
    • Area: 180 Square Feet
    • Dimensions: 18 x 10
    Family room
    • Features: Flooring - Carpet, Wet Bar
    • Level: Lower
    • Area: 480 Square Feet
    • Dimensions: 24 x 20
    Foyer
    • Features: Flooring - HardWood
    • Level: Main
    • Area: 65 Square Feet
    • Dimensions: 13 x 5
    Other
    • Features: Flooring - Ceramic Tile
    • Level: Lower
    • Area: 54 Square Feet
    • Dimensions: 6 x 9
    Other
    • Features: Flooring - Ceramic Tile
    • Level: Upper
    • Area: 90 Square Feet
    • Dimensions: 10 x 9
    Other
    • Features: Flooring - Ceramic Tile
    • Level: Upper
    • Area: 50 Square Feet
    • Dimensions: 10 x 5
    Great room
    • Features: Flooring - Carpet, Cathedral/Vaulted Ceiling, Fireplace - Gas, Built-in Features, Ceiling Fan(s)
    • Level: Main
    • Area: 225 Square Feet
    • Dimensions: 15 x 15
    Half bath
    • Features: Flooring - HardWood
    • Level: Main
    • Area: 36 Square Feet
    • Dimensions: 6 x 6
    Kitchen
    • Features: Flooring - HardWood, Countertop(s) - Quartz, Eat-in Kitchen
    • Level: Main
    • Area: 221 Square Feet
    • Dimensions: 17 x 13
    Office
    • Features: Flooring - Carpet, Cathedral/Vaulted Ceiling, Built-in Features, Ceiling Fan(s)
    • Level: Main
    • Area: 117 Square Feet
    • Dimensions: 13 x 9
    Heating
    • Forced Air, Natural Gas
    Cooling
    • Central Air, Electric
    Appliances
    • Included: Gas Water Heater
    Features
    • Built-in Features, Ceiling Fan(s), Eat-in Kitchen, Walk-In Closet(s), Bar
    • Flooring: Wood
    • Basement: Partially Finished
    • Number of fireplaces: 1
    • Fireplace features: Gas/Propane
    Interior area
    • Total structure area: 3,331
    • Total interior livable area: 3,331 sqft
    • Finished area above ground: 2,591
    • Finished area below ground: 740

    Property

    Parking
    • Total spaces: 2
    • Parking features: Garage Faces Front, Attached
    • Attached garage spaces: 2
    Accessibility
    • Accessibility features: None
    Features
    • Levels: Two
    • Stories: 2
    • Patio & porch: Deck, Porch
    • Pool features: None
    Details
    • Additional structures: Above Grade, Below Grade
    • Parcel number: 19605,072,0010
    • Zoning: PRD
    • Special conditions: Standard

    Construction

    Type & style
    • Home type: Condo
    • Architectural style: Traditional
    • Property subtype: Condominium
    Materials
    • Vinyl Siding, Brick
    • Foundation: Other
    • Roof: Shingle
    Condition
    • New construction: No
    • Year built: 2005

    Utilities & green energy

    • Sewer: Public Sewer
    • Water: Public

    Community & neighborhood

    Location
    • Region: State College
    • Subdivision: The Hamlet
    • Municipality: COLLEGE TWP

    HOA & financial

    HOA
    • Has HOA: No
    • Amenities included: None
    • Services included: Common Area Maintenance, Maintenance Grounds, Trash, Snow Removal, Water
    • Association name: Continental Real Estate Management
    Other fees
    • Condo and coop fee: $325 monthly

    Other

    Other facts
    • Listing agreement: Exclusive Right To Sell
    • Listing terms: Cash,Conventional,VA Loan
    • Ownership: Condominium

    Price history

    DateEventPrice
    12/15/2025Sold$660,000+1.8%$198/sqft
    Source: Bright MLS #PACE2516454 Report a problem
    10/6/2025Pending sale$648,500$195/sqft
    Source: Bright MLS #PACE2516454 Report a problem
    10/4/2025Listed for sale$648,500+20.6%$195/sqft
    Source: Bright MLS #PACE2516454 Report a problem
    8/16/2022Sold$537,525+7.6%$161/sqft
    Source: Public Record Report a problem
    12/6/2019Listing removed$499,500$150/sqft
    Source: RE/MAX Centre Realty #65092 Report a problem
    12/5/2019Listed for sale$499,500+6.3%$150/sqft
    Source: RE/MAX Centre Realty #65092 Report a problem
    12/4/2019Sold$470,000-5.9%$141/sqft
    Source: Public Record Report a problem
    10/17/2019Pending sale$499,500$150/sqft
    Source: RE/MAX Centre Realty #65092 Report a problem
    8/31/2019Price change$499,500-1.1%$150/sqft
    Source: RE/MAX Centre Realty #65092 Report a problem
    7/23/2019Price change$504,900-1.9%$152/sqft
    Source: RE/MAX Centre Realty #65092 Report a problem
    6/26/2019Price change$514,900-1.9%$155/sqft
    Source: RE/MAX Centre Realty #65092 Report a problem
    5/29/2019Listed for sale$525,000+16.7%$158/sqft
    Source: RE/MAX Centre Realty #65092 Report a problem
    3/3/2014Sold$450,000-8.1%$135/sqft
    Source: Public Record Report a problem
    5/25/2013Listed for sale$489,900+2.1%$147/sqft
    Source: RE/MAX Centre Realty #39103 Report a problem
    11/7/2012Listing removed$479,900$144/sqft
    Source: Owner Report a problem
    9/9/2012Listed for sale$479,900+4.3%$144/sqft
    Source: Owner Report a problem
    3/25/2011Listing removed$459,900$138/sqft
    Source: RE/MAX Centre Realty Report a problem
    4/10/2010Price change$459,900-5.2%$138/sqft
    Source: RE/MAX Centre Realty Report a problem
    1/8/2010Listed for sale$485,000-6.6%$146/sqft
    Source: RE/MAX Centre Realty Report a problem
    11/11/2009Listing removed$519,000$156/sqft
    Source: Keller Williams Advantage Realty Report a problem
    8/7/2009Price change$519,000-1.9%$156/sqft
    Source: Keller Williams Advantage Realty Report a problem
    3/4/2009Listed for sale$529,000$159/sqft
    Source: Patricia Mlynek #26153 Report a problem
    12/30/2008Listing removed$529,000$159/sqft
    Source: Keller Williams Realty #26153 Report a problem
    6/30/2008Listed for sale$529,000+23.7%$159/sqft
    Source: Keller Williams Realty #3400267 Report a problem
    6/1/2005Sold$427,482$128/sqft
    Source: Public Record Report a problem

    Public tax history

    YearProperty taxesTax assessment
    2024$9,622 +2.1%$148,340
    2023$9,427 +5.9%$148,340
    2022$8,904 $148,340
    2021$8,904 +17.4%--
    2020$7,587 -0.7%$148,340
    2019$7,638 +13.9%$148,340
    2018$6,706 $148,340
    2017-- $148,340
    2016-- $148,340
    2015-- $148,340 0%
    2014-- $148,385
    2013-- $148,385
    2012-- $148,385
    2011-- $148,385
    2010-- $148,385
    2009-- $148,385
    2006-- $148,385

    Find assessor info on the county website

    Neighborhood: 16801

    Nearby schools

    GreatSchools rating
    Schools provided by the listing agent
    • District: State College Area

    Source: Bright MLS. This data may not be complete. We recommend contacting the local school district to confirm school assignments for this home.

    Get pre-qualified for a loan
    At Zillow Home Loans, we can pre-qualify you in as little as 5 minutes with no impact to your credit score.

    An equal housing lender. NMLS #10287.