115 SPOONBILL POINT Court, St. Augustine, FL 32080
Home value
$852,500
$810,000 - $895,000
$6,986/mo
Owner options
$6,986/mo
Rent Zestimate®
Find your next renter with Zillow Rental Manager. Plus, with online applications, you can quickly screen prospective tenants – for free.
$6,986/mo
Rent Zestimate®
$6,054/mo
Est. payment
Refinancing to a lower rate could help reduce your monthly payments and save thousands over the life of the loan.
$6,054/mo
Est. payment
Explore your selling options
Work with a Zillow partner agent
Leverage their expertise and Zillow's premium Showcase listings to get your home seen by more buyers.
Get startedList with your own agent
Get your home in front of millions of buyers by listing it on Zillow.
Learn how to do itSell it yourself
Take full control of how buyers see your home on Zillow by listing For Sale by Owner (FSBO).
List your homeWhat's special
Zillow last checked:
Listing updated:
RANDIE RICHMOND 917-843-8743,
LOKATION 954-545-5583
RANDIE RICHMOND, 3644012
LOKATION
Facts & features
Interior
Bedrooms & bathrooms
- Bedrooms: 4
- Bathrooms: 3
- Full bathrooms: 3
Bedroom 1
- Level: First
- Area: 13090 Square Feet
- Dimensions: 119.00 x 110.00
Primary bathroom
- Description: view of pond
- Level: First
- Area: 21164 Square Feet
- Dimensions: 143.00 x 148.00
Primary bathroom
- Description: huge spa shower
- Level: First
- Area: 12750 Square Feet
- Dimensions: 125.00 x 102.00
Bathroom 1
- Description: w pocket door
- Level: First
- Area: 6426 Square Feet
- Dimensions: 63.00 x 102.00
Bathroom 2
- Level: First
- Area: 1022121 Square Feet
- Dimensions: 1011.00 x 1011.00
Bathroom 3
- Description: guest bath
- Level: Second
- Area: 4929 Square Feet
- Dimensions: 53.00 x 93.00
Bathroom 4
- Description: Oversized
- Level: Second
- Area: 30318 Square Feet
- Dimensions: 163.00 x 186.00
Dining room
- Description: Facing Front / Large Window
- Level: First
- Area: 14580 Square Feet
- Dimensions: 108.00 x 135.00
Kitchen
- Description: Open Floor Plan
- Level: First
- Area: 21042 Square Feet
- Dimensions: 167.00 x 126.00
Laundry
- Description: w Sink
- Level: First
- Area: 6930 Square Feet
- Dimensions: 77.00 x 90.00
Living room
- Description: Open to Kitchen
- Level: First
- Area: 41280 Square Feet
- Dimensions: 215.00 x 192.00
Office
- Description: Facing Front / Large Window
- Level: First
- Area: 10791 Square Feet
- Dimensions: 99.00 x 109.00
Other
- Description: Screened Porch
- Level: Main
- Area: 19032 Square Feet
- Dimensions: 156.00 x 122.00
Heating
- Zoned
Cooling
- Central Air, Multi Units
Appliances
- Included: Dishwasher, Electric Cooktop, Electric Oven, Electric Water Heater, ENERGY STAR Qualified Dishwasher, ENERGY STAR Qualified Dryer, ENERGY STAR Qualified Freezer, ENERGY STAR Qualified Refrigerator, ENERGY STAR Qualified Washer, Microwave, Refrigerator, Water Softener Owned
- Laundry: Electric Dryer Hookup, Lower Level, Sink
Features
- Breakfast Bar, Eat-in Kitchen, Guest Suite, His and Hers Closets, Jack and Jill Bath, Kitchen Island, Open Floorplan, Pantry, Primary Bathroom - Shower No Tub, Master Downstairs, Smart Home, Smart Thermostat, Walk-In Closet(s)
- Flooring: Tile
Interior area
- Total interior livable area: 2,635 sqft
Property
Parking
- Total spaces: 3
- Parking features: Garage, Garage Door Opener, On Street
- Garage spaces: 3
- Has uncovered spaces: Yes
Features
- Levels: Two
- Stories: 2
- Exterior features: Boat Lift, Boat Slip, Dock
- Fencing: Invisible
- Has view: Yes
- View description: Pond
- Has water view: Yes
- Water view: Pond
- Waterfront features: Pond
Lot
- Features: Many Trees, Sprinklers In Front, Sprinklers In Rear
Details
- Parcel number: 1585716070
- Zoning description: Residential
Construction
Type & style
- Home type: SingleFamily
- Architectural style: Spanish,Villa
- Property subtype: Single Family Residence
Materials
- Roof: Tile
Condition
- New construction: No
- Year built: 2018
Utilities & green energy
- Sewer: Public Sewer
- Water: Public
- Utilities for property: Cable Available, Cable Connected, Electricity Connected, Natural Gas Not Available, Sewer Available, Sewer Connected, Water Available, Water Connected
Community & HOA
Community
- Subdivision: Pelican Reef
HOA
- Has HOA: Yes
- Amenities included: Boat Dock, Boat Slip, Gated, Maintenance Grounds, Marina, Park, RV/Boat Storage
- Services included: Security
- HOA fee: $480 quarterly
Location
- Region: Saint Augustine
Financial & listing details
- Price per square foot: $323/sqft
- Tax assessed value: $862,445
- Annual tax amount: $13,907
- Date on market: 5/30/2026
- Listing terms: Cash,Conventional,FHA,VA Loan
- Road surface type: Paved
Price history
| Date | Event | Price |
|---|---|---|
| 8/7/2026 | Sold | $852,400+15.2%$323/sqft |
Source: | ||
| 8/3/2021 | Sold | $740,000+38.1%$281/sqft |
Source: Public Record Report a problem | ||
| 6/23/2020 | Sold | $535,830+461.1%$203/sqft |
Source: Public Record Report a problem | ||
| 12/28/2016 | Sold | $95,500+32.1%$36/sqft |
Source: Public Record Report a problem | ||
| 1/23/2014 | Sold | $72,300-0.3%$27/sqft |
Source: Public Record Report a problem | ||
| 4/20/2012 | Sold | $72,500-62.2%$28/sqft |
Source: | ||
| 5/15/2006 | Sold | $192,000+23.9%$73/sqft |
Source: Public Record Report a problem | ||
| 10/6/2004 | Sold | $155,000+80.2%$59/sqft |
Source: Public Record Report a problem | ||
| 5/26/2004 | Sold | $86,000$33/sqft |
Source: Public Record Report a problem | ||
Public tax history
| Year | Property taxes | Tax assessment |
|---|---|---|
| 2025 | $13,907 +7.6% | $739,717 +2.9% |
| 2024 | $12,925 +5.2% | $718,870 +5.6% |
| 2023 | $12,290 +2.8% | $680,455 +3% |
| 2022 | $11,953 +43.4% | $660,636 +42.9% |
| 2021 | $8,337 -9.6% | $462,349 +0.2% |
| 2020 | $9,224 -3% | $461,483 -0.2% |
| 2019 | $9,504 | $462,635 +560.9% |
| 2018 | $9,504 +562.5% | $70,000 |
| 2017 | $1,435 | $70,000 +16.7% |
| 2016 | $1,435 +14.8% | $60,000 +9.1% |
| 2015 | $1,250 +6% | $55,000 |
| 2014 | $1,179 | $55,000 |
Neighborhood: 32080
Nearby homes
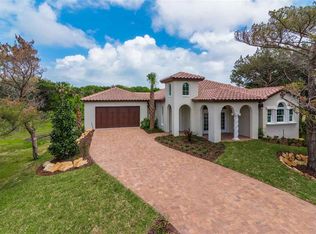
- $833,2003 bd3 ba2.1k sqft117 Spoonbill Point Ct, Saint Augustine, FL 32080Off Market
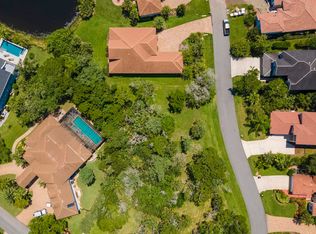
- $220,000-- sqft113 Spoonbill Point Ct, Saint Augustine, FL 32080Sold
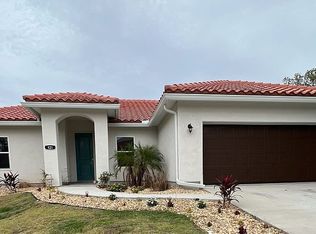
- $804,7004 bd3 ba2k sqft121 Spoonbill Point Ct, Saint Augustine, FL 32080Off Market
- $165,000-- bd-- ba-- sqft109 Spoonbill Point Ct, Saint Augustine, FL 32080Off Market
- $1,310,9004 bd4 ba4.3k sqft117 Spartina Ave, Saint Augustine, FL 32080Off Market
- $200,0008,276 sqft136 Spoonbill Point Ct, Saint Augustine, FL 32080Off Market
- $1,195,0005 bd4 ba2.5k sqft125 Spoonbill Point Ct, Saint Augustine, FL 32080New Construction
- $1,001,2005 bd3 ba2.6k sqft113 Spartina Ave, Saint Augustine, FL 32080Off Market
Nearby schools
GreatSchools rating
- 10/10R. B. Hunt Elementary SchoolGrades: PK-5Distance: 0.6 mi
- 7/10Sebastian Middle SchoolGrades: 6-8Distance: 3.9 mi
- 6/10St. Augustine High SchoolGrades: 8-12Distance: 4.5 mi
Schools provided by the listing agent
- Elementary: R. B. Hunt
- Middle: Sebastian
- High: St. Augustine
Source: realMLS. This data may not be complete. We recommend contacting the local school district to confirm school assignments for this home.
Get a cash offer in 3 minutes
- Florida
- Saint Johns County
- Saint Augustine
- 32080
- 115 SPOONBILL POINT Court