Skip main navigation
For sale
  • Price cut: $11K (6/1)
    $839,000

    121 Spoonbill Point Ct, Saint Augustine, FL 32080

    4beds
    1,950sqft
    : 
    Loading
    Get pre-qualified
    Single Family Residence
    Built in 2021
    9,147 Square Feet Lot
    $-- Zestimate®
    $430/sqft
    $160/mo HOA

    What's special

    Beautiful lake viewsSolid surface countertopsOpen floor planGourmet kitchenTile roofSpacious pantryFormal dining room
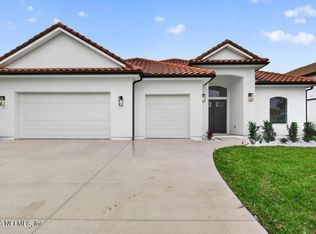
    Custom built Mediterranean style home with beautiful lake views. It was recently built in 2021 and offering 4 bedroom, 3 bath with an open floor plan. On the interior you will find a gourmet kitchen with expansive island to include plenty of storage and eating area, spacious pantry, solid surface countertops, and custom backsplash. Additionally there is a living room with electric fireplace, formal dining room, and all offer lake views. There are beautiful polished porcelain tile throughout the main living area and luxury vinyl in all four bedrooms. The primary bedroom suite offers lake views, a large walk in closet, and there is upgraded lighting throughout the home. On the exterior you will find a covered porch to enjoy the lake views, ocean breezes and sunrises every morning, a 2-car garage with workspace, tile roof and nicely landscaped yard. The property shows beautifully, and you will not be disappointed. . Located on Anastasia Island in the community of Pelican Reef, there is a community dock and marina where you can buy or lease boat slip space, or just enjoy the sunsets, and the association fees are low. Within walking or biking distance to Anastasia State Park, Lighthouse and the St. Augustine Amphitheater and a and a couple minute drive away from downtown and the beaches.
    168 days
    |
    250
    |
    9
    |

    Zillow last checked:

    Listing updated:

    Listed by:

    Stefanie Bernstein Cell:904-669-5134,

    Berkshire Hathaway Homeservices Florida Network Realty

    Source: St Augustine St Johns County BOR,MLS#: 260412MLS Logo

    Loading...

      Facts & features

      Interior

      Bedrooms & bathrooms
      • Bedrooms: 4
      • Bathrooms: 3
      • Full bathrooms: 3
      Primary bedroom
      • Level: First
      • Area: 221
      • Dimensions: 17 x 13
      Bedroom 2
      • Area: 132
      • Dimensions: 12 x 11
      Primary bathroom
      • Features: Shower Only
      Dining room
      • Features: Formal
      • Area: 80
      • Dimensions: 10 x 8
      Kitchen
      • Area: 240
      • Dimensions: 20 x 12
      Living room
      • Area: 231
      • Dimensions: 21 x 11
      Heating
      • Central, Electric
      Cooling
      • Central Air, Electric
      Appliances
      • Included: Dishwasher, Disposal, Dryer, Microwave, Range, Refrigerator, Washer
      Features
      • Ceiling Fan(s), Chandelier
      • Flooring: Tile, Vinyl
      • Windows: Insulated Windows, Window Treatments
      Interior area
      • Total structure area: 2,629
      • Total interior livable area: 1,950 sqft
      Video & virtual tour

      Property

      Parking
      • Total spaces: 2
      • Parking features: 2 Car Garage, Attached, Garage Door Opener
      • Attached garage spaces: 2
      Features
      • Levels: Split
      • Stories: 1
      • Entry location: Ground Level
      • Patio & porch: Porch
      • On waterfront: Yes
      • Waterfront features: Lake Front, Waterfront, Lake
      Lot
      • Size: 9,147 Square Feet
      • Dimensions: 90x145x33x131
      • Features: Irregular Lot, Less than 1/4 Acre
      Details
      • Parcel number: 1585716090
      • Zoning: RS-2

      Construction

      Type & style
      • Home type: SingleFamily
      • Property subtype: Single Family Residence
      Materials
      • Frame, Stucco
      • Foundation: Slab
      • Roof: Tile
      Condition
      • New construction: No
      • Year built: 2021

      Utilities & green energy

      • Sewer: Public Sewer
      • Water: City

      Community & HOA

      Community
      • Features: Community Dock, Gated, HOA, Secure Community
      • Security: Security Gate
      • Subdivision: Pelican Reef
      HOA
      • Has HOA: Yes
      • Services included: HOA(Boat/Dock Maintenance, Community Maintained, Management)
      • HOA fee: $480 quarterly
      Location
      • Region: Saint Augustine

      Financial & listing details

      • Price per square foot: $430/sqft
      • Tax assessed value: $635,015
      • Annual tax amount: $10,335
      • Price range: $839K - $839K
      • Date on market: 1/23/2026
      • Listing terms: Cash,Conventional,FHA,VA Loan
      • Lease term: 6 Months

        Estimated market value

        Not available

        Estimated sales range

        Not available

        Not available

        Price history

        DateEventPrice
        6/1/2026Price change$839,000-1.3%$430/sqft
        Source: St Augustine St Johns County BOR #260412 Report a problem
        1/23/2026Listed for sale$850,000+33.9%$436/sqft
        Source: St Augustine St Johns County BOR #260412 Report a problem
        3/17/2022Sold$635,000-0.8%$326/sqft
        Source: Public Record Report a problem
        1/24/2022Pending sale$639,900$328/sqft
        Source: REX Real Estate Report a problem
        1/17/2022Price change$639,900-1.5%$328/sqft
        Source: REX Real Estate Report a problem
        1/10/2022Price change$649,900-6.4%$333/sqft
        Source: REX Real Estate Report a problem
        12/14/2021Price change$694,000-0.7%$356/sqft
        Source: REX Real Estate Report a problem
        11/29/2021Listed for sale$699,000-0.1%$358/sqft
        Source: REX Real Estate Report a problem
        11/19/2021Listing removed--
        Source: realMLS #1130301 Report a problem
        10/28/2021Listed for sale$699,900$359/sqft
        Source: St Augustine St Johns County BOR #216755 Report a problem
        10/23/2021Pending sale$699,900$359/sqft
        Source: St Augustine St Johns County BOR #216755 Report a problem
        10/18/2021Price change$699,900-4.1%$359/sqft
        Source: realMLS #1130301 Report a problem
        9/24/2021Listed for sale$729,900+461.5%$374/sqft
        Source: realMLS #1130301 Report a problem
        5/29/2020Sold$130,000-12.8%$67/sqft
        Source: FLGMLS #250561 Report a problem
        5/11/2020Pending sale$149,000$76/sqft
        Source: LIGHTHOUSE REALTY ASSOCIATES #1011010 Report a problem
        8/14/2019Listed for sale$149,000+35.6%$76/sqft
        Source: Lighthouse Realty Associates #189391 Report a problem
        6/7/2017Listing removed$109,900$56/sqft
        Source: LIGHTHOUSE REALTY ASSOCIATES #854031 Report a problem
        11/3/2016Listed for sale$109,900+29.3%$56/sqft
        Source: Lighthouse Realty Associates #166520 Report a problem
        2/3/2016Sold$85,000-5.5%$44/sqft
        Source: Public Record Report a problem
        7/7/2015Listing removed$89,950$46/sqft
        Source: Watson Realty Corp. #J154650 Report a problem
        6/23/2015Price change$89,950-4.8%$46/sqft
        Source: Watson Realty Corp. #J154650 Report a problem
        2/22/2015Listed for sale$94,500-52.8%$48/sqft
        Source: Watson Realty Corp #154650 Report a problem
        5/18/2005Sold$200,000+104.1%$103/sqft
        Source: Public Record Report a problem
        6/24/2004Sold$98,000$50/sqft
        Source: Public Record Report a problem

        Public tax history

        YearProperty taxesTax assessment
        2025$10,335 +7.7%$561,569 +2.9%
        2024$9,597 +2.4%$545,742 +3%
        2023$9,375 -1.4%$529,847 +7.6%
        2022$9,509 +309.8%$492,475 +310.4%
        2021$2,320 +24.7%$120,000
        2020$1,861 +3%$120,000
        2019$1,808 $120,000 +71.4%
        2018$1,808 +26%$70,000
        2017$1,435 $70,000 +16.7%
        2016$1,435 +16.6%$60,000 +9.1%
        2015$1,230 +7.9%$55,000 +3.3%
        2014$1,140 $53,240

        Find assessor info on the county website

        Monthly payment

        Est. payment

        Payment breakdown

        Explore the cost of this home by adjusting the details. Changes won't be saved.
        All calculations are estimates and provided by Zillow, Inc. for informational purposes only. Actual amounts may vary.
        HOA fees may include property taxes on listings classified as Co-Ops. Contact the listing agent and/or owner for fee details.
        Mortgage interest rates are dependent on a number of factors, including credit score, down payment, and repayment length. Interest rate data provided by Zillow Group Marketplace, Inc. as of 1/1/1970 from various mortgage lenders with which we have lead or other similar arrangements; the Estimated Payment is an average of those rates.
        See how much you could borrow to make a competitive offer.

        Climate risks

        Neighborhood: 32080

        Getting around

        20 / 100
        Car-Dependent
        46 / 100
        Somewhat Bikeable

        Nearby schools

        GreatSchools rating
        Schools provided by the listing agent
        • Elementary: R.B. Hunt
        • Middle: Sebastian
        • High: St. Augustine

        Source: St Augustine St Johns County BOR. This data may not be complete. We recommend contacting the local school district to confirm school assignments for this home.

        A local agent can set up tours, give advice and negotiate with sellers.

        Browse local experts

        Similar homes

        Skip to the end of the carouselSkip to the beginning of the carousel