Welcome to Hewitts Landing and it's Elegant Coastal Lifestyle. Enjoy the Boardwalk, dining at Alma Nova or sunset stroll. Water shuttle to Boston's Seaport and Logan! Perhaps you prefer a serene, nature walk at Bouve Nature Preserve. Enjoy the heated pool, gym and elegant clubhouse. Introducing 115 Stayner Drive: Revel in spectacular water views and abundant natural sunlight from this superb, three story, end unit townhome. The developer's Model Home is in impeccable condition, superbly maintained and updated by its original owners! Featuring a 2555 square foot layout, boasting custom millwork, built ins and lighting. A private elevator and new flooring are but a few coveted features. Enter to a gracious foyer, private study & direct access garage. Enjoy 2nd floor expansive entertaining space with country kitchen, formal living room, dining room and great room with bay window, water views. Two exquisite, 3rd flr bedroom suites and laundry plus New Heat/ Hvac Ensure Compelling Value!!
Sold for $1,580,000
$1,580,000
115 Stayner Dr #201, Hingham, MA 02043
2beds
2,555sqft
Condominium, Townhouse
Built in 2011
-- sqft lot
$1,647,900 Zestimate®
$618/sqft
$6,335 Estimated rent
Home value
$1,647,900
$1.50M - $1.81M
$6,335/mo
Zestimate® history
Owner options
List your home for rent
$6,335/mo
Rent Zestimate®
Find your next renter with Zillow Rental Manager. Plus, with online applications, you can quickly screen prospective tenants – for free.
$6,335/mo
Rent Zestimate®
Refinance and save
$8,115/mo
Est. payment
Refinancing to a lower rate could help reduce your monthly payments and save thousands over the life of the loan.
$8,115/mo
Est. payment
Explore your selling options
Work with a Zillow partner agent
Leverage their expertise and Zillow's premium Showcase listings to get your home seen by more buyers.
Get startedList with your own agent
Get your home in front of millions of buyers by listing it on Zillow.
Learn how to do itSell it yourself
Take full control of how buyers see your home on Zillow by listing For Sale by Owner (FSBO).
List your homeWhat's special
Zillow last checked:
Listing updated:
Listed by:
Fred Alibrandi 617-851-8050,
Douglas Elliman Real Estate - Park Plaza 617-267-3500
Bought with:
Adrianne Hanley
Compass
Source: MLS PIN,MLS#: 73365567
Facts & features
Interior
Bedrooms & bathrooms
- Bedrooms: 2
- Bathrooms: 4
- Full bathrooms: 2
- 1/2 bathrooms: 2
- Main level bathrooms: 1
Primary bedroom
- Features: Bathroom - Full, Closet - Linen, Walk-In Closet(s), Flooring - Laminate, Window(s) - Picture, Hot Tub / Spa, Double Vanity, Recessed Lighting, Crown Molding, Flooring - Engineered Hardwood
- Area: 216
- Dimensions: 13.5 x 16
Bedroom 2
- Features: Bathroom - Full, Ceiling Fan(s), Walk-In Closet(s), Recessed Lighting, Crown Molding, Flooring - Engineered Hardwood
- Area: 156
- Dimensions: 12 x 13
Primary bathroom
- Features: Yes
Bathroom 1
- Features: Bathroom - Full, Bathroom - Double Vanity/Sink, Bathroom - With Tub & Shower, Flooring - Marble, Jacuzzi / Whirlpool Soaking Tub, Cabinets - Upgraded
- Area: 118.75
- Dimensions: 9.5 x 12.5
Bathroom 2
- Features: Bathroom - Full, Bathroom - With Tub & Shower, Flooring - Marble
- Area: 58.5
- Dimensions: 6.5 x 9
Bathroom 3
- Features: Bathroom - Half
- Level: Main
- Area: 24
- Dimensions: 4 x 6
Dining room
- Features: Flooring - Hardwood, Flooring - Laminate, Chair Rail, Recessed Lighting, Wainscoting
- Level: Main
- Area: 150
- Dimensions: 12 x 12.5
Family room
- Features: Ceiling Fan(s), Flooring - Hardwood, Flooring - Laminate, Window(s) - Bay/Bow/Box, Cable Hookup, High Speed Internet Hookup, Recessed Lighting, Lighting - Overhead, Crown Molding
- Level: Main
- Area: 166.75
- Dimensions: 11.5 x 14.5
Kitchen
- Features: Closet, Closet/Cabinets - Custom Built, Flooring - Laminate, Window(s) - Picture, Dining Area, Pantry, Countertops - Stone/Granite/Solid, Cabinets - Upgraded, Country Kitchen, Recessed Lighting, Stainless Steel Appliances, Gas Stove, Peninsula, Lighting - Overhead, Crown Molding, Flooring - Engineered Hardwood
- Level: Main
- Area: 325.5
- Dimensions: 15.5 x 21
Living room
- Features: Bathroom - Half, Beamed Ceilings, Flooring - Hardwood, Flooring - Laminate, Recessed Lighting, Crown Molding
- Level: Main
- Area: 168
- Dimensions: 12 x 14
Heating
- Forced Air, Natural Gas
Cooling
- Central Air, Heat Pump, Individual, Unit Control
Appliances
- Included: Range, Dishwasher, Disposal, Microwave, Refrigerator, Washer, Dryer, Range Hood, Water Softener
- Laundry: Flooring - Laminate, Electric Dryer Hookup, Washer Hookup, In Unit
Features
- Bathroom - Half, Closet/Cabinets - Custom Built, Countertops - Stone/Granite/Solid, Recessed Lighting, Crown Molding, Central Vacuum
- Flooring: Laminate, Wood Laminate, Flooring - Engineered Hardwood
- Doors: Insulated Doors, Storm Door(s)
- Windows: Insulated Windows
- Basement: None
- Number of fireplaces: 1
- Fireplace features: Living Room
- Common walls with other units/homes: Corner
Interior area
- Total structure area: 2,555
- Total interior livable area: 2,555 sqft
- Finished area above ground: 2,555
- Finished area below ground: 0
Property
Parking
- Total spaces: 4
- Parking features: Attached, Garage Door Opener, Deeded, Paved
- Attached garage spaces: 2
- Uncovered spaces: 2
Features
- Entry location: Unit Placement(Front)
- Patio & porch: Covered
- Exterior features: Covered Patio/Deck
- Pool features: Association, In Ground
- Has view: Yes
- View description: Water, Bay, Dock/Mooring, Harbor, Marina, Public Water View
- Has water view: Yes
- Water view: Bay,Dock/Mooring,Harbor,Marina,Public,Water
- Waterfront features: Bay, Harbor, 1 to 2 Mile To Beach, Beach Ownership(Public)
Details
- Parcel number: M:36 B:3115 L:108,4867740
- Zoning: PUD
Construction
Type & style
- Home type: Townhouse
- Property subtype: Condominium, Townhouse
- Attached to another structure: Yes
Materials
- Frame
- Roof: Shingle
Condition
- Year built: 2011
Utilities & green energy
- Sewer: Public Sewer
- Water: Public, Individual Meter
- Utilities for property: for Gas Range, for Electric Oven, for Electric Dryer, Washer Hookup
Community & HOA
Community
- Features: Pool, Park, Walk/Jog Trails, Conservation Area
- Security: Security System
HOA
- Amenities included: Pool, Fitness Center, Clubroom
- Services included: Insurance, Maintenance Structure, Road Maintenance, Maintenance Grounds, Snow Removal
- HOA fee: $842 monthly
Location
- Region: Hingham
Financial & listing details
- Price per square foot: $618/sqft
- Tax assessed value: $1,080,800
- Annual tax amount: $11,727
- Date on market: 1/14/2026
- Listing terms: Lease Option
- Exclusions: Owners' Personal Property
Price history
| Date | Event | Price |
|---|---|---|
| 6/13/2025 | Sold | $1,580,000-1.3%$618/sqft |
Source: MLS PIN #73365567 Report a problem | ||
| 5/3/2025 | Pending sale | $1,600,000$626/sqft |
Source:  Douglas Elliman #73365567 Report a problem Douglas Elliman #73365567 Report a problem | ||
| 5/3/2025 | Contingent | $1,600,000$626/sqft |
Source: MLS PIN #73365567 Report a problem | ||
| 4/28/2025 | Listed for sale | $1,600,000$626/sqft |
Source: MLS PIN #73365567 Report a problem | ||
Public tax history
Tax history is unavailable.
Neighborhood: 02043
Nearby homes

- $2,102,2003 bd4 ba3.3k sqft3 Patricks Way, Hingham, MA 02043Off Market
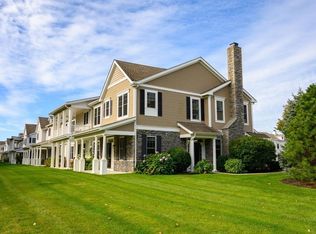
- $1,520,0003 bd3 ba2.3k sqft179 Stayner Dr #179, Hingham, MA 02043Sold
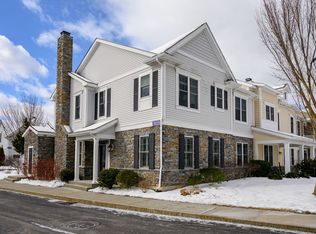
- $1,450,0003 bd3 ba2.3k sqft166 Stayner Dr, Hingham, MA 02043Sold
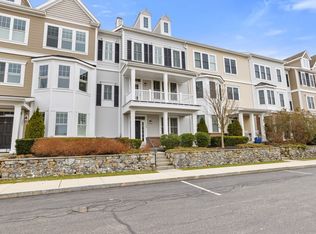
- $1,200,0002 bd4 ba2.3k sqft149 Stayner Dr #404, Hingham, MA 02043Sold
- $2,220,0002 bd4 ba2.5k sqft151 Halsted Dr UNIT 151, Hingham, MA 02043Sold
- $1,940,0002 bd4 ba2.5k sqft125 Halsted Dr #125, Hingham, MA 02043Sold
- $1,400,0002 bd3 ba2.2k sqft168 Stayner Dr #168, Hingham, MA 02043Sold
- $1,540,0002 bd4 ba2.5k sqft151 Stayner Dr UNIT 151, Hingham, MA 02043Sold
Nearby schools
GreatSchools rating
- 9/10East Elementary SchoolGrades: PK-5Distance: 1.2 mi
- 8/10Hingham Middle SchoolGrades: 6-8Distance: 3.1 mi
- 10/10Hingham High SchoolGrades: 9-12Distance: 0.3 mi
Get a cash offer in 3 minutes
Find out how much your home could sell for in as little as 3 minutes with a no-obligation cash offer.
Estimated market value
$1,647,900
Get a cash offer in 3 minutes
Find out how much your home could sell for in as little as 3 minutes with a no-obligation cash offer.
Estimated market value
$1,647,900
- Massachusetts
- Plymouth County
- Hingham
- 02043
- 115 Stayner Dr Unit 201
