Beautifully situated 3 bedroom end unit surrounded by green space with "peeks" of the water. This bright and airy unit, feels more like a single family home as you enter into the 2 story foyer, flanked by living room and fire placed family room. Upgraded Kitchen with stainless steel appliances, 6 burner gas stove, quartz counters, walk in pantry, as well as butlers pantry leading to your dining room. The open floor plan has a great flow for entertaining, and features engineered hardwood floors throughout and crown molding on main level. 3 spacious bedrooms on second floor include, primary with walk in closet and master bath, two guest bedrooms, full bath and laundry room. This end unit is perfectly situated abutting the woods and surrounded by green space. Enjoy the amenities of Hewitt's Landing, with association pool, clubhouse, and tennis/pickle ball courts, as well as the shops and restaurants of the Launch at the Hingham Shipyard. A short Ferry ride to Boston for work or play!
Sold for $1,520,000
$1,520,000
179 Stayner Dr #179, Hingham, MA 02043
3beds
2,329sqft
Condominium, Townhouse
Built in 2013
-- sqft lot
$1,700,800 Zestimate®
$653/sqft
$5,137 Estimated rent
Home value
$1,700,800
$1.60M - $1.80M
$5,137/mo
Zestimate® history
Owner options
List your home for rent
$5,137/mo
Rent Zestimate®
Find your next renter with Zillow Rental Manager. Plus, with online applications, you can quickly screen prospective tenants – for free.
$5,137/mo
Rent Zestimate®
Refinance and save
$10,409/mo
Est. payment
Refinancing to a lower rate could help reduce your monthly payments and save thousands over the life of the loan.
$10,409/mo
Est. payment
Explore your selling options
Work with a Zillow partner agent
Leverage their expertise and Zillow's premium Showcase listings to get your home seen by more buyers.
Get startedList with your own agent
Get your home in front of millions of buyers by listing it on Zillow.
Learn how to do itSell it yourself
Take full control of how buyers see your home on Zillow by listing For Sale by Owner (FSBO).
List your homeWhat's special
Zillow last checked:
Listing updated:
Listed by:
Valerie Tocchio 781-706-7080,
William Raveis R.E. & Home Services 781-749-3007
Bought with:
Catharine L. Duff
William Raveis R.E. & Home Services
Source: MLS PIN,MLS#: 73168313
Facts & features
Interior
Bedrooms & bathrooms
- Bedrooms: 3
- Bathrooms: 3
- Full bathrooms: 2
- 1/2 bathrooms: 1
Primary bedroom
- Features: Bathroom - Full, Walk-In Closet(s), Closet, Flooring - Hardwood, Recessed Lighting, Crown Molding
- Level: Second
- Area: 192
- Dimensions: 16 x 12
Bedroom 2
- Features: Walk-In Closet(s), Flooring - Hardwood
- Level: Second
- Area: 154
- Dimensions: 14 x 11
Bedroom 3
- Features: Closet, Flooring - Hardwood
- Level: Second
- Area: 143
- Dimensions: 13 x 11
Primary bathroom
- Features: Yes
Bathroom 1
- Features: Lighting - Sconce, Flooring - Engineered Hardwood
- Level: First
- Area: 25
- Dimensions: 5 x 5
Bathroom 2
- Features: Bathroom - Full, Bathroom - Double Vanity/Sink, Bathroom - Tiled With Shower Stall, Bathroom - Tiled With Tub, Flooring - Stone/Ceramic Tile, Recessed Lighting
- Level: Second
- Area: 80
- Dimensions: 10 x 8
Bathroom 3
- Features: Bathroom - Full, Bathroom - Tiled With Tub & Shower, Flooring - Stone/Ceramic Tile, Recessed Lighting, Lighting - Sconce
- Level: Second
- Area: 143
- Dimensions: 13 x 11
Dining room
- Features: Chair Rail, Open Floorplan, Recessed Lighting, Lighting - Overhead, Crown Molding, Flooring - Engineered Hardwood
- Level: First
- Area: 195
- Dimensions: 15 x 13
Family room
- Features: Flooring - Hardwood, Open Floorplan, Recessed Lighting, Crown Molding
- Level: First
- Area: 201.83
- Dimensions: 14 x 14.42
Kitchen
- Features: Flooring - Hardwood, Countertops - Stone/Granite/Solid, Countertops - Upgraded, Open Floorplan, Recessed Lighting, Stainless Steel Appliances, Storage, Gas Stove, Peninsula, Lighting - Pendant
- Level: First
- Area: 176
- Dimensions: 16 x 11
Living room
- Features: Flooring - Hardwood, Deck - Exterior, Exterior Access, Open Floorplan, Recessed Lighting, Crown Molding
- Level: First
- Area: 140
- Dimensions: 14 x 10
Heating
- Forced Air, Natural Gas
Cooling
- Central Air
Appliances
- Included: Range, Dishwasher, Microwave, Refrigerator, Washer, Dryer, Water Treatment, Range Hood
- Laundry: Linen Closet(s), Flooring - Stone/Ceramic Tile, Second Floor
Features
- Entry Hall, Central Vacuum
- Flooring: Tile, Engineered Hardwood, Flooring - Engineered Hardwood
- Doors: Insulated Doors, Storm Door(s)
- Windows: Insulated Windows
- Basement: None
- Number of fireplaces: 1
- Fireplace features: Family Room
- Common walls with other units/homes: End Unit
Interior area
- Total structure area: 2,329
- Total interior livable area: 2,329 sqft
Property
Parking
- Total spaces: 4
- Parking features: Attached, Garage Door Opener, Off Street, Paved
- Attached garage spaces: 2
- Uncovered spaces: 2
Accessibility
- Accessibility features: No
Features
- Patio & porch: Patio - Enclosed, Covered
- Exterior features: Patio - Enclosed, Covered Patio/Deck
- Pool features: Association, In Ground
- Has view: Yes
- View description: Water, Bay, Harbor
- Has water view: Yes
- Water view: Bay,Harbor,Water
- Waterfront features: Harbor, 1 to 2 Mile To Beach, Beach Ownership(Public)
Details
- Parcel number: 4888492
- Zoning: R
Construction
Type & style
- Home type: Townhouse
- Property subtype: Condominium, Townhouse
Materials
- Roof: Shingle
Condition
- Year built: 2013
Utilities & green energy
- Electric: Circuit Breakers, 200+ Amp Service
- Sewer: Public Sewer
- Water: Public
- Utilities for property: for Gas Range
Community & HOA
Community
- Features: Public Transportation, Shopping, Pool, Tennis Court(s), Park, Walk/Jog Trails, Golf, Medical Facility, Conservation Area, Highway Access, House of Worship, Marina, Private School, Public School, T-Station, Other
- Security: Security System
HOA
- Amenities included: Pool, Tennis Court(s), Recreation Facilities, Fitness Center, Clubhouse
- Services included: Insurance, Maintenance Structure, Road Maintenance, Maintenance Grounds, Snow Removal, Trash, Reserve Funds
- HOA fee: $750 monthly
Location
- Region: Hingham
Financial & listing details
- Price per square foot: $653/sqft
- Tax assessed value: $1,109,900
- Annual tax amount: $11,099
- Date on market: 11/4/2025
Price history
| Date | Event | Price |
|---|---|---|
| 1/16/2024 | Sold | $1,520,000$653/sqft |
Source: MLS PIN #73168313 Report a problem | ||
| 12/18/2023 | Pending sale | $1,520,000$653/sqft |
Source:  William Raveis Real Estate, Mortgage & Insurance #73168313 Report a problem William Raveis Real Estate, Mortgage & Insurance #73168313 Report a problem | ||
| 12/18/2023 | Contingent | $1,520,000$653/sqft |
Source: MLS PIN #73168313 Report a problem | ||
| 10/10/2023 | Listed for sale | $1,520,000+2.7%$653/sqft |
Source: MLS PIN #73168313 Report a problem | ||
| 10/28/2022 | Sold | $1,480,000+6.6%$635/sqft |
Source: MLS PIN #73029641 Report a problem | ||
| 8/26/2022 | Contingent | $1,389,000$596/sqft |
Source: MLS PIN #73029641 Report a problem | ||
| 8/26/2022 | Listed for sale | $1,389,000+12.5%$596/sqft |
Source: MLS PIN #73029641 Report a problem | ||
| 10/15/2020 | Sold | $1,235,000+58.4%$530/sqft |
Source: Public Record Report a problem | ||
| 11/27/2013 | Sold | $779,750$335/sqft |
Source: Public Record Report a problem | ||
Public tax history
| Year | Property taxes | Tax assessment |
|---|---|---|
| 2025 | $14,941 +2.1% | $1,397,700 +3.7% |
| 2024 | $14,627 +31.8% | $1,348,100 +21.5% |
| 2023 | $11,099 -15.8% | $1,109,900 -2.6% |
| 2022 | $13,176 +5.1% | $1,139,800 +7.2% |
| 2021 | $12,541 +2.3% | $1,062,800 |
| 2020 | $12,254 +3.3% | $1,062,800 +5.9% |
| 2019 | $11,857 +7.5% | $1,004,000 +7.1% |
| 2018 | $11,030 +15.4% | $937,100 +20.1% |
| 2017 | $9,561 +2.7% | $780,500 +4.8% |
| 2016 | $9,306 -3.5% | $745,100 -3.2% |
| 2015 | $9,644 | $769,700 |
Find assessor info on the county website
Neighborhood: 02043
Nearby homes

- $2,109,6003 bd4 ba3.3k sqft3 Patricks Way, Hingham, MA 02043Off Market
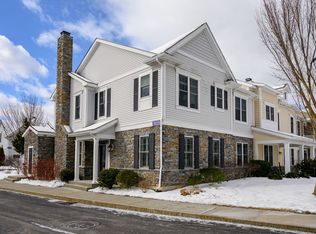
- $1,450,0003 bd3 ba2.3k sqft166 Stayner Dr, Hingham, MA 02043Sold
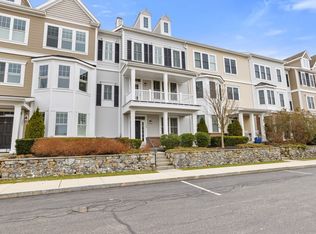
- $1,200,0002 bd4 ba2.3k sqft149 Stayner Dr #404, Hingham, MA 02043Sold
- $2,220,0002 bd4 ba2.5k sqft151 Halsted Dr UNIT 151, Hingham, MA 02043Sold

- $1,580,0002 bd4 ba2.5k sqft115 Stayner Dr #201, Hingham, MA 02043Sold
- $1,940,0002 bd4 ba2.5k sqft125 Halsted Dr #125, Hingham, MA 02043Sold
- $1,400,0002 bd3 ba2.2k sqft168 Stayner Dr #168, Hingham, MA 02043Sold
- $1,540,0002 bd4 ba2.5k sqft151 Stayner Dr UNIT 151, Hingham, MA 02043Sold
Nearby schools
GreatSchools rating
- 9/10East Elementary SchoolGrades: PK-5Distance: 1.2 mi
- 8/10Hingham Middle SchoolGrades: 6-8Distance: 3.1 mi
- 10/10Hingham High SchoolGrades: 9-12Distance: 0.3 mi
Get a cash offer in 3 minutes
Find out how much your home could sell for in as little as 3 minutes with a no-obligation cash offer.
Estimated market value
$1,700,800
Get a cash offer in 3 minutes
Find out how much your home could sell for in as little as 3 minutes with a no-obligation cash offer.
Estimated market value
$1,700,800
- Massachusetts
- Plymouth County
- Hingham
- 02043
- 179 Stayner Dr Unit 179
Nearby cities
Nearby zip codes
Other Hingham Topics
