***Buyer financing fell through***This well-maintained home presents a delightful opportunity for anyone seeking comfort, modern amenities, and a tranquil living experience with a BRAND NEW ROOF (2023), it is nestled in the peaceful established community of Loch Arbor Crystal Lakes Club! With three bedrooms, a BONUS/DEN, and an inside laundry room, this home offers plenty of space for your needs, whether you're starting a family or seeking extra room for guests or hobbies. The den provides a versatile area that can be utilized as a home office, library, or even a playroom for the little ones. The FULLY REMODELED KITCHEN (2021) is a dream, made to accommodate the chef of the family's culinary needs with NEW STAINLESS STEEL APPLIANCES, subway tile backsplash and breakfast bar seating off the large peninsula. In addition to the kitchen, the living and dining areas also feature the beautiful TONGUE & GROOVE CEILINGS (2020), both are spacious and perfect for gathering with family and friends. The interior was painted in 2022, windows replaced throughout the home in 2020 and an UPDATED ELECTRICAL PANEL ensures safety and efficiency! Unwind after a long day on the cozy BACK PORCH, and relax in the shade of the mature trees. As a bonus, embrace the freedom of NO HOA, giving you the flexibility to personalize your property to your heart's content with a 12x12 SHED for plenty of storage. Living in Sanford offers a myriad of advantages, with its close proximity to I-4 and the 417, shopping, dining and everything else Central Florida has to offer. Sanford is a charming city with a rich history, providing residents with a friendly and welcoming atmosphere. From the historic district with its brick-lined streets, boutique shops, and local eateries to the serene lakes and parks, there's always something to explore and enjoy! Whether this will be your first home, your first investment property or one of many, Sunset Dr is a must see. Call today for your private tour!
Sold for $325,000
$325,000
115 SUNSET DRIVE, SANFORD, FL 32773
3beds
1,573sqft
Single Family Residence
Built in 1954
0.31 Acres Lot
$326,600 Zestimate®
$207/sqft
$2,223 Estimated rent
Home value
$326,600
$310,000 - $343,000
$2,223/mo
Zestimate® history
Owner options
List your home for rent
$2,223/mo
Rent Zestimate®
Find your next renter with Zillow Rental Manager. Plus, with online applications, you can quickly screen prospective tenants – for free.
$2,223/mo
Rent Zestimate®
Refinance and save
$2,140/mo
Est. payment
Refinancing to a lower rate could help reduce your monthly payments and save thousands over the life of the loan.
$2,140/mo
Est. payment
Explore your selling options
Work with a Zillow partner agent
Leverage their expertise and Zillow's premium Showcase listings to get your home seen by more buyers.
Get startedList with your own agent
Get your home in front of millions of buyers by listing it on Zillow.
Learn how to do itSell it yourself
Take full control of how buyers see your home on Zillow by listing For Sale by Owner (FSBO).
List your homeWhat's special
Brand new roofSerene lakesFully remodeled kitchenCozy back porchUpdated electrical panelBrick-lined streets
Zillow last checked:
Listing updated:
Listed by:
Jenny Wemert 407-809-1193,
WEMERT GROUP REALTY LLC 407-743-8356,
Joseph Jones 321-247-2017,
WEMERT GROUP REALTY LLC
Bought with:
Hayden Milanes, 3538163
KELLER WILLIAMS ELITE PARTNERS III REALTY
Source: Stellar MLS,MLS#: O6131135 Originating MLS: Orlando Regional
Originating MLS: Orlando Regional
Facts & features
Interior
Bedrooms & bathrooms
- Bedrooms: 3
- Bathrooms: 1
- Full bathrooms: 1
Primary bedroom
- Features: Ceiling Fan(s), Built-in Closet
- Level: First
- Dimensions: 12x15
Bedroom 2
- Features: Ceiling Fan(s), Built-in Closet
- Level: First
- Dimensions: 12x10
Bedroom 3
- Features: Ceiling Fan(s), Built-in Closet
- Level: First
- Dimensions: 14x10
Den
- Features: Ceiling Fan(s)
- Level: First
- Dimensions: 11x16
Dining room
- Features: Ceiling Fan(s)
- Level: First
- Dimensions: 13x12
Kitchen
- Features: Breakfast Bar
- Level: First
- Dimensions: 10x13
Living room
- Features: Ceiling Fan(s)
- Level: First
- Dimensions: 16x11
Heating
- Central
Cooling
- Central Air
Appliances
- Included: Dishwasher, Microwave, Range, Refrigerator
- Laundry: Inside
Features
- Ceiling Fan(s), Thermostat
- Flooring: Carpet, Laminate, Tile
- Has fireplace: No
Interior area
- Total structure area: 1,633
- Total interior livable area: 1,573 sqft
Property
Parking
- Parking features: Driveway
- Has uncovered spaces: Yes
Features
- Levels: One
- Stories: 1
- Patio & porch: Covered, Front Porch, Rear Porch
- Exterior features: Lighting
Lot
- Size: 0.31 Acres
- Dimensions: 90 x 150
- Features: Oversized Lot
- Residential vegetation: Mature Landscaping, Oak Trees, Trees/Landscaped
Details
- Additional structures: Shed(s)
- Parcel number: 03203050300001320
- Zoning: R-1A
- Special conditions: None
Construction
Type & style
- Home type: SingleFamily
- Property subtype: Single Family Residence
Materials
- Block
- Foundation: Slab
- Roof: Shingle
Condition
- New construction: No
- Year built: 1954
Utilities & green energy
- Sewer: Septic Tank
- Water: Public
- Utilities for property: BB/HS Internet Available, Cable Available, Electricity Available, Water Available
Community & HOA
Community
- Pet fee: $0 monthly
- Subdivision: LOCH ARBOR CRYSTAL LAKES CLUB SEC
HOA
- Has HOA: No
Location
- Region: Sanford
Financial & listing details
- Price per square foot: $207/sqft
- Tax assessed value: $244,564
- Annual tax amount: $716
- Date on market: 8/9/2023
- Cumulative days on market: 75 days
- Listing terms: Cash,Conventional,FHA,VA Loan
- Ownership: Fee Simple
- Total actual rent: 0
- Electric utility on property: Yes
- Road surface type: Paved
Price history
| Date | Event | Price |
|---|---|---|
| 1/3/2024 | Sold | $325,000+1.6%$207/sqft |
Source:  Stellar MLS #O6131135 Report a problem Stellar MLS #O6131135 Report a problem | ||
| 11/28/2023 | Pending sale | $320,000$203/sqft |
Source: Stellar MLS #O6131135 Report a problem | ||
| 11/7/2023 | Price change | $320,000-1.5%$203/sqft |
Source: Stellar MLS #O6131135 Report a problem | ||
| 10/23/2023 | Listed for sale | $325,000$207/sqft |
Source: Stellar MLS #O6131135 Report a problem | ||
| 9/19/2023 | Pending sale | $325,000$207/sqft |
Source: Stellar MLS #O6131135 Report a problem | ||
| 9/2/2023 | Price change | $325,000-3%$207/sqft |
Source: Stellar MLS #O6131135 Report a problem | ||
| 8/9/2023 | Listed for sale | $335,000+50.6%$213/sqft |
Source: Stellar MLS #O6131135 Report a problem | ||
| 8/11/2020 | Listing removed | $222,500$141/sqft |
Source: KELLER WILLIAMS ADVANTAGE REALTY #O5861987 Report a problem | ||
| 6/3/2020 | Price change | $222,500-1.1%$141/sqft |
Source: KELLER WILLIAMS ADVANTAGE REALTY #O5861987 Report a problem | ||
| 5/5/2020 | Listed for sale | $225,000$143/sqft |
Source: KELLER WILLIAMS ADVANTAGE REALTY #O5861987 Report a problem | ||
Public tax history
| Year | Property taxes | Tax assessment |
|---|---|---|
| 2025 | $3,092 +496.3% | $244,564 +208.6% |
| 2024 | $518 +5.1% | $79,261 +3% |
| 2023 | $493 +4.9% | $76,952 +3% |
| 2022 | $470 -34.4% | $74,711 +3% |
| 2021 | $716 +0.8% | $72,535 +1.4% |
| 2020 | $711 +0% | $71,534 +2.3% |
| 2019 | $710 | $69,926 +1.9% |
| 2018 | $710 +1.4% | $68,622 +2.1% |
| 2017 | $701 +0.4% | $67,211 +1.4% |
| 2016 | $698 -2.9% | $66,290 +1.4% |
| 2015 | $719 | $65,371 +0.8% |
| 2014 | $719 +39.2% | $64,852 +1.5% |
| 2013 | $516 +6.1% | $63,894 +0.5% |
| 2012 | $487 -6.3% | $63,555 -5.1% |
| 2011 | $520 +0.4% | $66,967 +1.5% |
| 2010 | $517 +3.3% | $65,977 +2.7% |
| 2009 | $501 +3.6% | $64,242 +0.1% |
| 2008 | $483 -12.3% | $64,178 +3% |
| 2007 | $551 -4.5% | $62,309 +2.5% |
| 2006 | $577 +3.5% | $60,789 +3% |
| 2005 | $557 +2.1% | $59,018 +3% |
| 2004 | $546 +2% | $57,299 +1.9% |
| 2003 | $535 +2.7% | $56,231 +2.4% |
| 2002 | $521 +2.1% | $54,913 +1.9% |
| 2000 | $511 | $53,876 |
Find assessor info on the county website
Neighborhood: 32773
Nearby homes
- $370,2003 bd2 ba1.7k sqft113 Sunset Dr, Sanford, FL 32773Off Market
- $369,4003 bd2 ba1.5k sqft201 Vinewood Dr, Sanford, FL 32773Off Market
- $317,0003 bd2 ba1.7k sqft205 Vinewood Dr, Sanford, FL 32773Off Market
- $390,0003 bd3 ba2.2k sqft108 Orange Dr, Sanford, FL 32773For Sale
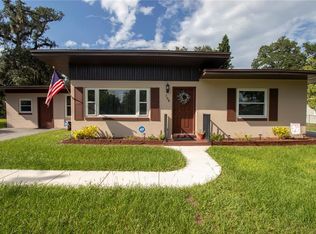
- $260,5002 bd1 ba936 sqft114 Sunset Dr, Sanford, FL 32773Off Market
- $283,1003 bd1 ba1.4k sqft111 Sunset Dr, Sanford, FL 32773Off Market
- $472,0004 bd3 ba2k sqft106 Orange Dr, Sanford, FL 32773Sold
- $206,9002 bd1 ba1k sqft207 Vinewood Dr, Sanford, FL 32773Off Market
Nearby schools
GreatSchools rating
- 2/10Wicklow Elementary SchoolGrades: PK-5Distance: 1.1 mi
- 3/10Millennium Middle SchoolGrades: 6-8Distance: 4.2 mi
- 5/10Seminole High SchoolGrades: 9-12Distance: 1.7 mi
Schools provided by the listing agent
- Elementary: Wicklow Elementary
- Middle: Millennium Middle
- High: Seminole High
Source: Stellar MLS. This data may not be complete. We recommend contacting the local school district to confirm school assignments for this home.
Get a cash offer in 3 minutes
Find out how much your home could sell for in as little as 3 minutes with a no-obligation cash offer.
Estimated market value
$326,600
Get a cash offer in 3 minutes
Find out how much your home could sell for in as little as 3 minutes with a no-obligation cash offer.
Estimated market value
$326,600
- Florida
- Seminole County
- Sanford
- 32773
- 115 SUNSET DRIVE
Nearby cities
Nearby zip codes
Other Sanford Topics
