Under contract-accepting backup offers. Virtually Staged. Beautifully Spacious Home in Desirable Loch Arbor – Workshop (In-Law Potential) & Outdoor Living! "One or more photo(s) was virtually staged". Located in the heart of Sanford, Central Florida, this well-maintained 3BR/3BA home sits in the charming Loch Arbor community, known for its scenic lakes and welcoming neighborhood feel. This spacious property offers flexibility, comfort, and value—perfect for multigenerational living or creative space needs. The remodeled primary suite features a luxurious walk-in tile & pebble shower, luxury vinyl plank flooring, and fresh paint throughout. Enjoy the elegance of a renovated dining room, new baseboards, crown molding, and an inviting great room with cedar accent wall, Buck stove, and beautiful wood flooring. The updated kitchen boasts tiled flooring, a newer Maytag fridge, a brand-new 2024 dishwasher, and a GE sensor dryer for modern convenience. An enclosed carport leads to a spacious laundry area, storage space, and a versatile workshop with terrazzo flooring—perfect for conversion into a private in-law suite or guest apartment. Includes generator and Tesla hookups for added value. Additional features include dual asphalt driveways, RV/golf cart carport, new sidewalk, 2018 roof, 2019 HVAC under service plan, and an ADT security system with outdoor cameras. Enjoy Florida living year-round in the screened patio with wood ceiling, ideal for relaxation or future outdoor kitchen. Septic pumped (Sept. 2025). Home is being sold AS IS, but it's packed with thoughtful upgrades and endless potential. A rare find in a sought-after location—this is more than a house, it’s a place to call home.
Under contract
Price cut: $9.9K (6/24)
$390,000
108 ORANGE DRIVE, SANFORD, FL 32773
3beds
2,230sqft
:
Get pre-qualified$2,578/mo
Single Family Residence
Built in 1952
0.28 Acres Lot
$-- Zestimate®
$175/sqft
$-- HOA
What's special
Enclosed carportNew baseboardsFresh paint throughoutBuck stoveStorage spaceRemodeled primary suiteGe sensor dryer
- 320 days |
- 159 |
- 4 |
Zillow last checked:
Listing updated:
Listed by:
Diane Melody Goglas 407-690-1959,
CHARLES RUTENBERG REALTY ORLANDO 407-622-2122
Source: Stellar MLS,MLS#: O6344114 Originating MLS: Orlando Regional
Originating MLS: Orlando Regional
Facts & features
Interior
Bedrooms & bathrooms
- Bedrooms: 3
- Bathrooms: 3
- Full bathrooms: 3
Rooms
- Room types: Den/Library/Office, Dining Room, Living Room, Utility Room, Storage Rooms
Primary bedroom
- Features: Ceiling Fan(s), Walk-In Closet(s)
- Level: First
- Area: 180 Square Feet
- Dimensions: 12x15
Bedroom 2
- Features: Ceiling Fan(s), Built-in Closet
- Level: First
- Area: 165 Square Feet
- Dimensions: 11x15
Bedroom 3
- Features: Ceiling Fan(s), Built-in Closet
- Level: First
- Area: 132 Square Feet
- Dimensions: 11x12
Primary bathroom
- Features: Shower No Tub
- Level: First
- Area: 56 Square Feet
- Dimensions: 7x8
Bathroom 2
- Level: First
- Area: 48 Square Feet
- Dimensions: 6x8
Bathroom 3
- Level: First
Balcony porch lanai
- Features: Ceiling Fan(s)
- Level: First
- Area: 250 Square Feet
- Dimensions: 10x25
Den
- Features: Ceiling Fan(s), No Closet
- Level: First
- Area: 126 Square Feet
- Dimensions: 14x9
Den
- Features: Built-In Shelving
- Level: First
- Area: 209 Square Feet
- Dimensions: 11x19
Dining room
- Features: Ceiling Fan(s), Storage Closet
- Level: First
- Area: 234 Square Feet
- Dimensions: 13x18
Kitchen
- Features: Pantry, Storage Closet
- Level: First
- Area: 182 Square Feet
- Dimensions: 13x14
Laundry
- Features: Built-In Shelving
- Level: First
- Area: 77 Square Feet
- Dimensions: 7x11
Living room
- Features: Ceiling Fan(s)
- Level: First
- Area: 414 Square Feet
- Dimensions: 18x23
Workshop
- Features: Shower No Tub, No Closet
- Level: First
- Area: 325 Square Feet
- Dimensions: 13x25
Workshop
- Features: Built-In Shelving
- Level: First
- Area: 110 Square Feet
- Dimensions: 10x11
Heating
- Central, Electric, Other
Cooling
- Central Air
Appliances
- Included: Convection Oven, Dryer, Electric Water Heater, Exhaust Fan, Microwave, Refrigerator, Washer
- Laundry: Laundry Room
Features
- Ceiling Fan(s), Eating Space In Kitchen, Kitchen/Family Room Combo, In-Law Floorplan
- Flooring: Carpet, Concrete, Luxury Vinyl, Terrazzo, Hardwood
- Doors: Sliding Doors
- Windows: Window Treatments
- Has fireplace: Yes
- Fireplace features: Family Room, Wood Burning
Interior area
- Total structure area: 2,998
- Total interior livable area: 2,230 sqft
Video & virtual tour
Property
Parking
- Total spaces: 2
- Parking features: Carport
- Carport spaces: 2
Features
- Levels: One
- Stories: 1
- Patio & porch: Covered, Enclosed, Patio, Screened
- Fencing: Chain Link
Lot
- Size: 0.28 Acres
- Features: In County
Details
- Parcel number: 03203050300001590
- Zoning: R-1A
- Special conditions: None
Construction
Type & style
- Home type: SingleFamily
- Property subtype: Single Family Residence
Materials
- Block
- Foundation: Slab
- Roof: Membrane
Condition
- New construction: No
- Year built: 1952
Utilities & green energy
- Sewer: Septic Tank
- Water: Public
- Utilities for property: Cable Available, Electricity Available, Public
Community & HOA
Community
- Features: Golf Carts OK, Golf
- Security: Security System
- Pet fee: $0 monthly
- Subdivision: LOCH ARBOR CRYSTAL LAKES CLUB SEC
HOA
- Has HOA: Yes
Location
- Region: Sanford
Financial & listing details
- Price per square foot: $175/sqft
- Tax assessed value: $267,816
- Annual tax amount: $1,098
- Date on market: 9/18/2025
- Cumulative days on market: 319 days
- Listing terms: Cash,Conventional,FHA,VA Loan
- Ownership: Fee Simple
- Total actual rent: 0
- Electric utility on property: Yes
- Road surface type: Asphalt
Estimated market value
Not available
Estimated sales range
Not available
Not available
Price history
| Date | Event | Price |
|---|---|---|
| 7/9/2026 | Contingent | $390,000$175/sqft |
Source:  Stellar MLS #O6344114 Report a problem Stellar MLS #O6344114 Report a problem | ||
| 6/24/2026 | Price change | $390,000-2.5%$175/sqft |
Source: Stellar MLS #O6344114 Report a problem | ||
| 4/16/2026 | Price change | $399,900-1.3%$179/sqft |
Source: Stellar MLS #O6344114 Report a problem | ||
| 3/19/2026 | Price change | $405,000-1.2%$182/sqft |
Source: Stellar MLS #O6344114 Report a problem | ||
| 2/4/2026 | Price change | $410,000-2.4%$184/sqft |
Source: Stellar MLS #O6344114 Report a problem | ||
| 12/15/2025 | Price change | $420,000-1.9%$188/sqft |
Source: Stellar MLS #O6344114 Report a problem | ||
| 11/10/2025 | Price change | $428,000-0.9%$192/sqft |
Source: Stellar MLS #O6344114 Report a problem | ||
| 10/12/2025 | Price change | $432,000-4%$194/sqft |
Source: Stellar MLS #O6344114 Report a problem | ||
| 9/18/2025 | Listed for sale | $450,000$202/sqft |
Source: Stellar MLS #O6344114 Report a problem | ||
Public tax history
| Year | Property taxes | Tax assessment |
|---|---|---|
| 2025 | $1,155 +43.5% | $103,903 +2.9% |
| 2024 | $805 +4.1% | $100,975 +3% |
| 2023 | $774 +4.2% | $98,034 +3% |
| 2022 | $742 -22.6% | $95,179 +3% |
| 2021 | $959 +2.3% | $92,407 +1.4% |
| 2020 | $937 +1.7% | $91,131 +2.3% |
| 2019 | $921 | $89,082 +1.9% |
| 2018 | $921 +1.9% | $87,421 +2.1% |
| 2017 | $905 +0.8% | $85,623 +1.4% |
| 2016 | $897 -2% | $84,449 +1.4% |
| 2015 | $915 | $83,279 +0.8% |
| 2014 | $915 +28.6% | $82,618 +1.5% |
| 2013 | $712 +7% | $81,397 +0.5% |
| 2012 | $665 -17.9% | $80,993 -9.7% |
| 2011 | $810 +1.5% | $89,727 +1.5% |
| 2010 | $798 +5.5% | $88,401 +2.7% |
| 2009 | $757 +3.6% | $86,077 +0.1% |
| 2008 | $731 -15.4% | $85,991 +3% |
| 2007 | $864 -5.1% | $83,486 +2.5% |
| 2006 | $910 +2.7% | $81,450 +3% |
| 2005 | $886 +1.3% | $79,078 +3% |
| 2004 | $875 +1.4% | $76,775 +1.9% |
| 2003 | $863 +2% | $75,343 +2.4% |
| 2002 | $846 +1% | $73,577 +1.6% |
| 2000 | $838 | $72,390 |
Find assessor info on the county website
Monthly payment
Est. payment
Payment breakdown
Explore the cost of this home by adjusting the details. Changes won't be saved.Climate risks
Neighborhood: 32773
Nearby schools
GreatSchools rating
- 2/10Wicklow Elementary SchoolGrades: PK-5Distance: 1.1 mi
- 3/10Millennium Middle SchoolGrades: 6-8Distance: 4.2 mi
- 5/10Seminole High SchoolGrades: 9-12Distance: 1.7 mi
Schools provided by the listing agent
- Elementary: Wicklow Elementary
- Middle: Millennium Middle
- High: Seminole High
Source: Stellar MLS. This data may not be complete. We recommend contacting the local school district to confirm school assignments for this home.
- $472,0004 bd3 ba2k sqft106 Orange Dr, Sanford, FL 32773Sold

- $206,9002 bd1 ba1k sqft207 Vinewood Dr, Sanford, FL 32773Off Market
- $317,0003 bd2 ba1.7k sqft205 Vinewood Dr, Sanford, FL 32773Off Market
- $325,0003 bd1 ba1.5k sqft115 Sunset Dr, Sanford, FL 32773Sold
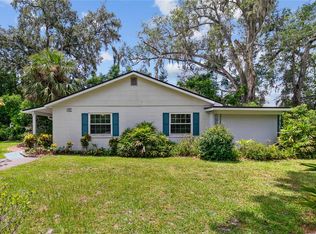
- $370,2003 bd2 ba1.7k sqft113 Sunset Dr, Sanford, FL 32773Off Market
- $259,0003 bd2 ba1.3k sqft104 Orange Dr, Sanford, FL 32773Off Market
- $209,4002 bd1 ba905 sqft109 Orange Dr, Sanford, FL 32773Off Market
- $367,1003 bd2 ba1.5k sqft201 Vinewood Dr, Sanford, FL 32773Off Market
A local agent can set up tours, give advice and negotiate with sellers.
Similar homes
- $349,5003 bd2 ba1.4k sqft309 VIHLEN ROAD, SANFORD, FL 32771For Sale
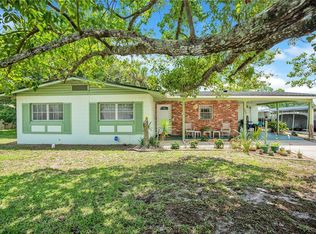
 MLS ID #O6413892, Benjamin Crane, CITARELLI REALTY GROUP LLC. Stellar MLS
 - $399,9004 bd2 ba1.7k sqft2679 ALAMOSA PLACE, LAKE MARY, FL 32746For Sale
 MLS ID #O6398712, Debi Wagner, OPEN HOME REALTY, LLC. Stellar MLS
 - $420,0003 bd2 ba1.5k sqft623 HOLBROOK CIRCLE, LAKE MARY, FL 32746For Sale
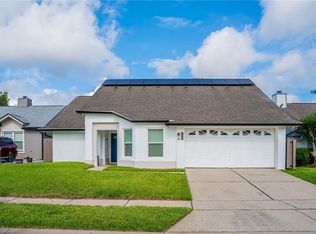 MLS ID #O6428812, Mariana Cisneros, PREMIUM PROPERTIES R.E SERVICE. Stellar MLS
 - $445,0004 bd2 ba1.7k sqft203 LIVE OAK COURT, LAKE MARY, FL 32746For Sale
 MLS ID #V4949263, Michelle Fallon, EXP REALTY LLC. Stellar MLS
 - $424,9994 bd2 ba2.2k sqft215 TWELVE LEAGUE CIRCLE, CASSELBERRY, FL 32707For SaleMLS ID #O6429326, Carl Vano, EXP REALTY LLC. Stellar MLS
- $339,5002 bd2 ba1.3k sqft146 MAYFAIR COURT, SANFORD, FL 32771For SaleMLS ID #O6398684, Matt White, SLOANE REALTY, LLC. Stellar MLS
- $429,0003 bd2 ba1.5k sqft521 LAKESHORE CIRCLE, LAKE MARY, FL 32746For SaleMLS ID #O6427102, Shelby Kirsch, REAL PROPERTY MANAGEMENT AND REALTY. Stellar MLS
- $399,9993 bd2 ba1.9k sqft405 OAKHURST STREET, ALTAMONTE SPRINGS, FL 32701For SaleMLS ID #O6419338, Steven Kwong, CHARLES RUTENBERG REALTY ORLANDO. Stellar MLS
- $435,0003 bd2 ba2k sqft653 LAKE MOBILE DRIVE, ALTAMONTE SPRINGS, FL 32701For SaleMLS ID #O6427398, Missy King, COLDWELL BANKER REALTY. Stellar MLS
- $425,0003 bd2 ba2.2k sqft1573 SKYE COURT, APOPKA, FL 32712For SaleMLS ID #TB8533509, Giselle Rachels, SOUTH CEDAR REAL ESTATE, INC. Stellar MLS
- $330,0003 bd2 ba1.8k sqft750 OAK TERRACE, ORANGE CITY, FL 32763For SaleMLS ID #V4950444, Becky Singleton, WATSON REALTY CORP. Stellar MLS
- $350,0002 bd2 ba1.5k sqft321 KIRKCALDY DRIVE, WINTER SPRINGS, FL 32708For SaleMLS ID #O6427178, Emily Halpern, COLDWELL BANKER REALTY. Stellar MLS
- $344,9003 bd2 ba1.6k sqft1812 WHIPPLE DRIVE, DELTONA, FL 32738For SaleMLS ID #O6428769, Leslie Kientzel, EMPIRE NETWORK REALTY. Stellar MLS
- $429,0004 bd2 ba2.4k sqft2323 DEVON COURT, WINTER PARK, FL 32789For SaleMLS ID #O6418530, Renee Taylor, CREEGAN GROUP. Stellar MLS
- $429,0003 bd2 ba2.1k sqft504 RIDGEWOOD STREET, ALTAMONTE SPRINGS, FL 32701For SaleMLS ID #V4948056, Sara Kruger, LPT REALTY, LLC. Stellar MLS
- $435,0003 bd2 ba1.7k sqft110 DEVON COURT, LONGWOOD, FL 32779For SaleMLS ID #O6412026, Todd Schroth, PA, EXP REALTY LLC. Stellar MLS
- $550,0003 bd2 ba2.3k sqft23816 OAK TREE DRIVE, SORRENTO, FL 32776For SaleMLS ID #G5115714, Lauren Bailey, CENTRAL LAKES REALTY LLC. Stellar MLS
- $499,0004 bd3 ba2.1k sqft78 S WINTER PARK DRIVE, CASSELBERRY, FL 32707For SaleMLS ID #O6405496, Chris Creegan, CREEGAN GROUP. Stellar MLS
- $369,5003 bd2 ba1.1k sqft377 JEFFERSON DRIVE, CASSELBERRY, FL 32707For SaleMLS ID #O6418081, Michael Elias, CHARLES RUTENBERG REALTY ORLANDO. Stellar MLS
- $404,0003 bd2 ba1.4k sqft1024 DINERO DRIVE, WINTER SPRINGS, FL 32708For SaleMLS ID #O6404240, Antonio Salinger, CALL IT CLOSED INTL REALTY. Stellar MLS
