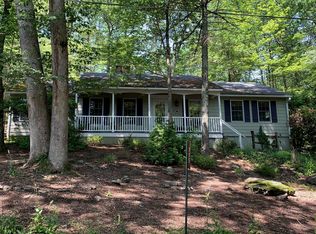
Move right in to this lovely cottage in historic Buck Hill Falls. This 3 bedroom 2 bath charmer is being sold fully furnished. The living room features a brick-faced wood-burning fireplace. The kitchen is newly remodeled with painted cabinets and granite counters. The large family room is perfect for entertaining and features cathedral ceiling with skylights, large windows and sliding glass doors to a very private and spacious patio. The roof and heating system were replaced in the last few years. There are 3 bedrooms and 2 full baths. The master bedroom is sunny and bright with a bath ensuite. All of this on a large very private lot walking distance to all Buck Hill Falls amenities. This home is the perfect mountain getaway just 2 hrs from NYC and Philadelphia.
Sold for $260,000
$260,000
115 Sweet Fern Ln, Buck Hill Falls, PA 18323
3beds
1,568sqft
SingleFamily
Built in 1979
0.68 Acres Lot
$270,300 Zestimate®
$166/sqft
$2,166 Estimated rent
Home value
$270,300
$224,000 - $327,000
$2,166/mo
Zestimate® history
Owner options
List your home for rent
$2,166/mo
Rent Zestimate®
Find your next renter with Zillow Rental Manager. Plus, with online applications, you can quickly screen prospective tenants – for free.
$2,166/mo
Rent Zestimate®
Refinance and save
$2,907/mo
Est. payment
Refinancing to a lower rate could help reduce your monthly payments and save thousands over the life of the loan.
$2,907/mo
Est. payment
Explore your selling options
Work with a Zillow partner agent
Leverage their expertise and Zillow's premium Showcase listings to get your home seen by more buyers.
Get startedList with your own agent
Get your home in front of millions of buyers by listing it on Zillow.
Learn how to do itSell it yourself
Take full control of how buyers see your home on Zillow by listing For Sale by Owner (FSBO).
List your homeWhat's special
Facts & features
Interior
Bedrooms & bathrooms
- Bedrooms: 3
- Bathrooms: 2
- Full bathrooms: 2
Heating
- Forced air, Propane / Butane
Cooling
- Central
Appliances
- Included: Dishwasher, Dryer, Garbage disposal, Range / Oven, Refrigerator, Washer
- Laundry: Main Level
Features
- Granite Counters, Dining Area, Fireplace, Cathedral Ceiling(s), Eat-in Kitchen, Master Downstairs, Living Room Fireplac, Modern Kitchen, M Bdrm w/Full Bath, Fam Room 1st Level
- Flooring: Carpet, Concrete, Hardwood
- Doors: Storm Door(s)
- Windows: Storm Window(s)
- Basement: Finished
- Attic: Storage, Storage Attic
- Has fireplace: Yes
- Fireplace features: Electric
Interior area
- Total interior livable area: 1,568 sqft
- Finished area below ground: 0.00
Property
Features
- Patio & porch: Patio, Porch
- Exterior features: Wood
- Fencing: Fenced
Lot
- Size: 0.68 Acres
- Features: Wooded
Details
- Parcel number: 0120124
- Zoning: CRH
- Zoning description: RESI
- Horse amenities: Equestrian Area
Construction
Type & style
- Home type: SingleFamily
- Architectural style: Ranch
Materials
- masonry
- Roof: Asphalt
Condition
- Year built: 1979
Utilities & green energy
- Sewer: Comm Central
- Water: Comm Central
- Utilities for property: Cable Available
Community & HOA
Community
- Features: Fitness Center
- Security: Smoke Detector(s)
HOA
- Has HOA: Yes
- Amenities included: Security, Trash, Road Maintenance
- HOA fee: $1,200 monthly
Location
- Region: Buck Hill Falls
Financial & listing details
- Price per square foot: $166/sqft
- Tax assessed value: $180,700
- Annual tax amount: $5,479
- Road surface type: Paved
Price history
| Date | Event | Price |
|---|---|---|
| 8/29/2025 | Sold | $260,000+48.6%$166/sqft |
Source: Public Record Report a problem | ||
| 3/8/2021 | Sold | $175,000-2.2%$112/sqft |
Source: Public Record Report a problem | ||
| 11/30/2020 | Price change | $179,000-3.8%$114/sqft |
Source: Classic Properties - Mountainhome #PM-79265 Report a problem | ||
| 9/24/2020 | Price change | $186,000-1.6%$119/sqft |
Source: Classic Properties - Mountainhome #PM-79265 Report a problem | ||
| 9/7/2020 | Price change | $189,000-3.6%$121/sqft |
Source: Classic Properties - Mountainhome #PM-79265 Report a problem | ||
| 7/17/2020 | Listed for sale | $196,000$125/sqft |
Source: Classic Properties - Mountainhome #PM-79265 Report a problem | ||
Public tax history
| Year | Property taxes | Tax assessment |
|---|---|---|
| 2025 | $5,479 +8.2% | $180,700 |
| 2024 | $5,062 +7% | $180,700 |
| 2023 | $4,729 +1.7% | $180,700 |
| 2022 | $4,649 | $180,700 |
| 2021 | $4,649 | $180,700 |
| 2020 | $4,649 -10.3% | $180,700 +516.3% |
| 2019 | $5,183 | $29,320 |
| 2018 | $5,183 | $29,320 |
| 2017 | $5,183 +326% | $29,320 |
| 2016 | $1,217 | $29,320 |
| 2015 | -- | $29,320 |
| 2014 | -- | $29,320 |
| 2013 | -- | $29,320 |
| 2012 | -- | $29,320 |
| 2011 | -- | $29,320 |
| 2010 | -- | $29,320 |
| 2008 | -- | $29,320 |
| 2007 | -- | $29,320 |
| 2006 | -- | $29,320 |
| 2005 | -- | $29,320 |
| 2004 | -- | $29,320 |
| 2003 | -- | $29,320 |
Find assessor info on the county website
Neighborhood: 18323
Nearby homes
- $260,0003 bd2 ba1.5k sqft115 Sweet Fern Ln, Cresco, PA 18326Sold
- $275,0004 bd2 ba1.6k sqft2138 Laurel Ln, Buck Hill Falls, PA 18323Sold

- $417,8005 bd3 ba2.8k sqft114 Sweet Fern Ln, Buck Hill Falls, PA 18323Off Market
- $662,8004 bd3 ba2.8k sqft341 Knoll Dr, Buck Hill Falls, PA 18323Off Market
- $40,0000.68 Acres121 Sweet Fern Ln, Buck Hill Falls, PA 18323Sold
- $355,0006 bd3 ba2.3k sqft108 Sweet Fern Rd, Stroudsburg, PA 18360Sold
- $275,0005 bd2 ba2.3k sqft108 Sweet Fern Ln, Cresco, PA 18326Sold
- $222,0003 bd3 ba1.8k sqft2148 Laurel Ln, Buck Hill Falls, PA 18323Sold
Nearby schools
GreatSchools rating
- 5/10Swiftwater El CenterGrades: K-3Distance: 6.7 mi
- 5/10Pocono Mountain East Junior High SchoolGrades: 7-8Distance: 7.1 mi
- 8/10Pocono Mountain East High SchoolGrades: 9-12Distance: 7 mi
Schools provided by the listing agent
- District: Pocono Mountain
Source: The MLS. This data may not be complete. We recommend contacting the local school district to confirm school assignments for this home.


Get pre-qualified for a loan
At Zillow Home Loans, we can pre-qualify you in as little as 5 minutes with no impact to your credit score.An equal housing lender. NMLS #10287.
Sell for more on Zillow
Get a Zillow Showcase℠ listing at no additional cost and you could sell for .
$270,300
2% more
+$5,406
With Zillow Showcase(estimated)
$275,706
- Pennsylvania
- Monroe County
- Buck Hill Falls
- 18323
- 115 Sweet Fern Ln
Nearby cities
Nearby zip codes
Other Buck Hill Falls Topics
