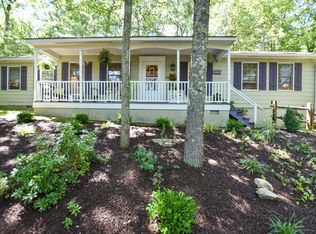
Single story living in Historic Buck Hill Falls. This 3 bedroom 2 full bath home is the perfect place to enjoy all the amenities that the community has to offer. Cathedral ceiling, skylights and large windows, with views of the mountain laurel and native plantings, are highlights of the large family room. The living room features a wood burning fireplace wood floors, accent wall and barn doors for privacy. The large, eat in , kitchen is perfect for family gatherings and entertaining. Sliding glass doors lead to a very private and spacious patio perfect for enjoying morning coffee or an evening cocktail. Newly installed hardwood floors throughout. All of this on a large very private lot walking distance to all Buck Hill Falls amenities. 27 holes of golf, 10 HarTru tennis courts, Olympic size pool, children's summer camp, miles of trails and pristine streams for fly fishing. The perfect mountain getaway just 2 hrs from NYC and Philadelphia.
Sold for $260,000
$260,000
115 Sweet Fern Ln, Cresco, PA 18326
3beds
1,568sqft
Single Family Residence
Built in 1979
0.68 Acres Lot
$270,300 Zestimate®
$166/sqft
$2,277 Estimated rent
Home value
$270,300
Estimated sales range
Not available
$2,277/mo
Zestimate® history
Owner options
List your home for rent
$2,277/mo
Rent Zestimate®
Find your next renter with Zillow Rental Manager. Plus, with online applications, you can quickly screen prospective tenants – for free.
$2,277/mo
Rent Zestimate®
Refinance and save
$19,189/mo
Est. payment
Refinancing to a lower rate could help reduce your monthly payments and save thousands over the life of the loan.
$19,189/mo
Est. payment
Explore your selling options
Work with a Zillow partner agent
Leverage their expertise and Zillow's premium Showcase listings to get your home seen by more buyers.
Get startedList with your own agent
Get your home in front of millions of buyers by listing it on Zillow.
Learn how to do itSell it yourself
Take full control of how buyers see your home on Zillow by listing For Sale by Owner (FSBO).
List your homeWhat's special
Wood burning fireplacePrivate and spacious patioSliding glass doorsLarge windowsWood floorsNewly installed hardwood floorsCathedral ceiling
Zillow last checked:
Listing updated:
Listed by:
Elizabeth M Haser,
Keller Williams Real Estate - Stroudsburg
Bought with:
Tina Tobin, RS368492
Classic Properties - Mountainhome
Source: PMAR,MLS#: PM-133852
Facts & features
Interior
Bedrooms & bathrooms
- Bedrooms: 3
- Bathrooms: 2
- Full bathrooms: 2
Primary bedroom
- Description: On Suite Bath, W2W Carpet,
- Level: Main
- Area: 169
- Dimensions: 13 x 13
Bedroom 2
- Description: Wood Floors
- Level: Main
- Area: 100
- Dimensions: 10 x 10
Bedroom 3
- Description: W2W Carpet
- Level: Main
- Area: 81
- Dimensions: 9 x 9
Primary bathroom
- Description: Tile Shower
- Level: Main
- Area: 40
- Dimensions: 8 x 5
Bathroom 2
- Description: Tile Floors, Tub
- Level: Main
- Area: 49
- Dimensions: 7 x 7
Family room
- Description: Vaulted Ceiling, Brick and Wood accents,Barn Doors, Wood floors, Slider to patio
- Level: Main
- Area: 299
- Dimensions: 23 x 13
Kitchen
- Description: Eat in, Granite counters, Wood and Stone details, Laundry Nook
- Level: Main
- Area: 286
- Dimensions: 22 x 13
Living room
- Description: Fireplace, Wood Floors, Barn Door
- Level: Main
- Area: 234
- Dimensions: 18 x 13
Heating
- Forced Air, Propane
Cooling
- None
Appliances
- Included: Electric Oven, Electric Range, Refrigerator, Dishwasher, Exhaust Fan, Washer, Dryer
- Laundry: Main Level, In Kitchen
Features
- Eat-in Kitchen, Granite Counters, Cathedral Ceiling(s), Natural Woodwork, No Interior Steps, See Remarks
- Flooring: Carpet, Engineered Hardwood, Tile
- Doors: Barn Door(s), Sliding Doors, Storm Door(s)
- Windows: Skylight(s)
- Basement: Concrete,Crawl Space
- Number of fireplaces: 1
- Fireplace features: Living Room, Wood Burning, Brick, Glass Doors
- Common walls with other units/homes: No Common Walls
Interior area
- Total structure area: 1,568
- Total interior livable area: 1,568 sqft
- Finished area above ground: 1,568
- Finished area below ground: 0
Property
Parking
- Total spaces: 3
- Parking features: Open
- Uncovered spaces: 3
Features
- Stories: 1
- Patio & porch: Patio, Front Porch, Covered
- Exterior features: Private Yard
Lot
- Size: 0.68 Acres
- Features: Near Golf Course, Sloped, Back Yard, Native Plants, Wooded
Details
- Parcel number: 01.20.1.24
- Zoning description: Residential
Construction
Type & style
- Home type: SingleFamily
- Architectural style: Ranch,Traditional
- Property subtype: Single Family Residence
Materials
- Wood Siding
- Foundation: Concrete Perimeter
- Roof: Asphalt,Fiberglass,Shingle
Condition
- Year built: 1979
Utilities & green energy
- Electric: Circuit Breakers
- Sewer: Private Sewer
- Water: Private
- Utilities for property: Cable Available
Community & HOA
Community
- Security: 24 Hour Security, Smoke Detector(s)
- Subdivision: Buck Hill Falls
HOA
- Has HOA: Yes
- Amenities included: Security, Clubhouse, Meeting Room, Restaurant, Day Camp, Playground, Golf Carts Allowed, Golf Course, Outdoor Ice Skating, Children's Pool, Fitness Center, Trail(s), Tennis Court(s), Pickleball, Basketball Court, Sport Court
- Services included: Trash, Security, Maintenance Grounds, Maintenance Structure, Maintenance Road, Golf Club Membership
- HOA fee: $17,500 annually
Location
- Region: Cresco
Financial & listing details
- Price per square foot: $166/sqft
- Annual tax amount: $5,479
- Date on market: 7/10/2025
- Listing terms: Cash,Conventional
- Inclusions: Washer and Dryer
- Road surface type: Paved
Price history
| Date | Event | Price |
|---|---|---|
| 8/28/2025 | Sold | $260,000-5.5%$166/sqft |
Source: PMAR #PM-133852 Report a problem | ||
| 7/27/2025 | Pending sale | $275,000$175/sqft |
Source: PMAR #PM-133852 Report a problem | ||
| 7/10/2025 | Listed for sale | $275,000+57.1%$175/sqft |
Source: PMAR #PM-133852 Report a problem | ||
| 3/5/2021 | Sold | $175,000$112/sqft |
Source: PMAR #PM-79265 Report a problem | ||
Public tax history
Tax history is unavailable.
Neighborhood: 18326
Nearby homes
- $260,0003 bd2 ba1.5k sqft115 Sweet Fern Ln, Buck Hill Falls, PA 18323Sold
- $275,0004 bd2 ba1.6k sqft2138 Laurel Ln, Buck Hill Falls, PA 18323Sold

- $435,8005 bd3 ba2.8k sqft114 Sweet Fern Ln, Buck Hill Falls, PA 18323Off Market
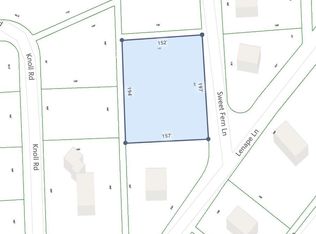
- $40,0000.68 Acres121 Sweet Fern Ln, Buck Hill Falls, PA 18323Sold
- $668,9004 bd3 ba2.8k sqft341 Knoll Dr, Buck Hill Falls, PA 18323Off Market
- $355,0006 bd3 ba2.3k sqft108 Sweet Fern Rd, Stroudsburg, PA 18360Sold
- $275,0005 bd2 ba2.3k sqft108 Sweet Fern Ln, Cresco, PA 18326Sold
- $355,0005 bd2 ba2.3k sqft108 Sweet Fern Ln, Buck Hill Falls, PA 18323Sold
Nearby schools
GreatSchools rating
- 5/10Swiftwater El CenterGrades: K-3Distance: 6.7 mi
- 5/10Pocono Mountain East Junior High SchoolGrades: 7-8Distance: 7.1 mi
- 8/10Pocono Mountain East High SchoolGrades: 9-12Distance: 7 mi
Get a cash offer in 3 minutes
Find out how much your home could sell for in as little as 3 minutes with a no-obligation cash offer.
Estimated market value
$270,300
Get a cash offer in 3 minutes
Find out how much your home could sell for in as little as 3 minutes with a no-obligation cash offer.
Estimated market value
$270,300
- Pennsylvania
- Monroe County
- Buck Hill Falls
- 18326
- 115 Sweet Fern Ln
Nearby cities
Nearby zip codes
Other Buck Hill Falls Topics
