Skip main navigation
For sale
  • $225,000

    115 Sylvan Oak Way, Simpsonville, SC 29681

    2beds
    1,442sqft
    : 
    Loading
    Get pre-qualified
    Townhouse, Residential
    Built in ----
    1,742 Square Feet Lot
    $219,500 Zestimate®
    $156/sqft
    $-- HOA

    What's special

    Deck and a patioFlexible living space
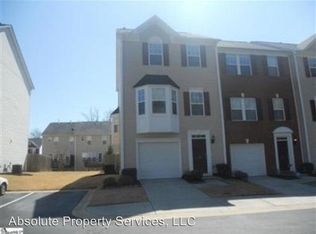
    Imagine being able to leave your front door and take a short walk to downtown Simpsonville for dinner, coffee, local events, or a night out. Investors take note, with its prime location and low maintenance lifestyle this townhouse is a fantastic opportunity to add a quality long term rental to your portfolio. This home offers the convenience of being close to everything you love while still providing a comfortable place to come home. As you step inside you'll find a unique unfinished space on the main level with electricity already in place offering endless possibilities. Whether you've been dreaming of a home office, workshop, or extra living area this space is ready for you to make it your own. Upstairs the main living area feels welcoming. The open flow between the kitchen and living spaces creates the perfect setting for entertaining guests or simply relaxing after a long day. With 2 bedrooms and 2.5 bathrooms, this home was designed with comfort and privacy in mind. Each bedroom has its own private bathroom making it ideal for guests or anyone who appreciates having their own personal space. Outside you'll enjoy both a deck and a patio giving you the perfect spots to start your morning with a cup of coffee or end the day enjoying the outdoors. If you've been looking for a home that combines walkability, flexible living space, low-maintenance living, and the charm of downtown Simpsonville just steps away, you'll want to see this one for yourself.
    12 days
    |
    179
    |
    14
    |

    Zillow last checked:

    Listing updated:

    Listed by:

    Ashley Coates 832-801-5581,

    Weichert Realty-Shaun & Shari

    Source: Greater Greenville AOR,MLS#: 1595995MLS Logo

    Loading...

      Facts & features

      Interior

      Bedrooms & bathrooms
      • Bedrooms: 2
      • Bathrooms: 3
      • Full bathrooms: 2
      • 1/2 bathrooms: 1
      Rooms
      • Room types: Laundry, Attic
      Primary bedroom
      • Area: 210
      • Dimensions: 14 x 15
      Bedroom 2
      • Area: 160
      • Dimensions: 16 x 10
      Primary bathroom
      • Features: Full Bath
      Kitchen
      • Area: 154
      • Dimensions: 11 x 14
      Living room
      • Area: 399
      • Dimensions: 19 x 21
      Heating
      • Natural Gas
      Cooling
      • Central Air, Electric
      Appliances
      • Included: Dishwasher, Disposal, Dryer, Refrigerator, Washer, Free-Standing Electric Range, Microwave, Gas Water Heater
      • Laundry: Laundry Closet, Laundry Room
      Features
      • Ceiling Fan(s), Laminate Counters, Pantry
      • Flooring: Carpet, Vinyl, Concrete
      • Windows: Tilt Out Windows
      • Basement: None
      • Attic: Pull Down Stairs,Storage
      • Number of fireplaces: 1
      • Fireplace features: Gas Log
      Interior area
      • Total interior livable area: 1,442 sqft

      Property

      Parking
      • Total spaces: 1
      • Parking features: Attached, Concrete
      • Attached garage spaces: 1
      • Has uncovered spaces: Yes
      Features
      • Levels: Three Or More
      • Stories: 3
      • Patio & porch: Deck, Patio
      Lot
      • Size: 1,742 Square Feet
      • Features: Sidewalk
      • Topography: Level
      Details
      • Parcel number: 0307010101600

      Construction

      Type & style
      • Home type: Townhouse
      • Architectural style: Traditional
      • Property subtype: Townhouse, Residential
      Materials
      • Vinyl Siding
      • Foundation: Slab
      • Roof: Composition

      Utilities & green energy

      • Sewer: Public Sewer
      • Water: Public

      Community & HOA

      Community
      • Features: Sidewalks, Lawn Maintenance
      • Subdivision: Oak Park
      HOA
      • Has HOA: Yes
      • Services included: Maintenance Structure, Maintenance Grounds, Trash, By-Laws, Restrictive Covenants
      Location
      • Region: Simpsonville

      Financial & listing details

      • Price per square foot: $156/sqft
      • Tax assessed value: $143,050
      • Annual tax amount: $829
      • Date on market: 6/25/2026

        Estimated market value

        $219,500

        $209,000 - $230,000

        $1,662/mo

        Price history

        DateEventPrice
        6/25/2026Listed for sale$225,000-2.2%$156/sqft
        Source: Greater Greenville AOR #1595995 Report a problem
        6/24/2026Listing removed$230,000$160/sqft
        Source: Greater Greenville AOR #1584997 Report a problem
        3/17/2026Listed for sale$230,000+89.3%$160/sqft
        Source: Greater Greenville AOR #1584997 Report a problem
        7/1/2008Sold$121,495$84/sqft
        Source: Public Record Report a problem

        Public tax history

        YearProperty taxesTax assessment
        2024$829 -1%$139,350
        2023$837 +3.1%$139,350
        2022$812 0%$139,350
        2021$813 +11.7%$139,350 +15%
        2020$727 0%$121,180
        2019$728 +22.6%$121,180
        2018$594 $121,180 +2398.6%
        2017$594 +0%$4,850 -96%
        2016$594 +6.8%$121,180
        2015$556 $121,180 -0.5%
        2014$556 +1%$121,750
        2013$550 +5.3%$121,750
        2012$523 +4.8%--
        2011$499 --
        2010$499 --
        2009-- --
        2008-- --
        2007-- --
        2006-- --

        Find assessor info on the county website

        Monthly payment

        Est. payment

        Payment breakdown

        Explore the cost of this home by adjusting the details. Changes won't be saved.
        All calculations are estimates and provided by Zillow, Inc. for informational purposes only. Actual amounts may vary.
        HOA fees may include property taxes on listings classified as Co-Ops. Contact the listing agent and/or owner for fee details.
        Mortgage interest rates are dependent on a number of factors, including credit score, down payment, and repayment length. Interest rate data provided by Zillow Group Marketplace, Inc. as of 1/1/1970 from various mortgage lenders with which we have lead or other similar arrangements; the Estimated Payment is an average of those rates.
        See how much you could borrow to make a competitive offer.

        Climate risks

        Neighborhood: 29681

        Getting around

        53 / 100
        Somewhat Walkable
        38 / 100
        Somewhat Bikeable

        Nearby schools

        GreatSchools rating
        Schools provided by the listing agent
        • Elementary: Simpsonville
        • Middle: Hillcrest
        • High: Hillcrest

        Source: Greater Greenville AOR. This data may not be complete. We recommend contacting the local school district to confirm school assignments for this home.

        A local agent can set up tours, give advice and negotiate with sellers.

        A local lender can help you make sure your offer is ready when you are.

        Browse local experts

        Similar homes

        Skip to the end of the carouselSkip to the beginning of the carousel