Skip main navigation
Off market
  • $256,000

    121 Sylvan Oak Way, Simpsonville, SC 29681

    3beds
    1,440sqft
    Condo
    Built in 2008
    -- sqft lot
    $256,000 Zestimate®
    $178/sqft
    $1,715 Estimated rent

    Home value

    $256,000

    $243,000 - $269,000

    $1,715/mo

    Zestimate® history
    Loading
    Loading...

    Owner options

    List your home for rent

    $1,715/mo

    Rent Zestimate®

    Find your next renter with Zillow Rental Manager. Plus, with online applications, you can quickly screen prospective tenants – for free.

    Learn more

    $1,715/mo

    Rent Zestimate®

    Refinance and save

    $1,469/mo

    Est. payment

    Refinancing to a lower rate could help reduce your monthly payments and save thousands over the life of the loan.

    See today's rates

    $1,469/mo

    Est. payment

    Explore your selling options

    Work with a Zillow partner agent

    Leverage their expertise and Zillow's premium Showcase listings to get your home seen by more buyers.

    Get started

    List with your own agent

    Get your home in front of millions of buyers by listing it on Zillow.

    Learn how to do it

    Sell it yourself

    Take full control of how buyers see your home on Zillow by listing For Sale by Owner (FSBO).

    List your home

    What's special

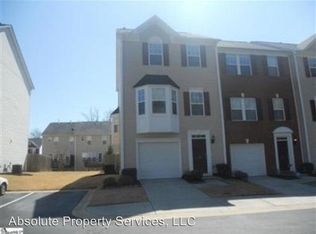
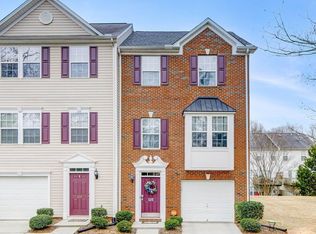
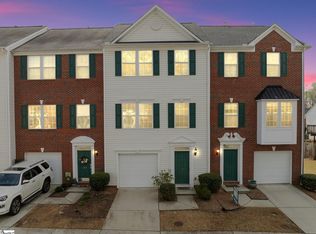
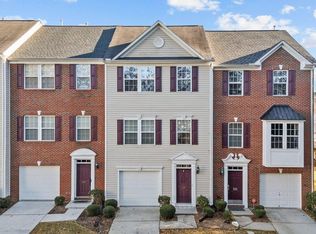
    Welcome to your maintenance free home! This 3 bedrooms and 3 1/2 baths upgraded townhome is located in the heart of Simpsonvilleâs exciting downtown! This house boasts an upgraded master bath with new carpet, vinyl, and tiling throughout the home. As you enter the home, youâll be welcomed into the spacious foyer. As you walk down the hall, youâll find an ample bedroom with in-suite bath and large closet which could be perfect for an in-law suite or to use as office space. The location makes it perfect to avoid distractions with plenty of natural light through the wall of windows and a back door for fresh air breaks on the patio. As you arrive on the second floor youâll walk into the large open floor plan living & dining room. The living room is wired for a full six speaker sound system. Donât worry - the fire walls diminish sound between the homes. Youâll enjoy plenty of sunlight in this area through the large windows and glass door that leads to the sizable back porch which has been stained to protect the wood. (This porch, along with any non-aesthetic portions of the outside of the home, are handled by the helpful HOA including landscape maintenance, pressure washing, gutter cleaning, and roof replacement.) Youâll enjoy your large kitchen with new flooring, tons of cabinet space (42â), a pantry with added shelving for all your culinary storage needs. There is a lovely breakfast area near the windows in the kitchen to enjoy your morning coffee. On the third floor, youâll find a spacious master bedroom with a large walk in closet. Additional shelving was added here also to provide plenty of room for your personal storage. The master bathroom was upgraded with new tile flooring and a tiled shower that boasts a rainfall and regular shower head. There is plenty of storage and counter space to make it easy to settle into your new home. Another large bedroom with an ample closet and in-suite bath with shower/tub combo in the front of the home with the laundry room conveniently located in the hall between the rooms. The attic has been expanded with supported platforms for additional storage. For you guests and visitors there is an ample parking in the lot in front of the home. Youâll love living in your new home as much as itâs single owner has!

    This property is off market, which means it's not currently listed for sale or rent on Zillow. This may be different from what's available on other websites or public sources.
    Facts & features

    Interior

    Bedrooms & bathrooms
    • Bedrooms: 3
    • Bathrooms: 4
    • Full bathrooms: 3
    • 1/2 bathrooms: 1
    • Main level bedrooms: 1
    Heating
    • Forced air, Gas
    Cooling
    • Central
    Appliances
    • Included: Dishwasher, Garbage disposal, Microwave
    • Laundry: Electric Dryer Hookup, Laundry Closet, 2nd Floor
    Features
    • Laminate Counters, Countertops-Solid Surface, Ceiling Cathedral/Vaulted, Ceiling Smooth
    • Flooring: Tile, Hardwood
    • Windows: Windows-Thermal, Tilt Out Windows
    • Basement: Unfinished
    • Attic: Pull Down Stairs, Storage
    Interior area
    • Total interior livable area: 1,440 sqft

    Property

    Parking
    • Total spaces: 1
    • Parking features: Garage - Attached
    Features
    • Patio & porch: Deck
    • Exterior features: Vinyl, Brick
    Lot
    • Size: 1,742 sqft
    • Features: Level
    Details
    • Additional structures: Garage(s)
    • Parcel number: 0307010101300

    Construction

    Type & style
    • Home type: Condo
    • Architectural style: Other
    Materials
    • Roof: Composition
    Condition
    • Year built: 2008

    Utilities & green energy

    • Sewer: Public Sewer
    • Water: Public
    • Utilities for property: Underground Utilities

    Community & neighborhood

    Security
    • Security features: Smoke Detector(s)
    Location
    • Region: Simpsonville

    Other

    Other facts
    • Sewer: Public Sewer
    • WaterSource: Public
    • Flooring: Carpet, Hardwood, Ceramic Tile
    • Heating: Forced Air, Natural Gas
    • Appliances: Dishwasher, Disposal, Gas Water Heater, Stand Alone Rng-Smooth Tp, Microwave-Built In
    • AssociationYN: true
    • GarageYN: true
    • AttachedGarageYN: true
    • HeatingYN: true
    • PatioAndPorchFeatures: Deck
    • CoolingYN: true
    • FoundationDetails: Slab
    • AssociationFeeIncludes: Maintenance Grounds, Maintenance Structure, Street Lights, Common Area Ins.
    • ConstructionMaterials: Vinyl Siding, Vinyl/Aluminum Trim, Brick Veneer-Partial
    • PropertyAttachedYN: true
    • LotFeatures: Level
    • Utilities: Underground Utilities
    • Cooling: Central Air, Electric
    • ArchitecturalStyle: Other
    • OtherStructures: Garage(s)
    • LaundryFeatures: Electric Dryer Hookup, Laundry Closet, 2nd Floor
    • Roof: Composition Shingle
    • SecurityFeatures: Smoke Detector(s)
    • ParkingFeatures: Attached Garage, Paved, Attached Garage 1 Car
    • InteriorFeatures: Laminate Counters, Countertops-Solid Surface, Ceiling Cathedral/Vaulted, Ceiling Smooth
    • Attic: Pull Down Stairs, Storage
    • RoomMasterBedroomFeatures: Walk-In Closet(s)
    • MainLevelBedrooms: 1
    • RoomMasterBathroomFeatures: Full Bath, Shower Only
    • BuildingName: Oak Park
    • AssociationAmenities: Common Areas, Landscape Maintenance
    • WindowFeatures: Windows-Thermal, Tilt Out Windows
    • RoomMasterBedroomLevel: Second,Main
    • CommunityFeatures: Neighborhood Lake/Pond
    • MlsStatus: Contingency Contract

    Price history

    DateEventPrice
    2/10/2021Sold$186,000-2.9%$129/sqft
    Source: Greater Greenville AOR #1433852 Report a problem
    1/7/2021Pending sale$191,499$133/sqft
    Source: Greater Greenville AOR #1433852 Report a problem
    12/26/2020Price change$191,4990%$133/sqft
    Source: Keller Williams Greenville Cen #1433852 Report a problem
    12/18/2020Listed for sale$191,500+44%$133/sqft
    Source: Keller Williams Greenville Cen #1433852 Report a problem
    7/1/2008Sold$132,973$92/sqft
    Source: Public Record Report a problem

    Public tax history

    YearProperty taxesTax assessment
    2024$1,471 -1.2%$179,080
    2023$1,489 +3.5%$179,080
    2022$1,439 +21.4%$179,080 +25.6%
    2021$1,184 +6.3%$142,570 +15%
    2020$1,114 0%$123,980
    2019$1,115 +13.8%$123,980
    2018$980 $123,980 +2399.6%
    2017$980 $4,960 -96%
    2016$980 +5.1%$123,980
    2015$932 $123,980 -0.3%
    2014$932 +1.3%$124,410
    2013$920 +5.5%$124,410
    2012$872 -59.5%--
    2011$2,155 +1.7%--
    2010$2,120 --
    2009-- --
    2008-- --
    2007-- --
    2006-- --

    Find assessor info on the county website

    Neighborhood: 29681

    Nearby schools

    GreatSchools rating
    Schools provided by the listing agent
    • Elementary: Simpsonville
    • Middle: Hillcrest
    • High: Hillcrest

    Source: The MLS. This data may not be complete. We recommend contacting the local school district to confirm school assignments for this home.

    Get a cash offer in 3 minutes
    Find out how much your home could sell for in as little as 3 minutes with a no-obligation cash offer.
    Estimated market value
    $256,000
    Get a cash offer in 3 minutes
    Find out how much your home could sell for in as little as 3 minutes with a no-obligation cash offer.
    Estimated market value
    $256,000