Featured Opportunity in Encore at Chatham Park Welcome to the Inspiration by David Weekley Homes, a thoughtfully crafted paired villa offering refined single-level living in one of the Triangle's most desirable 55+ communities. Designed for those who value both comfort and convenience, this home delivers a seamless blend of open living spaces and intentional privacy. A charming front courtyard and covered entry create an inviting arrival and an ideal setting for relaxed outdoor moments. Inside, the home unfolds into a well-balanced layout where the kitchen, family room, and dining space are connected yet distinct--perfect for both quiet evenings and hosting with ease. The gourmet kitchen stands out with a gas cooktop, built-in wall oven, generous island, and ample cabinetry, creating a functional and stylish hub for daily living. Natural light fills the main living areas, enhancing the home's warm and welcoming feel. The Owner's Retreat is privately positioned and designed for relaxation, featuring a zero-threshold Super Shower with handheld fixture, dual vanities, and a spacious walk-in closet. A versatile study offers the flexibility for a home office, reading room, or creative space tailored to your lifestyle. Enjoy year-round outdoor living on the covered rear porch, perfect for morning coffee or unwinding at the end of the day. Located in Encore at Chatham Park, residents enjoy a low-maintenance, lock-and-leave lifestyle with lawn care included, along with access to a 5,200 sq ft clubhouse, fitness center, pickleball and tennis courts, resort-style pool and spa, walking trails, and a full calendar of social events led by a Lifestyle Director. Just minutes from Mosaic, plus convenient access to US-64, 15-501, I-540, and RDU. If you've been searching for a home that offers simplicity without compromise, 115 Tantara Bend delivers the lifestyle you've been waiting for.
Sold for $399,000
$399,000
115 Tantara Bnd, Pittsboro, NC 27312
2beds
1,467sqft
Townhouse, Residential
Built in 2026
4,356 Square Feet Lot
$398,600 Zestimate®
$272/sqft
$2,118 Estimated rent
Home value
$398,600
$379,000 - $419,000
$2,118/mo
Zestimate® history
Owner options
List your home for rent
$2,118/mo
Rent Zestimate®
Find your next renter with Zillow Rental Manager. Plus, with online applications, you can quickly screen prospective tenants – for free.
$2,118/mo
Rent Zestimate®
Refinance and save
$2,723/mo
Est. payment
Refinancing to a lower rate could help reduce your monthly payments and save thousands over the life of the loan.
$2,723/mo
Est. payment
Explore your selling options
Work with a Zillow partner agent
Leverage their expertise and Zillow's premium Showcase listings to get your home seen by more buyers.
Get startedList with your own agent
Get your home in front of millions of buyers by listing it on Zillow.
Learn how to do itSell it yourself
Take full control of how buyers see your home on Zillow by listing For Sale by Owner (FSBO).
List your homeWhat's special
Gourmet kitchenCharming front courtyardCovered entryGenerous islandOpen living spacesGas cooktopBuilt-in wall oven
Zillow last checked:
Listing updated:
Listed by:
Erin Messier 603-674-7596,
Weekley Homes, LLC,
Karen Doyle Burkart 919-455-1464,
Weekley Homes, LLC
Bought with:
Katie Pope, 361397
Compass -- Chapel Hill - Durham
Karen Doyle Burkart, 322215
Weekley Homes, LLC
Source: Doorify MLS,MLS#: 10140654
Facts & features
Interior
Bedrooms & bathrooms
- Bedrooms: 2
- Bathrooms: 2
- Full bathrooms: 2
Heating
- Forced Air, Natural Gas
Cooling
- Central Air, Electric
Appliances
- Included: Cooktop, Dishwasher, Disposal, Microwave, Plumbed For Ice Maker, Range Hood, Oven, Water Purifier
Features
- Flooring: Carpet, Ceramic Tile, Vinyl
- Common walls with other units/homes: End Unit
Interior area
- Total structure area: 1,467
- Total interior livable area: 1,467 sqft
- Finished area above ground: 1,467
- Finished area below ground: 0
Property
Parking
- Total spaces: 4
- Parking features: Garage - Attached
- Attached garage spaces: 2
Accessibility
- Accessibility features: Accessible Doors
Features
- Levels: One
- Stories: 1
- Exterior features: Rain Gutters
- Has view: Yes
Lot
- Size: 4,356 Square Feet
Details
- Parcel number: 0097295
- Special conditions: Standard
Construction
Type & style
- Home type: Townhouse
- Architectural style: Ranch
- Property subtype: Townhouse, Residential
- Attached to another structure: Yes
Materials
- Cement Siding, Fiber Cement, HardiPlank Type
- Foundation: Slab
- Roof: Shingle
Condition
- New construction: Yes
- Year built: 2026
- Major remodel year: 2026
Details
- Builder name: David Weekley Homes
Utilities & green energy
- Sewer: Public Sewer
- Water: Public
Green energy
- Energy efficient items: Lighting, Thermostat
- Indoor air quality: Ventilation
- Water conservation: Low-Flow Fixtures
Community & HOA
Community
- Features: Fitness Center, Sidewalks, Street Lights, Tennis Court(s)
- Senior community: Yes
- Subdivision: Chatham Park
HOA
- Has HOA: Yes
- Amenities included: Clubhouse, Fitness Center, Jogging Path, Landscaping, Maintenance Grounds, Management, Meeting Room, Party Room, Picnic Area, Pool, Spa/Hot Tub, Tennis Court(s), Trail(s)
- Services included: Maintenance Grounds, Storm Water Maintenance
- HOA fee: $308 monthly
- Additional fee info: Second HOA Fee $538 Annually
Location
- Region: Pittsboro
Financial & listing details
- Price per square foot: $272/sqft
- Date on market: 1/11/2026
Price history
| Date | Event | Price |
|---|---|---|
| 7/14/2026 | Sold | $399,000$272/sqft |
Source:  Doorify MLS #10140654 Report a problem Doorify MLS #10140654 Report a problem | ||
| 6/6/2026 | Pending sale | $399,000$272/sqft |
Source: Doorify MLS #10140654 Report a problem | ||
| 6/1/2026 | Price change | $399,000-5%$272/sqft |
Source: Doorify MLS #10140654 Report a problem | ||
| 4/8/2026 | Price change | $420,000-4.5%$286/sqft |
Source: Doorify MLS #10140654 Report a problem | ||
| 3/2/2026 | Price change | $439,630-2.2%$300/sqft |
Source:  David Weekley Homes Report a problem David Weekley Homes Report a problem | ||
| 1/11/2026 | Listed for sale | $449,630$306/sqft |
Source: Doorify MLS #10140654 Report a problem | ||
Public tax history
Tax history is unavailable.
Neighborhood: 27312
Nearby homes
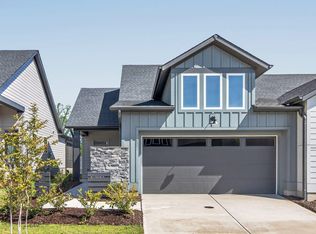
- $399,0002 bd2 ba1.4k sqft107 Tantara Bnd, Pittsboro, NC 27312Sold
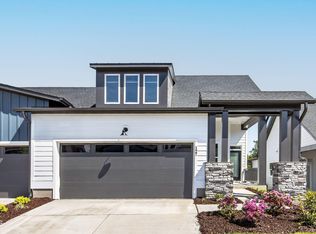
- $430,0002 bd2 ba1.4k sqft127 Tantara Bnd, Pittsboro, NC 27312Pending
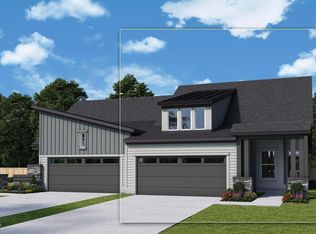
- $464,9002 bd2 ba1.4k sqft70 Tantara Bnd, Pittsboro, NC 27312Sold
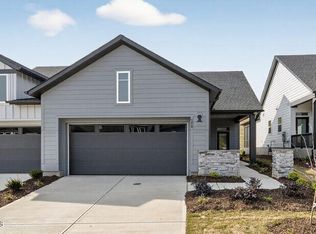
- $459,0002 bd2 ba1.4k sqft120 Tantara Bnd, Pittsboro, NC 27312Sold
- $399,9002 bd2 ba1.4k sqft133 Tantara Bnd, Pittsboro, NC 27312Pending
- $459,0002 bd2 ba1.4k sqft128 Tantara Bnd, Pittsboro, NC 27312New Construction
- $469,9902 bd2 ba1.4k sqft134 Tantara Bnd, Pittsboro, NC 27312New Construction
- $399,9002 bd2 ba1.4k sqft141 Tantara Bnd, Pittsboro, NC 27312Pending
Nearby schools
GreatSchools rating
- 8/10Horton MiddleGrades: 5-8Distance: 1.5 mi
- 7/10Northwood HighGrades: 9-12Distance: 1.2 mi
- 8/10Pittsboro ElementaryGrades: PK-4Distance: 2.9 mi
Schools provided by the listing agent
- Elementary: Chatham - Perry W Harrison Elementary
- Middle: Chatham - George Moses Horton Middle
- High: Chatham - Northwood High
Source: Doorify MLS. This data may not be complete. We recommend contacting the local school district to confirm school assignments for this home.
Get a cash offer in 3 minutes
Find out how much your home could sell for in as little as 3 minutes with a no-obligation cash offer.
Estimated market value
$398,600
Get a cash offer in 3 minutes
Find out how much your home could sell for in as little as 3 minutes with a no-obligation cash offer.
Estimated market value
$398,600
- North Carolina
- Chatham County
- Pittsboro
- 27312
- 115 Tantara Bnd
Nearby cities
Nearby zip codes
Other Pittsboro Topics
