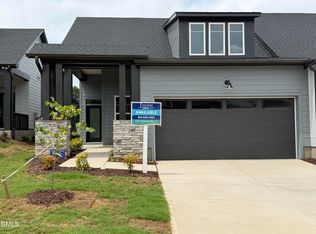
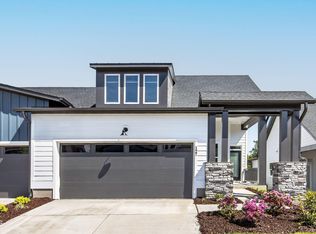
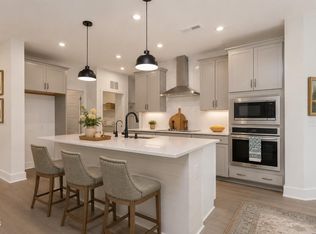
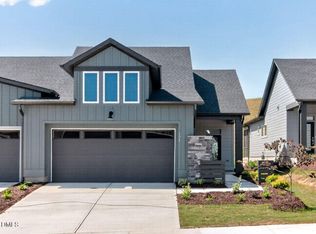
The Inspiration by David Weekley Homes offers thoughtfully designed living spaces with an open-concept layout ideal for both everyday comfort and entertaining. Energy-efficient windows and a sliding glass door fill the family and dining areas with natural light, creating a bright and welcoming atmosphere. The gourmet kitchen features an oversized island, abundant prep space, and ample storage, seamlessly connecting to the main living areas. Step outside to the covered porch, the perfect spot to relax, entertain, or enjoy quiet evenings outdoors. The private Owner's Retreat provides a peaceful escape with an en suite bath and walk-in closet, while the secondary bedroom and nearby full bath are tucked away for added privacy and flexibility. Designed to adapt to your lifestyle for years to come, this home combines comfort, functionality, and timeless style.
Pending
Price cut: $25.1K (6/10)
$399,900
141 Tantara Bnd, Pittsboro, NC 27312
2beds
1,467sqft
:
Get pre-qualified$2,743/mo
Townhouse, Residential
Built in 2026
4,356 Square Feet Lot
$399,200 Zestimate®
$273/sqft
$308/mo HOA
What's special
Gourmet kitchenOversized islandAbundant prep spaceBright and welcoming atmosphereAmple storageEnergy-efficient windowsWalk-in closet
- 72 days |
- 147 |
- 1 |
Zillow last checked:
Listing updated:
Listed by:
Tracey Riordan 919-928-4306,
Weekley Homes, LLC,
Karen Doyle Burkart 919-455-1464,
Weekley Homes, LLC
Source: Doorify MLS,MLS#: 10168931
Facts & features
Interior
Bedrooms & bathrooms
- Bedrooms: 2
- Bathrooms: 2
- Full bathrooms: 2
Heating
- Forced Air, Natural Gas
Cooling
- Central Air, Electric
Appliances
- Included: Cooktop, Dishwasher, Disposal, Microwave, Plumbed For Ice Maker, Range Hood, Oven, Water Purifier
Features
- Flooring: Carpet, Ceramic Tile, Vinyl
- Common walls with other units/homes: End Unit
Interior area
- Total structure area: 1,467
- Total interior livable area: 1,467 sqft
- Finished area above ground: 1,467
- Finished area below ground: 0
Property
Parking
- Total spaces: 4
- Parking features: Garage - Attached
- Attached garage spaces: 2
Accessibility
- Accessibility features: Accessible Doors
Features
- Levels: One
- Stories: 1
- Exterior features: Rain Gutters
- Has view: Yes
Lot
- Size: 4,356 Square Feet
Details
- Parcel number: 0097299
- Special conditions: Standard
Construction
Type & style
- Home type: Townhouse
- Architectural style: Ranch
- Property subtype: Townhouse, Residential
- Attached to another structure: Yes
Materials
- Cement Siding, Fiber Cement, HardiPlank Type
- Foundation: Slab
- Roof: Shingle
Condition
- New construction: Yes
- Year built: 2026
- Major remodel year: 2026
Details
- Builder name: David Weekley Homes
Utilities & green energy
- Sewer: Public Sewer
- Water: Public
Green energy
- Energy efficient items: Lighting, Thermostat
- Indoor air quality: Ventilation
- Water conservation: Low-Flow Fixtures
Community & HOA
Community
- Senior community: Yes
- Subdivision: Chatham Park
HOA
- Has HOA: Yes
- Amenities included: Clubhouse, Fitness Center, Party Room, Pool, Spa/Hot Tub, Tennis Court(s), Trail(s)
- Services included: Maintenance Grounds, Storm Water Maintenance
- HOA fee: $308 monthly
- Additional fee info: Second HOA Fee $538 Annually
Location
- Region: Pittsboro
Financial & listing details
- Price per square foot: $273/sqft
- Date on market: 5/21/2026
Estimated market value
$399,200
$379,000 - $419,000
$2,143/mo
Price history
| Date | Event | Price |
|---|---|---|
| 7/15/2026 | Pending sale | $399,900$273/sqft |
Source:  Doorify MLS #10168931 Report a problem Doorify MLS #10168931 Report a problem | ||
| 6/10/2026 | Price change | $399,900-5.9%$273/sqft |
Source: Doorify MLS #10168931 Report a problem | ||
| 5/19/2026 | Listed for sale | $425,000$290/sqft |
Source:  David Weekley Homes Report a problem David Weekley Homes Report a problem | ||
Public tax history
Tax history is unavailable.
Monthly payment
Est. payment
Payment breakdown
Explore the cost of this home by adjusting the details. Changes won't be saved.Climate risks
Neighborhood: 27312
Getting around
3 / 100
Car-DependentNearby schools
GreatSchools rating
- 8/10Horton MiddleGrades: 5-8Distance: 1.5 mi
- 7/10Northwood HighGrades: 9-12Distance: 1.2 mi
- 8/10Pittsboro ElementaryGrades: PK-4Distance: 2.9 mi
Schools provided by the listing agent
- Elementary: Chatham - Perry W Harrison Elementary
- Middle: Chatham - George Moses Horton Middle
- High: Chatham - Northwood High
Source: Doorify MLS. This data may not be complete. We recommend contacting the local school district to confirm school assignments for this home.
- $399,9002 bd2 ba1.4k sqft133 Tantara Bnd, Pittsboro, NC 27312Pending

- $434,9602 bd2 ba1.4k sqft147 Tantara Bnd, Pittsboro, NC 27312Pending
- $430,0002 bd2 ba1.4k sqft127 Tantara Bnd, Pittsboro, NC 27312Pending
- $469,5902 bd2 ba1.4k sqft142 Tantara Bnd, Pittsboro, NC 27312New Construction
- $465,6652 bd2 ba1.4k sqft148 Tantara Bnd, Pittsboro, NC 27312Sold
- $469,9902 bd2 ba1.4k sqft134 Tantara Bnd, Pittsboro, NC 27312New Construction
- $399,0002 bd2 ba1.4k sqft115 Tantara Bnd, Pittsboro, NC 27312Sold
- $466,9802 bd2 ba1.4k sqft156 Tantara Bnd, Pittsboro, NC 27312Pending
A local agent can set up tours, give advice and negotiate with sellers.
Similar homes
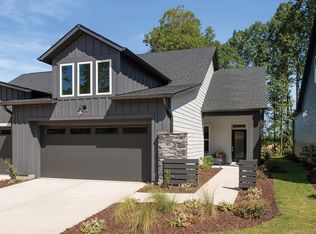
- from $409,9002 bd2 ba1.4k sqftInspiration Plan, Encore at Chatham Park - Villa Series, Pittsboro, NC 27312New Construction
 David Weekley Homes
 - $469,9902 bd2 ba1.4k sqft160 Tantara Bnd, Pittsboro, NC 27312New Construction

 Doorify MLS
 - $469,5902 bd2 ba1.4k sqft142 Tantara Bnd, Pittsboro, NC 27312New ConstructionDoorify MLS
- $469,9902 bd2 ba1.4k sqft134 Tantara Bnd, Pittsboro, NC 27312New Construction
 Doorify MLS
 - from $409,9002 bd2 ba1.4k sqftAmbition Plan, Encore at Chatham Park - Villa Series, Pittsboro, NC 27312New ConstructionDavid Weekley Homes
- $459,0002 bd2 ba1.4k sqftDavid Weekley Homes, Pittsboro, NC 27312New ConstructionDoorify MLS
- $410,0003 bd3 ba1.8k sqft277 Wendover Pkwy, Pittsboro, NC 27312For SaleMLS ID #10163581, Liz Tivnan. Doorify MLS
- $399,9903 bd3 ba1.7k sqftSampson B, Pittsboro, NC 27312New ConstructionMLS ID #10176944, Gabriell Taylor. Doorify MLS
- $379,9903 bd3 ba1.8k sqftWilson, Pittsboro, NC 27312New ConstructionMLS ID #10148192, Gabriell Taylor. Doorify MLS
- $440,0003 bd3 ba1.9k sqft241 Millennium Dr, Pittsboro, NC 27312For SaleMLS ID #10177016, Carl Penny. Doorify MLS
- from $443,9002 bd2 ba1.7k sqftClarity Plan, Encore at Chatham Park - Villa Series, Pittsboro, NC 27312New ConstructionDavid Weekley Homes
- $429,9903 bd3 ba1.8k sqftWilson, Pittsboro, NC 27312New ConstructionDoorify MLS
- $429,0003 bd3 ba1.8k sqft682 Vine Pkwy, Pittsboro, NC 27312For SaleMLS ID #10175324, Tanya Papandrea. Doorify MLS
- $425,0002 bd3 ba1.5k sqft710 Vine Pkwy, Pittsboro, NC 27312For SaleMLS ID #10150085, Carolyn Kinneen. Doorify MLS
- $429,9903 bd3 ba1.7k sqft12 Quietwood Way, Pittsboro, NC 27312New ConstructionDoorify MLS
- $454,9903 bd3 ba1.7k sqft24 Quietwood Way, Pittsboro, NC 27312New ConstructionTRI Pointe Homes
- $578,3002 bd2 ba1.8k sqft87 Englehart Ct, Pittsboro, NC 27312New ConstructionMLS ID #10178970, Erin Messier. Doorify MLS
- $359,9903 bd3 ba1.7k sqftSampson, Pittsboro, NC 27312New ConstructionMLS ID #10140147, Gabriell Taylor. Doorify MLS
- $349,9903 bd3 ba1.7k sqftSampson D, Pittsboro, NC 27312New ConstructionDoorify MLS
- from $477,9002 bd2 ba1.8k sqftSweetfern Plan, Encore at Chatham Park - Classic Series, Pittsboro, NC 27312New ConstructionDavid Weekley Homes
