The epitome of sophisticated contemporary style, this captivating 3BR loft-like home in coveted Telegraph Hill designed by architect Lewis Butler and boasts some of the finest views in the city. The living room, has jaw dropping downtown views spanning from the Bay Bridge, Transamerica building and west. This inviting room features oversized Fleetwood windows and doors that open the entire length of the room, a massive fireplace and a view deck. Above is a light-filled chefs' kitchen and dining area with a large island, Henry Built cabinets, Gaggenau appliances. The top floor boasts a primary suite with stunning bay and downtown views plus an additional bedroom suite with views of the Golden Gate Bridge. The ground level is a great room with a Henry Built wet bar, and access to the private landscaped patio. A large bedroom with a walk-in closet and full bathroom are also on this level. High above it all is a roof deck with glass railings that ensure the breathtaking panorama remains uninterrupted. Other highlights include elevator, solar panels, Lutron lighting, radiant heating, air conditioning, garage parking, and venetian plaster in all baths. Call Howard at 415-710-1302 for information.
Sold for $8,100,000
$8,100,000
115 Telegraph Hill Blvd, San Francisco, CA 94116
3beds
3,900sqft
Condominium
Built in ----
-- sqft lot
$8,776,000 Zestimate®
$2,077/sqft
$6,684 Estimated rent
Home value
$8,776,000
$7.99M - $9.65M
$6,684/mo
Zestimate® history
Owner options
List your home for rent
$6,684/mo
Rent Zestimate®
Find your next renter with Zillow Rental Manager. Plus, with online applications, you can quickly screen prospective tenants – for free.
$6,684/mo
Rent Zestimate®
Refinance and save
$51,955/mo
Est. payment
Refinancing to a lower rate could help reduce your monthly payments and save thousands over the life of the loan.
$51,955/mo
Est. payment
Explore your selling options
Work with a Zillow partner agent
Leverage their expertise and Zillow's premium Showcase listings to get your home seen by more buyers.
Get startedList with your own agent
Get your home in front of millions of buyers by listing it on Zillow.
Learn how to do itSell it yourself
Take full control of how buyers see your home on Zillow by listing For Sale by Owner (FSBO).
List your homeWhat's special
Sophisticated contemporary styleMassive fireplaceLarge islandJaw dropping downtown viewsPrivate landscaped patioGaggenau appliancesView deck
Zillow last checked:
Listing updated:
Listed by:
Howard Epstein DRE #02245386 415-710-1302,
City Real Estate 415-325-2295
Bought with:
Tim Farrell, DRE #01435877
Compass
Source: SFAR,MLS#: 425073879 Originating MLS: San Francisco Association of REALTORS
Originating MLS: San Francisco Association of REALTORSFacts & features
Interior
Bedrooms & bathrooms
- Bedrooms: 3
- Bathrooms: 5
- Full bathrooms: 3
- 1/2 bathrooms: 2
Primary bedroom
- Area: 0
- Dimensions: 0 x 0
Bedroom 1
- Area: 0
- Dimensions: 0 x 0
Bedroom 2
- Area: 0
- Dimensions: 0 x 0
Bedroom 3
- Area: 0
- Dimensions: 0 x 0
Bedroom 4
- Area: 0
- Dimensions: 0 x 0
Dining room
- Area: 0
- Dimensions: 0 x 0
Family room
- Area: 0
- Dimensions: 0 x 0
Kitchen
- Features: Breakfast Area, Butlers Pantry, Ceramic Counter, Kitchen Island, Pantry Closet
- Area: 0
- Dimensions: 0 x 0
Living room
- Features: Cathedral/Vaulted
- Area: 0
- Dimensions: 0 x 0
Heating
- Central, Radiant
Cooling
- Central Air
Appliances
- Included: Dishwasher, Double Oven, Gas Cooktop, Dryer, Washer
- Laundry: Inside
Features
- Cathedral Ceiling(s), Elevator, Wet Bar
- Flooring: Wood
- Number of fireplaces: 1
- Fireplace features: Gas Log, Gas Starter
Interior area
- Total structure area: 3,900
- Total interior livable area: 3,900 sqft
Property
Parking
- Total spaces: 2
- Parking features: Attached, Independent, On Site
- Has attached garage: Yes
Features
- Levels: Three Or More
Lot
- Size: 7,518 Square Feet
Details
- Parcel number: 0105089
- Special conditions: Standard
Construction
Type & style
- Home type: Condo
- Property subtype: Condominium
Condition
- New Construction
- New construction: Yes
Community & HOA
HOA
- Has HOA: Yes
- HOA fee: $3,450 monthly
Location
- Region: San Francisco
- Elevation: 0
Financial & listing details
- Price per square foot: $2,077/sqft
- Tax assessed value: $1,393,280
- Annual tax amount: $17,828
- Date on market: 9/15/2025
- Cumulative days on market: 136 days
- Total actual rent: 0
Price history
| Date | Event | Price |
|---|---|---|
| 1/30/2026 | Sold | $8,100,000+1.3%$2,077/sqft |
Source:  SFAR #425073879 Report a problem SFAR #425073879 Report a problem | ||
| 1/17/2026 | Pending sale | $7,995,000$2,050/sqft |
Source: SFAR #425073879 Report a problem | ||
| 11/11/2025 | Price change | $7,995,000-5.9%$2,050/sqft |
Source: SFAR #425073879 Report a problem | ||
| 9/15/2025 | Listed for sale | $8,495,000$2,178/sqft |
Source: SFAR #425073879 Report a problem | ||
Public tax history
| Year | Property taxes | Tax assessment |
|---|---|---|
| 2025 | $17,828 | $1,393,280 |
Find assessor info on the county website
Neighborhood: Telegraph Hill
Nearby homes
- $1,445,3153 bd5 ba4k sqft119 Telegraph Hill Blvd, San Francisco, CA 94133Off Market

- $11,300,0004 bd6 ba6.9k sqft111 Telegraph Hill Blvd, San Francisco, CA 94133Sold
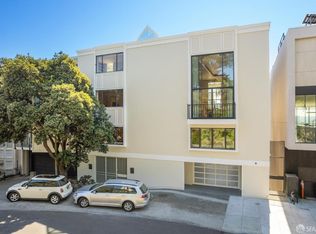
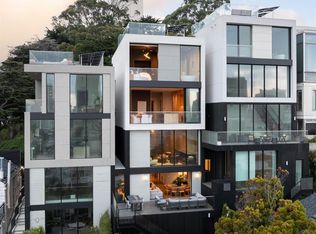
- $7,450,0004 bd7 ba4.1k sqft117 Telegraph Hill Blvd, San Francisco, CA 94133Sold
- $--7,501 Square Feet363 Filbert St, San Francisco, CA 94133Off Market

- $9,050,0006 bd6 ba6.9k sqft109-111 Telegraph Hill Blvd, San Francisco, CA 94133Sold
- $2,450,0002 bd2 ba1.5k sqft101 Telegraph Hill Blvd #A, San Francisco, CA 94133Sold
- $326,6357,501 Square Feet113 Telegraph Hill Blvd, San Francisco, CA 94133Off Market
- $8,750,4003 bd5 ba4.2k sqft115 Telegraph Hill Blvd, San Francisco, CA 94133Off Market
Nearby schools
GreatSchools rating
- 9/10Garfield Elementary SchoolGrades: K-5Distance: 0.1 mi
- 5/10Francisco Middle SchoolGrades: 6-8Distance: 0.4 mi
- 7/10Galileo High SchoolGrades: 9-12Distance: 1 mi
Get a cash offer in 3 minutes
Find out how much your home could sell for in as little as 3 minutes with a no-obligation cash offer.
Estimated market value
$8,776,000
Get a cash offer in 3 minutes
Find out how much your home could sell for in as little as 3 minutes with a no-obligation cash offer.
Estimated market value
$8,776,000
- California
- San Francisco County
- San Francisco
- 94116
- Telegraph Hill
- 115 Telegraph Hill Blvd
Nearby cities
Nearby neighborhoods
Nearby zip codes
Other San Francisco Topics
