Life at the Top of Telegraph Hill - 117 Telegraph Hill is one of San Francisco's most anticipated new residences, perched high atop Telegraph Hill beside the iconic Coit Tower. This multi-level modern masterpiece offers a rare opportunity to live at the topliterallywith sweeping, front-row views of the Bay Bridge, skyline, Nob Hill, and beyond. Spanning approximately 4,180 sq. ft., the home includes 4 bedrooms, 4 full and 2 half bathrooms. The main level welcomes you with a grand living room, fireplace, panoramic views, an office, and powder room. An elevator and light-filled central staircase connect all levels. The second floor features a view-side chef's kitchen, dining room, powder room, and ensuite bedroom. The third level is home to the luxurious primary suite with spa-like bath, walk-in closet, and a second ensuite bedroom. A rooftop deck crowns the homeideal for entertaining above it all. The lower level offers a large family room opening to a landscaped deck lounge, an additional ensuite bedroom, laundry room, and powder room. Additional highlights include a private gated garage, solar power, and custom designer finishes. A rare combination of privacy, luxury, and location at the apex of the city.
Closed
$7,450,000
117 Telegraph Hill Boulevard, San Francisco, CA 94133
4beds
4,190sqft
Condominium
Built in ----
-- sqft lot
$8,028,500 Zestimate®
$1,778/sqft
$15,158 Estimated rent
Home value
$8,028,500
$7.31M - $8.83M
$15,158/mo
Zestimate® history
Owner options
List your home for rent
$15,158/mo
Rent Zestimate®
Find your next renter with Zillow Rental Manager. Plus, with online applications, you can quickly screen prospective tenants – for free.
$15,158/mo
Rent Zestimate®
Refinance and save
$47,358/mo
Est. payment
Refinancing to a lower rate could help reduce your monthly payments and save thousands over the life of the loan.
$47,358/mo
Est. payment
Explore your selling options
Work with a Zillow partner agent
Leverage their expertise and Zillow's premium Showcase listings to get your home seen by more buyers.
Get startedList with your own agent
Get your home in front of millions of buyers by listing it on Zillow.
Learn how to do itSell it yourself
Take full control of how buyers see your home on Zillow by listing For Sale by Owner (FSBO).
List your homeWhat's special
Panoramic viewsSweeping front-row viewsSpa-like bathLuxurious primary suiteLandscaped deck loungeLight-filled central staircaseRooftop deck
Zillow last checked:
Listing updated:
Listed by:
Bill Bullock Lydia Sarkissian DRE #00837358 415-381-7300,
Golden Gate Sotheby's 415-381-7300,
Magdalena N Sarkissian DRE #02028978 415-847-7913,
Golden Gate Sotheby's
Bought with:
John L Townsend
Compass
Source: BAREIS,MLS#: 425059731 Originating MLS: Marin County
Originating MLS: Marin CountyFacts & features
Interior
Bedrooms & bathrooms
- Bedrooms: 4
- Bathrooms: 7
- Full bathrooms: 4
- 1/2 bathrooms: 3
Rooms
- Room types: Storage, Possible Guest, Office, Master Bedroom, Master Bathroom, Living Room, Kitchen, Family Room, Dining Room
Primary bathroom
- Features: Walk-In Closet(s), Tub, Shower Stall(s)
Bathroom
- Features: Window, Tub, Shower Stall(s), Double Vanity
Family room
- Features: View, Deck Attached
Kitchen
- Features: Kitchen Island, Space in Kitchen
Living room
- Features: View
Heating
- MultiZone, Fireplace(s)
Cooling
- Central Air
Appliances
- Included: Wine Refrigerator, Disposal, Dishwasher, Built-In Refrigerator, Built-In Gas Range, Built-In Gas Oven, Washer, Dryer
- Laundry: Inside Area
Features
- Elevator
- Flooring: Wood, Tile
- Windows: Skylight(s)
- Has basement: No
- Number of fireplaces: 1
- Fireplace features: Living Room, Gas Starter
Interior area
- Total structure area: 4,190
- Total interior livable area: 4,190 sqft
Property
Parking
- Total spaces: 1
- Parking features: Underground, Attached
- Has attached garage: Yes
Features
- Levels: Three Or More
- Patio & porch: Deck, Roof Deck
- Fencing: Full
- Has view: Yes
- View description: San Francisco, Mt Tamalpais, Golden Gate Bridge, Downtown, City Lights, City, Bridge(s), Bay Bridge, Bay
- Has water view: Yes
- Water view: Bay
Lot
- Features: Landscaped
Details
- Parcel number: 0105090
- Special conditions: Offer As Is
Construction
Type & style
- Home type: Condo
- Architectural style: Modern/High Tech,Contemporary
- Property subtype: Condominium
Condition
- New Construction
- New construction: Yes
Utilities & green energy
- Sewer: Public Sewer
- Water: Public
- Utilities for property: Public
Community & HOA
Community
- Security: Prewired
HOA
- Has HOA: Yes
- Services included: Other, Maintenance Structure, Elevator
- HOA name: Associa Northern California
- HOA phone: 925-474-7767
Location
- Region: San Francisco
Financial & listing details
- Price per square foot: $1,778/sqft
- Tax assessed value: $2,112,476
- Annual tax amount: $25,792
- Date on market: 7/25/2025
Price history
| Date | Event | Price |
|---|---|---|
| 2/10/2026 | Sold | $7,450,000-0.6%$1,778/sqft |
Source:  BAREIS #425059731 Report a problem BAREIS #425059731 Report a problem | ||
| 2/2/2026 | Pending sale | $7,495,000$1,789/sqft |
Source: BAREIS #425059731 Report a problem | ||
| 12/3/2025 | Price change | $7,495,000-4.9%$1,789/sqft |
Source: BAREIS #425059731 Report a problem | ||
| 7/25/2025 | Listed for sale | $7,880,000+7.8%$1,881/sqft |
Source: BAREIS #425059731 Report a problem | ||
| 3/14/2025 | Sold | $7,307,625-2.5%$1,744/sqft |
Source:  SFAR #424073940 Report a problem SFAR #424073940 Report a problem | ||
| 3/5/2025 | Pending sale | $7,495,000$1,789/sqft |
Source: SFAR #424073940 Report a problem | ||
| 2/13/2025 | Price change | $7,495,000-4.9%$1,789/sqft |
Source: SFAR #424073940 Report a problem | ||
| 1/20/2025 | Price change | $7,880,000-9.4%$1,881/sqft |
Source: SFAR #424073940 Report a problem | ||
| 10/30/2024 | Price change | $8,700,000-13%$2,076/sqft |
Source: SFAR #424073940 Report a problem | ||
| 12/23/2023 | Listing removed | -- |
Source: Zillow Rentals Report a problem | ||
| 11/10/2023 | Listed for rent | $24,950$6/sqft |
Source: Zillow Rentals Report a problem | ||
| 10/23/2023 | Listing removed | -- |
Source: Zillow Rentals Report a problem | ||
| 9/9/2023 | Listed for rent | $24,950-9.3%$6/sqft |
Source: Zillow Rentals Report a problem | ||
| 6/16/2023 | Listing removed | -- |
Source: Zillow Rentals Report a problem | ||
| 6/2/2023 | Listed for rent | $27,500-27.6%$7/sqft |
Source: Zillow Rentals Report a problem | ||
| 5/25/2023 | Listing removed | -- |
Source: Zillow Rentals Report a problem | ||
| 3/8/2023 | Price change | $9,995,000-6.2%$2,385/sqft |
Source: SFAR #422693170 Report a problem | ||
| 2/23/2023 | Listed for rent | $38,000-2.4%$9/sqft |
Source: Zillow Rentals Report a problem | ||
| 2/23/2023 | Listing removed | -- |
Source: SFAR #423718096 Report a problem | ||
| 1/28/2023 | Listed for rent | $38,950$9/sqft |
Source: SFAR #423718096 Report a problem | ||
| 1/25/2023 | Price change | $10,650,000-15.8%$2,542/sqft |
Source: SFAR #422693170 Report a problem | ||
| 9/9/2022 | Listed for sale | $12,650,000$3,019/sqft |
Source: SFAR #422693170 Report a problem | ||
Public tax history
| Year | Property taxes | Tax assessment |
|---|---|---|
| 2025 | $25,792 | $2,112,476 |
Find assessor info on the county website
Neighborhood: Telegraph Hill
Nearby homes
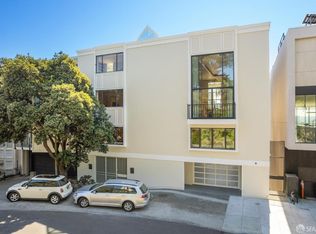
- $11,300,0004 bd6 ba6.9k sqft111 Telegraph Hill Blvd, San Francisco, CA 94133Sold
- $1,445,3153 bd5 ba4k sqft119 Telegraph Hill Blvd, San Francisco, CA 94133Off Market

- $8,100,0003 bd5 ba3.9k sqft115 Telegraph Hill Blvd, San Francisco, CA 94116Sold
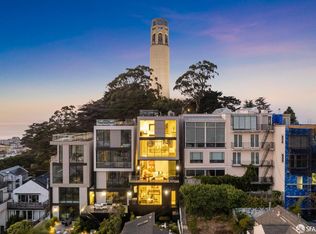
- $2,450,0002 bd2 ba1.5k sqft101 Telegraph Hill Blvd #A, San Francisco, CA 94133Sold
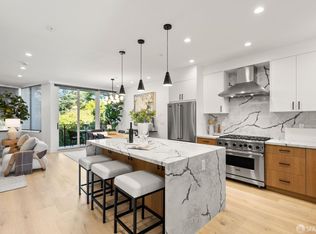
- $9,050,0006 bd6 ba6.9k sqft109-111 Telegraph Hill Blvd, San Francisco, CA 94133Sold
- $--7,501 Square Feet363 Filbert St, San Francisco, CA 94133Off Market
- $326,6357,501 Square Feet113 Telegraph Hill Blvd, San Francisco, CA 94133Off Market
- $8,784,4003 bd5 ba4.2k sqft115 Telegraph Hill Blvd, San Francisco, CA 94133Off Market
Nearby schools
GreatSchools rating
- 9/10Garfield Elementary SchoolGrades: K-5Distance: 0.1 mi
- 5/10Francisco Middle SchoolGrades: 6-8Distance: 0.4 mi
- 7/10Galileo High SchoolGrades: 9-12Distance: 1 mi
Get a cash offer in 3 minutes
Find out how much your home could sell for in as little as 3 minutes with a no-obligation cash offer.
Estimated market value
$8,028,500
Get a cash offer in 3 minutes
Find out how much your home could sell for in as little as 3 minutes with a no-obligation cash offer.
Estimated market value
$8,028,500
- California
- San Francisco County
- San Francisco
- 94133
- Telegraph Hill
- 117 Telegraph Hill Boulevard
Nearby cities
Nearby neighborhoods
Nearby zip codes
Other San Francisco Topics
