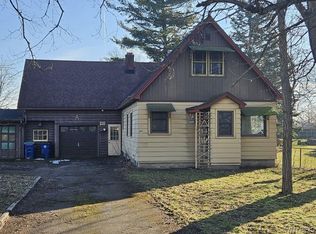
MUST SEE!!! SPACIOUS & beautifully appointed home in Williamsville with highly sought after Clarence schools. This desirable & remodeled home rests peacefully on over a half-acre and is MOVE-IN READY with an open-layout concept and sprawling floorplan, situated by many great restaurants and local shops. Featuring a charming & renovated kitchen w/Maple wood cabinetry, slate tile backsplash & breakfast bar with attractive finishes opening to the dining area. Step out of the sliding glass doors and enjoy the serene backyard with vegetable gardens & 5 varieties of fruit trees from the substantial, two-tiered composite deck or from the brick paver patio, perfect for sipping your morning coffee. The bright and spacious living room features gorgeous luxury vinyl flooring throughout and the generous bay picture windows allow for an abundance of natural light. A first-floor bedroom, office, quiet sunroom and laundry makes for EASE OF LIVING while the three ample sized bedrooms upstairs and tastefully renovated bathroom, which features LVP flooring, vinyl shower surround, and newer toilet offer convenience. Impeccably kept w/choice finishes with an attached 2.5 car garage w/center drain & dual basements provide ample storage and a space that is great for entertaining or a private gym. This picturesque home has many updates including a Rheem HWT, paint & landscaping all in 2026, rear basement concrete slab, jack posts & interior perimeter drain tile 2025, Lennox high-efficiency furnace 2023, arch. shingle roof 2022, master bathrm 2020, newer windows, updated electrical and more! Low taxes, great schools and steps from the conveniences of Williamsville & Clarence! Showings begin 6/11/2026. Open House Sunday, 6/14/2026 from 1:00-3:00 pm. Offers are due Tuesday, 6/16/2026 at 12:00 pm.
Closed
$470,000
115 Tennyson Ter, Williamsville, NY 14221
4beds
1,727sqft
Single Family Residence
Built in 1920
0.65 Acres Lot
$-- Zestimate®
$272/sqft
$3,276 Estimated rent
Home value
Not available
Estimated sales range
Not available
$3,276/mo
Zestimate® history
Owner options
List your home for rent
$3,276/mo
Rent Zestimate®
Find your next renter with Zillow Rental Manager. Plus, with online applications, you can quickly screen prospective tenants – for free.
$3,276/mo
Rent Zestimate®
Refinance and save
$3,250/mo
Est. payment
Refinancing to a lower rate could help reduce your monthly payments and save thousands over the life of the loan.
$3,250/mo
Est. payment
Explore your selling options
Work with a Zillow partner agent
Leverage their expertise and Zillow's premium Showcase listings to get your home seen by more buyers.
Get startedList with your own agent
Get your home in front of millions of buyers by listing it on Zillow.
Learn how to do itSell it yourself
Take full control of how buyers see your home on Zillow by listing For Sale by Owner (FSBO).
List your homeWhat's special
Serene backyardTastefully renovated bathroomGenerous bay picture windowsCharming and renovated kitchenVegetable gardensFirst-floor bedroomBrick paver patio
Zillow last checked:
Listing updated:
Listed by:
Joshua James 716-697-3280,
Keller Williams Realty WNY
Bought with:
Matt LaMarca, 10401330892
eXp Realty
Source: NYSAMLSs,MLS#: B1687464 Originating MLS: Buffalo
Originating MLS: BuffaloFacts & features
Interior
Bedrooms & bathrooms
- Bedrooms: 4
- Bathrooms: 3
- Full bathrooms: 2
- 1/2 bathrooms: 1
- Main level bathrooms: 1
- Main level bedrooms: 1
Heating
- Gas, Forced Air
Cooling
- Central Air
Appliances
- Included: Appliances Negotiable, Dishwasher, Gas Oven, Gas Range, Gas Water Heater, Microwave, Refrigerator
- Laundry: Main Level
Features
- Breakfast Bar, Ceiling Fan(s), Den, Separate/Formal Dining Room, Entrance Foyer, Eat-in Kitchen, Separate/Formal Living Room, Home Office, Sliding Glass Door(s), Solid Surface Counters, Natural Woodwork, Bedroom on Main Level, Convertible Bedroom, Bath in Primary Bedroom
- Flooring: Carpet, Luxury Vinyl, Tile, Varies
- Doors: Sliding Doors
- Basement: Full,Finished,Partially Finished,Sump Pump
- Has fireplace: No
Interior area
- Total structure area: 1,727
- Total interior livable area: 1,727 sqft
Property
Parking
- Total spaces: 2.5
- Parking features: Attached, Electricity, Garage, Storage, Driveway, Other
- Attached garage spaces: 2.5
Features
- Levels: Two
- Stories: 2
- Patio & porch: Deck, Patio
- Exterior features: Blacktop Driveway, Deck, Fence, Play Structure, Patio, Private Yard, See Remarks
- Fencing: Partial
Lot
- Size: 0.65 Acres
- Dimensions: 120 x 236
- Features: Near Public Transit, Rectangular, Rectangular Lot, Residential Lot
Details
- Additional structures: Shed(s), Storage
- Parcel number: 1422890701700003023000
- Special conditions: Standard
Construction
Type & style
- Home type: SingleFamily
- Architectural style: Contemporary,Colonial,Two Story
- Property subtype: Single Family Residence
Materials
- Aluminum Siding, Vinyl Siding, Copper Plumbing
- Foundation: Block
- Roof: Architectural,Shingle
Condition
- Resale
- Year built: 1920
Utilities & green energy
- Electric: Circuit Breakers
- Sewer: Connected
- Water: Connected, Public
- Utilities for property: Electricity Connected, High Speed Internet Available, Sewer Connected, Water Connected
Community & HOA
Location
- Region: Williamsville
Financial & listing details
- Price per square foot: $272/sqft
- Tax assessed value: $294,000
- Annual tax amount: $5,904
- Date on market: 6/4/2026
- Cumulative days on market: 11 days
- Listing terms: Cash,Conventional,FHA,VA Loan
Price history
| Date | Event | Price |
|---|---|---|
| 8/5/2026 | Sold | $470,000+34.3%$272/sqft |
Source:  NYSAMLSs #B1687464 Report a problem NYSAMLSs #B1687464 Report a problem | ||
| 6/22/2026 | Pending sale | $349,900$203/sqft |
Source: NYSAMLSs #B1687464 Report a problem | ||
| 6/4/2026 | Listed for sale | $349,900+32%$203/sqft |
Source: NYSAMLSs #B1687464 Report a problem | ||
| 10/21/2020 | Sold | $265,000+15%$153/sqft |
Source: Public Record Report a problem | ||
| 7/7/2020 | Pending sale | $230,500$133/sqft |
Source: Envision Real Estate #B1273478 Report a problem | ||
| 6/24/2020 | Listed for sale | $230,500+14.1%$133/sqft |
Source: Envision Real Estate #B1273478 Report a problem | ||
| 12/8/2017 | Sold | $202,000+1%$117/sqft |
Source: Public Record Report a problem | ||
| 11/10/2017 | Pending sale | $200,000$116/sqft |
Source: Howard Hanna - Grand Island #B1067467 Report a problem | ||
| 8/28/2017 | Price change | $200,000-9.1%$116/sqft |
Source: Howard Hanna - Grand Island #B1067467 Report a problem | ||
| 8/7/2017 | Listed for sale | $220,000+2.8%$127/sqft |
Source: Howard Hanna #B1067467 Report a problem | ||
| 5/20/2015 | Listing removed | $214,000$124/sqft |
Source: Hunt Real Estate ERA #b464826 Report a problem | ||
| 11/25/2014 | Listed for sale | $214,000+22.3%$124/sqft |
Source: Hunt Real Estate ERA #b464826 Report a problem | ||
| 3/17/2014 | Sold | $175,000-1.1%$101/sqft |
Source: Public Record Report a problem | ||
| 12/6/2013 | Price change | $177,000+1.2%$102/sqft |
Source: M J Peterson Real Estate #B438690 Report a problem | ||
| 12/3/2013 | Price change | $174,900-2.8%$101/sqft |
Source: M J Peterson Real Estate #B438690 Report a problem | ||
| 10/25/2013 | Price change | $179,900-5.3%$104/sqft |
Source: M J Peterson Real Estate #B438690 Report a problem | ||
| 9/29/2013 | Price change | $190,000-5%$110/sqft |
Source: M J Peterson Real Estate #B438690 Report a problem | ||
| 9/17/2013 | Listed for sale | $200,000+124.7%$116/sqft |
Source: M J Peterson Real Estate #B438690 Report a problem | ||
| 1/17/1997 | Sold | $89,000$52/sqft |
Source: Public Record Report a problem | ||
Public tax history
| Year | Property taxes | Tax assessment |
|---|---|---|
| 2025 | -- | $294,000 |
| 2024 | -- | $294,000 +68% |
| 2023 | -- | $175,000 |
| 2022 | -- | $175,000 |
| 2021 | -- | $175,000 |
| 2020 | -- | $175,000 |
| 2019 | -- | $175,000 |
| 2018 | -- | $175,000 |
| 2017 | $3,912 +87.4% | $175,000 +22.1% |
| 2016 | $2,088 | $143,300 |
| 2015 | -- | $143,300 |
| 2014 | -- | $143,300 |
| 2013 | -- | $143,300 |
| 2012 | -- | $143,300 |
| 2011 | -- | $143,300 |
| 2010 | -- | $143,300 |
| 2009 | -- | $143,300 +29.1% |
| 2008 | -- | $111,000 |
| 2007 | -- | $111,000 |
| 2006 | -- | $111,000 |
| 2005 | -- | $111,000 +15.6% |
| 2004 | -- | $96,000 |
| 2003 | -- | $96,000 +6.4% |
| 2002 | -- | $90,200 +14.9% |
| 2001 | -- | $78,500 |
| 2000 | -- | $78,500 |
Find assessor info on the county website
Neighborhood: 14221
Nearby homes
- $249,4002 bd1 ba864 sqft117 Tennyson Ter, Williamsville, NY 14221Off Market

- $188,1002 bd10 ba1k sqft97 Tennyson Ter, Buffalo, NY 14221Sold
- $95,0002 bd1 ba900 sqft133 Tennyson Ter, Buffalo, NY 14221Off Market
- $95,0002 bd1 ba900 sqft133 Tennyson Ter, Buffalo, NY 14221Off Market
- $223,2002 bd1 ba900 sqft133 Tennyson Ter, Williamsville, NY 14221Off Market
- $202,2003 bd1 ba912 sqft112 Tennyson Ter, Williamsville, NY 14221Off Market
- $450,0006 bd4 ba2.4k sqft116 Tennyson Ter, Williamsville, NY 14221For Sale
- $216,9002 bd1 ba962 sqft81 Tennyson Ter, Williamsville, NY 14221Off Market
Nearby schools
GreatSchools rating
- 6/10Harris Hill Elementary SchoolGrades: K-5Distance: 1.1 mi
- 7/10Clarence Middle SchoolGrades: 6-8Distance: 4.8 mi
- 10/10Clarence Senior High SchoolGrades: 9-12Distance: 3.5 mi
Schools provided by the listing agent
- Middle: Clarence Middle
- High: Clarence Senior High
- District: Clarence
Source: NYSAMLSs. This data may not be complete. We recommend contacting the local school district to confirm school assignments for this home.
- New York
- Erie County
- Williamsville
- 14221
- 115 Tennyson Ter
Nearby cities
Nearby neighborhoods
Nearby zip codes
Other Williamsville Topics
