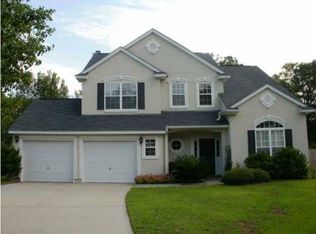
This immaculate 4-bedroom 2.5 bath open floor plan is on a cul-de-sac and private pond site in the desirable Bridges of Summerville. Enter the 2,600+ sq ft home through a grand two-story foyer, and you will see hardwood floors, a bright formal living room with a bay window, and an elegant formal dining room complete with a butler's pantry. The kitchen features a breakfast bar and an attached eat-in space that flows nicely into an expansive living area with cathedral ceilings and a fireplace. The downstairs primary suite features tray ceilings and an oversized bathroom with a garden tub and dual vanities. The exposed staircase leads you to three sizable bedrooms and a bonus loft overlooking the living area.The serene private backyard is where you can enjoy the peace and tranquility of the outdoors while enjoying the pond and wildlife. The Bridges of Summerville is zoned for Dorchester District's two schools and is near various amenities, including Summerville Medical Hospital, Publix, shopping, restaurants, Boeing, Air Force Base, and much more.
Closed
$455,000
115 Thousand Oaks Ct, Summerville, SC 29485
4beds
2,608sqft
Single Family Residence
Built in 2003
0.28 Acres Lot
$476,500 Zestimate®
$174/sqft
$3,298 Estimated rent
Home value
$476,500
$453,000 - $500,000
$3,298/mo
Zestimate® history
Owner options
List your home for rent
$3,298/mo
Rent Zestimate®
Find your next renter with Zillow Rental Manager. Plus, with online applications, you can quickly screen prospective tenants – for free.
$3,298/mo
Rent Zestimate®
Refinance and save
$2,722/mo
Est. payment
Refinancing to a lower rate could help reduce your monthly payments and save thousands over the life of the loan.
$2,722/mo
Est. payment
Explore your selling options
Work with a Zillow partner agent
Leverage their expertise and Zillow's premium Showcase listings to get your home seen by more buyers.
Get startedList with your own agent
Get your home in front of millions of buyers by listing it on Zillow.
Learn how to do itSell it yourself
Take full control of how buyers see your home on Zillow by listing For Sale by Owner (FSBO).
List your homeWhat's special
Bonus loftGarden tubPrivate pond siteVarious amenitiesCathedral ceilingsBreakfast barOpen floor plan
Zillow last checked:
Listing updated:
Listed by:
RE/MAX Southern Shores
Bought with:
Brand Name Real Estate
Source: CTMLS,MLS#: 24007884
Facts & features
Interior
Bedrooms & bathrooms
- Bedrooms: 4
- Bathrooms: 3
- Full bathrooms: 2
- 1/2 bathrooms: 1
Rooms
- Room types: Family Room, Loft, Office, Dining Room, Eat-In-Kitchen, Family, Formal Living, Laundry, Pantry, Separate Dining, Study
Heating
- Heat Pump
Cooling
- Central Air
Appliances
- Laundry: Electric Dryer Hookup, Washer Hookup, Laundry Room
Features
- Ceiling - Cathedral/Vaulted, Ceiling - Smooth, Tray Ceiling(s), Garden Tub/Shower, Walk-In Closet(s), Ceiling Fan(s), Eat-in Kitchen, Formal Living, Pantry
- Flooring: Carpet, Vinyl, Wood
- Windows: Window Treatments
- Number of fireplaces: 1
- Fireplace features: Family Room, One
Interior area
- Total structure area: 2,608
- Total interior livable area: 2,608 sqft
Property
Parking
- Total spaces: 2
- Parking features: Garage, Attached
- Attached garage spaces: 2
Features
- Levels: Two
- Stories: 2
- Patio & porch: Patio
- Exterior features: Rain Gutters
- Fencing: Wood
- Waterfront features: Pond
Lot
- Size: 0.28 Acres
- Features: Cul-De-Sac, Wooded
Details
- Parcel number: 1531203043000
Construction
Type & style
- Home type: SingleFamily
- Architectural style: Traditional
- Property subtype: Single Family Residence
Materials
- Brick Veneer, Vinyl Siding
- Foundation: Slab
- Roof: Architectural
Condition
- New construction: No
- Year built: 2003
Utilities & green energy
- Sewer: Public Sewer
- Water: Public
- Utilities for property: Dominion Energy
Community & HOA
Community
- Features: Park, Pool, Walk/Jog Trails
- Subdivision: Bridges of Summerville
Location
- Region: Summerville
Financial & listing details
- Price per square foot: $174/sqft
- Tax assessed value: $381,067
- Annual tax amount: $3,219
- Date on market: 4/3/2024
- Listing terms: Cash,Conventional,FHA,VA Loan
Price history
| Date | Event | Price |
|---|---|---|
| 5/10/2024 | Sold | $455,000+1.1%$174/sqft |
Source:  CTMLS #24007884 Report a problem CTMLS #24007884 Report a problem | ||
| 4/6/2024 | Contingent | $450,000$173/sqft |
Source: CTMLS #24007884 Report a problem | ||
| 4/3/2024 | Listed for sale | $450,000+0.2%$173/sqft |
Source: CTMLS #24007884 Report a problem | ||
| 3/29/2024 | Listing removed | -- |
Source: Owner Report a problem | ||
| 1/24/2024 | Listed for sale | $449,000+51.8%$172/sqft |
Source: Owner Report a problem | ||
| 3/24/2021 | Listing removed | -- |
Source: Owner Report a problem | ||
| 8/7/2018 | Sold | $295,750-0.6%$113/sqft |
Source: Public Record Report a problem | ||
| 6/3/2018 | Pending sale | $297,500$114/sqft |
Source: Owner Report a problem | ||
| 5/9/2018 | Listed for sale | $297,500+6.4%$114/sqft |
Source: Owner Report a problem | ||
| 4/19/2016 | Listing removed | $279,500$107/sqft |
Source: Owner Report a problem | ||
| 4/13/2016 | Pending sale | $279,500$107/sqft |
Source: Owner Report a problem | ||
| 1/10/2016 | Listed for sale | $279,500+51.9%$107/sqft |
Source: Owner Report a problem | ||
| 9/27/2010 | Sold | $184,000-3.1%$71/sqft |
Source: Public Record Report a problem | ||
| 7/30/2010 | Listed for sale | $189,900-16.7%$73/sqft |
Source: Southern Shores Real Estate Group #1020308 Report a problem | ||
| 9/23/2002 | Sold | $227,949$87/sqft |
Source: Public Record Report a problem | ||
Public tax history
| Year | Property taxes | Tax assessment |
|---|---|---|
| 2024 | $3,219 +10.9% | $15,242 +28.9% |
| 2023 | $2,902 +2% | $11,829 |
| 2022 | $2,845 +2.8% | $11,829 |
| 2021 | $2,768 | $11,829 |
| 2020 | -- | $11,829 -33.3% |
| 2019 | $7,086 | $17,744 +94.6% |
| 2018 | $7,086 +257.2% | $9,120 |
| 2017 | $1,984 | $9,120 |
| 2016 | $1,984 | $9,120 |
| 2015 | -- | $9,120 -95.9% |
| 2014 | -- | $224,000 +2400% |
| 2013 | $1,901 | $8,960 |
| 2012 | -- | $8,960 |
| 2011 | -- | $8,960 -39.2% |
| 2010 | -- | $14,730 +72.5% |
| 2009 | -- | $8,540 |
| 2008 | -- | $8,540 |
| 2007 | -- | $8,540 |
| 2005 | -- | $8,540 |
Find assessor info on the county website
Neighborhood: 29485
Nearby homes
- $440,1004 bd2 ba2k sqft117 Thousand Oaks Ct, Summerville, SC 29485Off Market
- $566,1005 bd2 ba3.5k sqft113 Thousand Oaks Ct, Summerville, SC 29485Off Market
- $460,8004 bd2 ba2.5k sqft119 Thousand Oaks Ct, Summerville, SC 29485Off Market
- $364,0004 bd2 ba2k sqft111 Thousand Oaks Ct, Summerville, SC 29485Off Market
- $395,3004 bd3 ba2.3k sqft109 Thousand Oaks Ct, Summerville, SC 29485Off Market
- $525,0004 bd3 ba2.2k sqft121 Thousand Oaks Ct, Summerville, SC 29485For Sale
- $379,7003 bd2 ba2.1k sqft107 Thousand Oaks Ct, Summerville, SC 29485Off Market
- $465,0004 bd3 ba2.5k sqft123 Thousand Oaks Ct, Summerville, SC 29485Sold
Nearby schools
GreatSchools rating
- 7/10Dr. Eugene Sires ElementaryGrades: PK-5Distance: 0.9 mi
- 4/10Gregg Middle SchoolGrades: 6-8Distance: 3.6 mi
- 8/10Ashley Ridge High SchoolGrades: 9-12Distance: 5.2 mi
Schools provided by the listing agent
- Elementary: Dr. Eugene Sires Elementary
- Middle: Oakbrook
- High: Ashley Ridge
Source: CTMLS. This data may not be complete. We recommend contacting the local school district to confirm school assignments for this home.
Get a cash offer in 3 minutes
Find out how much your home could sell for in as little as 3 minutes with a no-obligation cash offer.
Estimated market value
$476,500
Get a cash offer in 3 minutes
Find out how much your home could sell for in as little as 3 minutes with a no-obligation cash offer.
Estimated market value
$476,500
- South Carolina
- Dorchester County
- Summerville
- 29485
- 115 Thousand Oaks Ct
Nearby cities
Nearby zip codes
Other Summerville Topics
