Tiger Drive has it all! BRAND NEW roof, hvac, ductwork, garage door, windows throughout the entire home, gas lanterns, appliances, and the list goes on. These are the kind of sellers you want to purchase from because all the work has been done for you. University Club South is known as the COMMUNITY neighborhood. They have a playground and a stocked pond that neighbors fish at daily. Few of the festivities they have is Donuts with Santa, an annual crawfish boil, and an Easter Egg Hunt for all the neighbors to enjoy. If you are searching for move-in ready in a quaint neighborhood on a private street and peaceful backyard... THIS IS IT! **Photos have been virtually staged and the kitchen cabinets have been virtually edited to show the potential of the space.
Sold
Price Unknown
115 Tiger Dr, Saint Gabriel, LA 70776
3beds
1,947sqft
Single Family Residence, Residential
Built in 2006
9,583 Square Feet Lot
$370,100 Zestimate®
$--/sqft
$2,189 Estimated rent
Home value
$370,100
Estimated sales range
Not available
$2,189/mo
Zestimate® history
Owner options
List your home for rent
$2,189/mo
Rent Zestimate®
Find your next renter with Zillow Rental Manager. Plus, with online applications, you can quickly screen prospective tenants – for free.
$2,189/mo
Rent Zestimate®
Refinance and save
$480/mo
Est. payment
Refinancing to a lower rate could help reduce your monthly payments and save thousands over the life of the loan.
$480/mo
Est. payment
Explore your selling options
Work with a Zillow partner agent
Leverage their expertise and Zillow's premium Showcase listings to get your home seen by more buyers.
Get startedList with your own agent
Get your home in front of millions of buyers by listing it on Zillow.
Learn how to do itSell it yourself
Take full control of how buyers see your home on Zillow by listing For Sale by Owner (FSBO).
List your homeWhat's special
Zillow last checked:
Listing updated:
Listed by:
Katie Lewis,
PINO & Associates
Bought with:
Christen Ward, 0995693686
3R Properties, L.L.C.
Source: ROAM MLS,MLS#: 2024010057
Facts & features
Interior
Bedrooms & bathrooms
- Bedrooms: 3
- Bathrooms: 2
- Full bathrooms: 2
Rooms
- Room types: Bathroom, Primary Bathroom, Bedroom, Primary Bedroom, Breakfast Room, Kitchen, Living Room, Office
Primary bedroom
- Features: Ceiling Fan(s), Tray Ceiling(s), En Suite Bath, Walk-In Closet(s)
- Level: First
- Area: 239.98
- Width: 16.9
Bedroom 1
- Level: First
- Area: 108.9
- Width: 11
Bedroom 2
- Level: First
- Area: 1253.5
- Width: 115
Primary bathroom
- Features: Double Vanity, Separate Shower, Soaking Tub, Water Closet
- Level: First
- Area: 136.8
- Width: 9
Bathroom 1
- Level: First
- Area: 101.37
Kitchen
- Features: Cabinets Custom Built, Granite Counters
- Level: First
- Area: 216
- Width: 15
Living room
- Level: First
- Area: 322.14
Office
- Level: First
- Area: 31.36
Heating
- Gas Heat
Cooling
- Central Air, Ceiling Fan(s)
Appliances
- Included: Gas Cooktop, Dishwasher, Disposal, Microwave, Oven, Stainless Steel Appliance(s)
- Laundry: Washer/Dryer Hookups, Laundry Room
Features
- Ceiling 9'+, Tray Ceiling(s), Crown Molding
- Flooring: Carpet, Ceramic Tile, Wood
- Number of fireplaces: 1
- Fireplace features: Gas Log
Interior area
- Total structure area: 2,958
- Total interior livable area: 1,947 sqft
Property
Parking
- Total spaces: 3
- Parking features: 3 Cars Park, Garage, Garage Door Opener
- Has garage: Yes
Features
- Stories: 1
- Patio & porch: Covered, Porch, Patio
- Exterior features: Lighting, Rain Gutters
- Fencing: Full,Wood,Wrought Iron
- Frontage length: 60
Lot
- Size: 9,583 Square Feet
- Dimensions: 60 x 160
- Features: Landscaped
Details
- Parcel number: 0410567600AS
Construction
Type & style
- Home type: SingleFamily
- Architectural style: French
- Property subtype: Single Family Residence, Residential
Materials
- Brick Siding, Fiber Cement, Stucco Siding, Frame
- Foundation: Slab
- Roof: Composition
Condition
- New construction: No
- Year built: 2006
Utilities & green energy
- Gas: Center Point
- Sewer: Public Sewer
- Water: Public
Community & HOA
Community
- Features: Playground, Sidewalks
- Security: Smoke Detector(s)
- Subdivision: University Club South
HOA
- Has HOA: Yes
- Services included: Common Areas, Maint Subd Entry HOA
- HOA fee: $480 annually
Location
- Region: Saint Gabriel
Financial & listing details
- Tax assessed value: $325,400
- Annual tax amount: $3,187
- Date on market: 11/14/2024
- Listing terms: Cash,Conventional,FHA,FMHA/Rural Dev,VA Loan
Price history
| Date | Event | Price |
|---|---|---|
| 10/16/2024 | Sold | -- |
Source:  ROAM MLS #2024010057 Report a problem ROAM MLS #2024010057 Report a problem | ||
| 9/13/2024 | Listing removed | $2,600$1/sqft |
Source: Zillow Rentals Report a problem | ||
| 9/5/2024 | Listed for rent | $2,600$1/sqft |
Source: Zillow Rentals Report a problem | ||
| 7/22/2024 | Price change | $349,900-2.5%$180/sqft |
Source: ROAM MLS #2024010057 Report a problem | ||
| 7/12/2024 | Price change | $359,000-1.6%$184/sqft |
Source: ROAM MLS #2024010057 Report a problem | ||
| 7/8/2024 | Price change | $364,900-1.4%$187/sqft |
Source: ROAM MLS #2024010057 Report a problem | ||
| 6/17/2024 | Price change | $369,900-1.4%$190/sqft |
Source: ROAM MLS #2024010057 Report a problem | ||
| 5/28/2024 | Listed for sale | $375,000+34.4%$193/sqft |
Source: ROAM MLS #2024010057 Report a problem | ||
| 6/24/2015 | Sold | -- |
Source: ROAM MLS #2015005726 Report a problem | ||
| 5/2/2015 | Listed for sale | $279,000+4.1%$143/sqft |
Source: RE/MAX Professional #2015005726 Report a problem | ||
| 8/1/2013 | Sold | -- |
Source: ROAM MLS #201306401 Report a problem | ||
| 5/19/2013 | Listed for sale | $268,000$138/sqft |
Source: Owner #B1306401 Report a problem | ||
| 3/1/2007 | Sold | -- |
Source: Public Record Report a problem | ||
| 5/19/2006 | Sold | -- |
Source: Public Record Report a problem | ||
Public tax history
| Year | Property taxes | Tax assessment |
|---|---|---|
| 2025 | $3,187 +4.9% | $32,540 +12.9% |
| 2024 | $3,039 +35.8% | $28,830 +0.5% |
| 2023 | $2,238 +0% | $28,690 |
| 2022 | $2,238 -17.7% | $28,690 |
| 2021 | $2,718 +0.3% | $28,690 |
| 2020 | $2,711 +1.6% | $28,690 +1.5% |
| 2019 | $2,668 -22.9% | $28,260 |
| 2018 | $3,460 +15.9% | $28,260 |
| 2017 | $2,984 +11.8% | $28,260 |
| 2016 | $2,668 -10.3% | $28,260 +0.2% |
| 2015 | $2,973 -13.7% | $28,190 |
| 2013 | $3,447 +29.8% | $28,190 |
| 2012 | $2,656 +27.8% | $28,190 +0.7% |
| 2011 | $2,078 -19.7% | $27,990 |
| 2010 | $2,587 | $27,990 |
Find assessor info on the county website
Neighborhood: 70776
Nearby homes
- $431,6003 bd2 ba2.4k sqft105 Tiger Dr, Saint Gabriel, LA 70776Off Market
- $399,100-- bd-- ba2.3k sqft125 Tiger Dr, Saint Gabriel, LA 70776Off Market
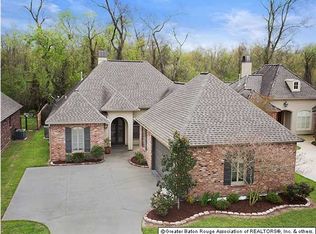
- $452,4004 bd3 ba2.2k sqft101 Tiger Dr, Saint Gabriel, LA 70776Off Market

- $403,3004 bd3 ba2.2k sqft135 Tiger Dr, Saint Gabriel, LA 70776Off Market

- $--0.31 AcresLOT 695 Tiger Crossing Dr, Baton Rouge, LA 70810Off Market
- $398,7004 bd3 ba2.1k sqft145 Tiger Dr, Saint Gabriel, LA 70776Off Market
- $--4 bd4 ba2.8k sqft120 Tiger Dr, Saint Gabriel, LA 70776Sold
- $--3 bd3 ba1.8k sqft140 Tiger Dr, Saint Gabriel, LA 70776Sold
Nearby schools
GreatSchools rating
- 5/10East Iberville Elementary/High SchoolGrades: PK-12Distance: 3.6 mi
Schools provided by the listing agent
- District: Iberville Parish
Source: ROAM MLS. This data may not be complete. We recommend contacting the local school district to confirm school assignments for this home.
Get a cash offer in 3 minutes
Find out how much your home could sell for in as little as 3 minutes with a no-obligation cash offer.
Estimated market value
$370,100
Get a cash offer in 3 minutes
Find out how much your home could sell for in as little as 3 minutes with a no-obligation cash offer.
Estimated market value
$370,100
- Louisiana
- Iberville Parish
- Saint Gabriel
- 70776
- 115 Tiger Dr
Nearby cities
Nearby zip codes
Other Saint Gabriel Topics
