Gorgeous home in University Club South available now! Step through the new French entry doors into a sun-soaked living room featuring a gas fireplace. The open concept floor plan is perfect for entertaining with access from the living room straight through to the eat-in kitchen with stunning cabinets, a gas range, and stainless steel appliances (including a Samsung fridge that remains with the home!). Directly off the kitchen is a half bathroom as well as the utility room with built in cabinets for additional storage and organization. The double crown molding and plantation shutters are just some of the details that add to the beauty of this home. Quiet luxury is redefined in the spacious primary suite featuring wood floors, a tray ceiling with crown molding, and tons of natural sunlight. The en suite boasts dual vanity areas, a standing shower, soaking tub, and a large walk in closet with custom organization solutions. Two additional bedrooms give you plenty of room to spread and grow. Outside you will find an extended partially covered patio overlooking large fully fenced yard. This patio comes ready to entertain with string lights, built in speakers, ceiling fans, and a hidden 70" TV that remains with the home. With brand new carpet in the middle bedroom, new front windows with transferrable warranty, and fresh paint in the entry from the garage, this home is move-in ready. Remaining with this home are FIVE TVs including a 75" framed TV in the living room, eight camera security system with NVR and built in contacts on all doors and windows, all window treatments, and stainless steel Samsung fridge. Seller is also willing to negotiate on several custom furniture pieces.
Sold
Price Unknown
140 Tiger Dr, Saint Gabriel, LA 70776
3beds
1,850sqft
Single Family Residence, Residential
Built in 2006
9,147 Square Feet Lot
$367,500 Zestimate®
$--/sqft
$2,312 Estimated rent
Home value
$367,500
$349,000 - $386,000
$2,312/mo
Zestimate® history
Owner options
List your home for rent
$2,312/mo
Rent Zestimate®
Find your next renter with Zillow Rental Manager. Plus, with online applications, you can quickly screen prospective tenants – for free.
$2,312/mo
Rent Zestimate®
Refinance and save
$440/mo
Est. payment
Refinancing to a lower rate could help reduce your monthly payments and save thousands over the life of the loan.
$440/mo
Est. payment
Explore your selling options
Work with a Zillow partner agent
Leverage their expertise and Zillow's premium Showcase listings to get your home seen by more buyers.
Get startedList with your own agent
Get your home in front of millions of buyers by listing it on Zillow.
Learn how to do itSell it yourself
Take full control of how buyers see your home on Zillow by listing For Sale by Owner (FSBO).
List your homeWhat's special
Zillow last checked:
Listing updated:
Listed by:
Timothy Houk,
Keller Williams Realty Red Stick Partners
Bought with:
Linda Barbay, 0000057123
Audubon Real Estate Associates, LLC
Source: ROAM MLS,MLS#: 2024001576
Facts & features
Interior
Bedrooms & bathrooms
- Bedrooms: 3
- Bathrooms: 3
- Full bathrooms: 2
- Partial bathrooms: 1
Rooms
- Room types: Bedroom, Primary Bedroom, Dining Room, Family Room, Kitchen
Primary bedroom
- Features: Ceiling 9ft Plus, Ceiling Fan(s), Tray Ceiling(s), En Suite Bath, Walk-In Closet(s)
- Level: First
- Area: 210
- Dimensions: 15 x 14
Bedroom 1
- Level: First
- Area: 138.6
- Width: 11
Bedroom 2
- Level: First
- Area: 121
- Dimensions: 11 x 11
Primary bathroom
- Features: Double Vanity, Separate Shower, Walk-In Closet(s), Soaking Tub
Dining room
- Level: First
- Area: 144.16
Family room
- Level: First
- Area: 408
- Dimensions: 24 x 17
Kitchen
- Features: Granite Counters
- Level: First
- Area: 165
- Dimensions: 11 x 15
Heating
- Central
Cooling
- Central Air, Ceiling Fan(s)
Appliances
- Included: Gas Cooktop, Microwave, Refrigerator, Oven
- Laundry: Inside
Features
- Built-in Features, Ceiling 9'+, Crown Molding, See Remarks
- Flooring: Carpet, Ceramic Tile, Wood
- Attic: Attic Access
- Number of fireplaces: 1
- Fireplace features: Gas Log
Interior area
- Total structure area: 2,693
- Total interior livable area: 1,850 sqft
Property
Parking
- Total spaces: 2
- Parking features: 2 Cars Park, Garage
- Has garage: Yes
Features
- Stories: 1
- Patio & porch: Covered
- Exterior features: Lighting
- Fencing: Privacy,Wood
Lot
- Size: 9,147 Square Feet
- Dimensions: 60 x 150
- Features: Landscaped
Details
- Parcel number: 0410567600BP
- Special conditions: Standard
Construction
Type & style
- Home type: SingleFamily
- Architectural style: French
- Property subtype: Single Family Residence, Residential
Materials
- Brick Siding, Stucco Siding, Frame
- Foundation: Slab
- Roof: Shingle
Condition
- New construction: No
- Year built: 2006
Details
- Builder name: Spear Contractors, LLC
Utilities & green energy
- Gas: City/Parish
- Sewer: Public Sewer
- Water: Public
Community & HOA
Community
- Features: Other, Playground
- Security: Security System, Smoke Detector(s)
- Subdivision: University Club South
HOA
- Has HOA: Yes
- Services included: Common Areas, Maint Subd Entry HOA
- HOA fee: $440 annually
Location
- Region: Saint Gabriel
Financial & listing details
- Tax assessed value: $325,500
- Annual tax amount: $3,189
- Date on market: 1/30/2024
- Listing terms: Cash,Conventional,FHA,FMHA/Rural Dev,VA Loan
Price history
| Date | Event | Price |
|---|---|---|
| 3/8/2024 | Sold | -- |
Source:  ROAM MLS #2024001576 Report a problem ROAM MLS #2024001576 Report a problem | ||
| 2/10/2024 | Pending sale | $354,900$192/sqft |
Source: ROAM MLS #2024001576 Report a problem | ||
| 1/30/2024 | Listed for sale | $354,900+27.9%$192/sqft |
Source: ROAM MLS #2024001576 Report a problem | ||
| 1/27/2017 | Sold | -- |
Source: ROAM MLS #2016017678 Report a problem | ||
| 12/19/2016 | Listed for sale | $277,500$150/sqft |
Source: Tiger Town Realty #2016017678 Report a problem | ||
| 11/3/2010 | Sold | -- |
Source: Public Record Report a problem | ||
| 10/21/2008 | Sold | -- |
Source: Public Record Report a problem | ||
| 4/2/2007 | Sold | -- |
Source: Public Record Report a problem | ||
Public tax history
| Year | Property taxes | Tax assessment |
|---|---|---|
| 2025 | $3,189 +20.8% | $32,550 |
| 2024 | $2,641 +21.4% | $32,550 +15.9% |
| 2023 | $2,175 +0% | $28,090 |
| 2022 | $2,174 -17.8% | $28,090 |
| 2021 | $2,644 +0.3% | $28,090 |
| 2020 | $2,637 +1.6% | $28,090 +1.5% |
| 2019 | $2,596 -23.4% | $27,670 |
| 2018 | $3,388 +15.9% | $27,670 |
| 2017 | $2,922 +26.9% | $27,670 +9.5% |
| 2016 | $2,302 -13.4% | $25,270 +0.3% |
| 2015 | $2,658 -13.7% | $25,200 |
| 2013 | $3,081 +34.5% | $25,200 |
| 2012 | $2,290 +29% | $25,200 +0.8% |
| 2011 | $1,775 -30.4% | $25,000 -9.7% |
| 2010 | $2,552 | $27,700 |
Find assessor info on the county website
Neighborhood: 70776
Nearby homes
- $332,8003 bd3 ba2k sqft150 Tiger Dr, Saint Gabriel, LA 70776Foreclosure
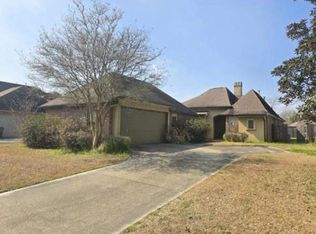
- $382,8004 bd3 ba2.1k sqft160 Tiger Dr, Saint Gabriel, LA 70776Off Market

- $--4 bd4 ba2.8k sqft120 Tiger Dr, Saint Gabriel, LA 70776Sold
- $375,800-- bd-- ba2.3k sqft235 Fieldhouse Ave, Saint Gabriel, LA 70776Off Market
- $425,5004 bd3 ba2.3k sqft230 Chancellor Dr, Saint Gabriel, LA 70776Off Market
- $401,700-- bd-- ba2.1k sqft155 Graces Dr, Saint Gabriel, LA 70776Off Market
- $403,3004 bd3 ba2.2k sqft135 Tiger Dr, Saint Gabriel, LA 70776Off Market
- $490,6003 bd3 ba2.5k sqft245 Fieldhouse Ave, Saint Gabriel, LA 70776Off Market
Nearby schools
GreatSchools rating
- 5/10East Iberville Elementary/High SchoolGrades: PK-12Distance: 3.6 mi
Schools provided by the listing agent
- District: Iberville Parish
Source: ROAM MLS. This data may not be complete. We recommend contacting the local school district to confirm school assignments for this home.
Get a cash offer in 3 minutes
Find out how much your home could sell for in as little as 3 minutes with a no-obligation cash offer.
Estimated market value
$367,500
Get a cash offer in 3 minutes
Find out how much your home could sell for in as little as 3 minutes with a no-obligation cash offer.
Estimated market value
$367,500
- Louisiana
- Iberville Parish
- Saint Gabriel
- 70776
- 140 Tiger Dr
Nearby cities
Nearby zip codes
Other Saint Gabriel Topics
