Skip main navigation
Sold for $625,000
  • $625,000

    115 Tingley Court, Southern Pines, NC 28387

    4beds
    2,975sqft
    Single Family Residence
    Built in 1998
    0.46 Acres Lot
    $644,900 Zestimate®
    $210/sqft
    $2,972 Estimated rent

    Home value

    $644,900

    $613,000 - $677,000

    $2,972/mo

    Zestimate® history
    Loading
    Loading...

    Owner options

    List your home for rent

    $2,972/mo

    Rent Zestimate®

    Find your next renter with Zillow Rental Manager. Plus, with online applications, you can quickly screen prospective tenants – for free.

    Learn more

    $2,972/mo

    Rent Zestimate®

    Refinance and save

    $3,652/mo

    Est. payment

    Refinancing to a lower rate could help reduce your monthly payments and save thousands over the life of the loan.

    See today's rates

    $3,652/mo

    Est. payment

    Explore your selling options

    Work with a Zillow partner agent

    Leverage their expertise and Zillow's premium Showcase listings to get your home seen by more buyers.

    Get started

    List with your own agent

    Get your home in front of millions of buyers by listing it on Zillow.

    Learn how to do it

    Sell it yourself

    Take full control of how buyers see your home on Zillow by listing For Sale by Owner (FSBO).

    List your home

    What's special

    Fire placeHuge deckCathedral ceilingsAmple spaceHome gymHalf bathroomNew roof
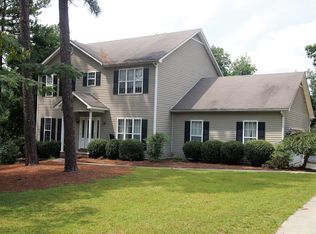
    Welcome to 115 Tingley Court in Sandhurst South! This beautiful cul-de-sac home is only 2.5 miles from downtown Southern Pines and 7.5 miles from Pinehurst No. 2, home of the 2024 US Open! This two-story home features 4 bedrooms(master on main with walk-in closet) and 3.5 bathrooms providing ample space for comfortable living. The main level boasts an updated kitchen that flows into the GreatRoom (27x19) featuring cathedral ceilings, a fireplace, and two sets of French doors that lead out to the deck. The first floor also includes a formal dining room, living room, two fireplaces, half bathroom, and laundry. Upstairs, two additional bedrooms and a full bathroom provide plenty of space for family or guests. Additionally, above the garage you will find the fourth bedroom and a full bathroom that makes the perfect home office,playroom, or guest suite. This home also has a workshop (16x13) perfect for any project,extra storage, or a home gym. Completing the home is a huge deck (27x14) surrounded by a fenced in backyard perfect for families and pets to roam. This home features a NEW ROOF (March 2024), new HVAC (2022) and a new hot water heater (2021). The kitchen has updated countertops and appliances (2022). Bathrooms have also been updated with countertops and faucets (2022). Sherwin Williams Agreeable Grey throughout the entire home and hardwood floors throughout most of the downstairs. Located in a desirable neighborhood,this home is just a short drive away from shopping, dining, and entertainment options in downtown Southern Pines along with easy access to Fort Liberty.

    Zillow last checked:

    Listing updated:

    Listed by:

    Nicholas Huscroft 330-249-3499,

    Chosen Realty of NC

    Bought with:

    Sandra English, 158812

    English Realty Group, LLC

    Source: Hive MLS,MLS#: 100436417MLS LogoOriginating MLS: Johnston County Association of REALTORS

    Facts & features

    Interior

    Bedrooms & bathrooms
    • Bedrooms: 4
    • Bathrooms: 4
    • Full bathrooms: 3
    • 1/2 bathrooms: 1
    Rooms
    • Room types: Master Bedroom, Bedroom 1, Bedroom 2, Living Room, Bathroom 1, Bathroom 2, Bathroom 3, Dining Room, Kitchen, Great Room
    Primary bedroom
    • Level: First
    • Dimensions: 14 x 14
    Bedroom 1
    • Level: Second
    • Dimensions: 14 x 11
    Bedroom 2
    • Level: Second
    • Dimensions: 12 x 11
    Bathroom 1
    • Level: First
    • Dimensions: 13 x 9
    Bathroom 2
    • Level: Second
    • Dimensions: 9 x 5
    Bathroom 3
    • Level: Second
    • Dimensions: 8 x 5
    Dining room
    • Level: First
    • Dimensions: 16 x 14
    Great room
    • Level: First
    • Dimensions: 27 x 19
    Kitchen
    • Level: First
    • Dimensions: 14 x 13
    Living room
    • Level: First
    • Dimensions: 13 x 14
    Heating
    • Fireplace(s), Forced Air, Heat Pump, Electric
    Cooling
    • Central Air, Heat Pump
    Features
    • Master Downstairs, Vaulted Ceiling(s), High Ceilings, Entrance Foyer, Generator Plug, Bookcases, Kitchen Island, Ceiling Fan(s), Pantry, Walk-in Shower, Blinds/Shades, Gas Log, Workshop
    • Has fireplace: Yes
    • Fireplace features: Gas Log
    Interior area
    • Total structure area: 2,975
    • Total interior livable area: 2,975 sqft

    Property

    Parking
    • Total spaces: 7
    • Parking features: Garage Faces Front, Attached, Concrete, Garage Door Opener, Lighted, Paved
    • Has attached garage: Yes
    • Uncovered spaces: 7
    Features
    • Levels: Two
    • Stories: 2
    • Patio & porch: Deck
    • Fencing: Back Yard,Wood
    Lot
    • Size: 0.46 Acres
    • Dimensions: 89 x 179 x 145 x 160
    Details
    • Parcel number: 00055170
    • Zoning: Residential
    • Special conditions: Standard

    Construction

    Type & style
    • Home type: SingleFamily
    • Property subtype: Single Family Residence
    Materials
    • Brick, Vinyl Siding
    • Foundation: Brick/Mortar, Crawl Space
    • Roof: Architectural Shingle
    Condition
    • New construction: No
    • Year built: 1998

    Utilities & green energy

    • Sewer: Public Sewer
    • Water: Public
    • Utilities for property: Sewer Available, Sewer Connected, Water Available

    Community & HOA

    Community
    • Security: Smoke Detector(s)
    • Subdivision: Sandhurst
    HOA
    • Has HOA: No
    • Amenities included: See Remarks
    Location
    • Region: Southern Pines

    Financial & listing details

    • Price per square foot: $210/sqft
    • Tax assessed value: $481,190
    • Annual tax amount: $3,163
    • Date on market: 10/7/2025
    • Cumulative days on market: 10 days
    • Listing agreement: Exclusive Agency
    • Listing terms: Conventional
    • Road surface type: Paved

    Price history

    DateEventPrice
    6/4/2024Sold$625,000+5%$210/sqft
    Source: Hive MLS #100436417 Report a problem
    4/23/2024Pending sale$595,000$200/sqft
    Source: Hive MLS #100436417 Report a problem
    4/15/2024Listed for sale$595,000$200/sqft
    Source: Hive MLS #100436417 Report a problem
    4/5/2024Pending sale$595,000$200/sqft
    Source: Hive MLS #100436417 Report a problem
    4/2/2024Listed for sale$595,000+36.2%$200/sqft
    Source: Hive MLS #100436417 Report a problem
    7/30/2021Sold$437,000-0.1%$147/sqft
    Source: Hive MLS #100275699 Report a problem
    6/7/2021Listed for sale$437,500$147/sqft
    Source: Owner Report a problem

    Public tax history

    YearProperty taxesTax assessment
    2024$3,068 -3%$481,190
    2023$3,164 +7.3%$481,190 +15.9%
    2022$2,949 -2.6%$415,170 +30.2%
    2021$3,029 $318,790
    2020$3,029 $318,790
    2019$3,029 $318,790 +11.8%
    2018$3,029 +21.4%$285,160
    2017$2,495 $285,160
    2015$2,495 +1.2%$285,160 -6.2%
    2014$2,467 -5.1%$304,090
    2013$2,600 $304,090
    2012-- $304,090
    2011-- $304,090
    2010-- $304,090
    2009-- $304,090
    2008-- $304,090
    2007-- $304,090 +17.6%
    2005-- $258,680
    2004-- $258,680
    2003-- $258,680 +13.6%
    2002-- $227,630
    Find assessor info on the county website

    Neighborhood: 28387

    Nearby schools

    GreatSchools rating
    Schools provided by the listing agent
    • Elementary: Southern Pines
    • Middle: Southern Middle
    • High: Pinecrest High

    Source: Hive MLS. This data may not be complete. We recommend contacting the local school district to confirm school assignments for this home.

    Get a cash offer in 3 minutes
    Find out how much your home could sell for in as little as 3 minutes with a no-obligation cash offer.
    Estimated market value
    $644,900
    Get a cash offer in 3 minutes
    Find out how much your home could sell for in as little as 3 minutes with a no-obligation cash offer.
    Estimated market value
    $644,900