Nestled in the desirable Sandhurst South neighborhood of Southern Pines, this exceptional all-brick home offers the perfect blend of space, comfort, and convenience. With 2,829 square feet of thoughtfully designed living space, this well-maintained property is ideal for both everyday living and entertaining.
Enjoy a quick commute to Fort Bragg and just a 5-minute drive to downtown Southern Pines, with the natural beauty of Weymouth Woods close by. The timeless all-brick exterior provides curb appeal while requiring minimal maintenance. Vehicle storage is abundant with both a 2-car attached garage and a 1-car detached garage, perfect for car enthusiasts, a gym, or additional storage.
The spacious fenced backyard creates a private outdoor retreat perfect for pets, gardening, or family gatherings, while the inviting back deck offers an ideal space for al fresco dining and relaxation.
Inside, the thoughtful floor plan features a first-floor primary bedroom suite complete with a large bathroom and walk-in closet. Formal dining space allows for elegant entertaining, while the cozy breakfast nook provides the perfect spot for casual meals.
Upstairs, you'll find a versatile loft area and three additional bedrooms, including one ensuite, offering plenty of space for family or guests. Storage is never a concern with the large walk-in attic.
This lovingly maintained home offers both functionality and charm in one of Southern Pines' most sought-after neighborhoods. Don't miss your opportunity to make this exceptional property your new home!
Sold for $605,000
$605,000
230 W Hedgelawn Way, Southern Pines, NC 28387
4beds
2,829sqft
Single Family Residence
Built in 1997
0.49 Acres Lot
$619,400 Zestimate®
$214/sqft
$3,266 Estimated rent
Home value
$619,400
$551,000 - $694,000
$3,266/mo
Zestimate® history
Owner options
List your home for rent
$3,266/mo
Rent Zestimate®
Find your next renter with Zillow Rental Manager. Plus, with online applications, you can quickly screen prospective tenants – for free.
$3,266/mo
Rent Zestimate®
Refinance and save
$3,508/mo
Est. payment
Refinancing to a lower rate could help reduce your monthly payments and save thousands over the life of the loan.
$3,508/mo
Est. payment
Explore your selling options
Work with a Zillow partner agent
Leverage their expertise and Zillow's premium Showcase listings to get your home seen by more buyers.
Get startedList with your own agent
Get your home in front of millions of buyers by listing it on Zillow.
Learn how to do itSell it yourself
Take full control of how buyers see your home on Zillow by listing For Sale by Owner (FSBO).
List your homeWhat's special
Zillow last checked:
Listing updated:
Listed by:
Kristen Moracco 303-475-1953,
Everything Pines Partners LLC
Bought with:
Amanda Krok, 283596
LPT Realty
Source: Hive MLS,MLS#: 100500272 Originating MLS: Mid Carolina Regional MLS
Originating MLS: Mid Carolina Regional MLSFacts & features
Interior
Bedrooms & bathrooms
- Bedrooms: 4
- Bathrooms: 4
- Full bathrooms: 3
- 1/2 bathrooms: 1
Rooms
- Room types: Dining Room, Kitchen, Breakfast Nook, Living Room, Master Bedroom, Bedroom 2, Bedroom 3, Bedroom 4, Other
Primary bedroom
- Level: Main
- Dimensions: 15.5 x 14.5
Bedroom 2
- Level: Second
- Dimensions: 13.5 x 11.5
Bedroom 3
- Level: Second
- Dimensions: 12.5 x 12
Bedroom 4
- Level: Second
- Dimensions: 14.5 x 12
Breakfast nook
- Level: Main
- Dimensions: 11 x 11
Dining room
- Level: Main
- Dimensions: 12.5 x 13
Kitchen
- Level: Main
- Dimensions: 12.5 x 13.5
Living room
- Level: Main
- Dimensions: 19 x 19
Other
- Description: unfinished/unheated attic storage
- Level: Second
- Dimensions: 23.5 x 7
Other
- Description: Loft
- Level: Second
- Dimensions: 13.5 x 11.5
Heating
- Heat Pump, Electric
Cooling
- Central Air
Appliances
- Included: Gas Oven, Built-In Microwave, Refrigerator, Disposal, Dishwasher
- Laundry: Dryer Hookup, Washer Hookup, Laundry Room
Features
- Master Downstairs, Walk-in Closet(s), Walk-In Closet(s)
- Flooring: Carpet, Tile, Wood
- Attic: Walk-In
Interior area
- Total structure area: 2,829
- Total interior livable area: 2,829 sqft
Property
Parking
- Total spaces: 3
- Parking features: Garage Faces Side, Garage Faces Front, Attached, Detached
- Has attached garage: Yes
Features
- Levels: Two
- Stories: 2
- Patio & porch: Deck
- Fencing: Back Yard
Lot
- Size: 0.49 Acres
- Dimensions: 120 x 172 x 120 x 180
Details
- Additional structures: Second Garage
- Parcel number: 00055168
- Zoning: RS-2
- Special conditions: Standard
Construction
Type & style
- Home type: SingleFamily
- Property subtype: Single Family Residence
Materials
- Brick, Brick Veneer, Vinyl Siding
- Foundation: Crawl Space
- Roof: Composition
Condition
- New construction: No
- Year built: 1997
Utilities & green energy
- Sewer: Public Sewer
- Water: Public
- Utilities for property: Sewer Available, Water Available
Community & HOA
Community
- Subdivision: Sandhurst South
HOA
- Has HOA: No
Location
- Region: Southern Pines
Financial & listing details
- Price per square foot: $214/sqft
- Tax assessed value: $529,790
- Annual tax amount: $3,377
- Date on market: 9/19/2025
- Cumulative days on market: 28 days
- Listing agreement: Exclusive Right To Sell
- Listing terms: Cash,Conventional,FHA,VA Loan
- Road surface type: Paved
Price history
| Date | Event | Price |
|---|---|---|
| 6/23/2025 | Sold | $605,000-1.6%$214/sqft |
Source:  Hive MLS #100500272 Report a problem Hive MLS #100500272 Report a problem | ||
| 5/8/2025 | Pending sale | $615,000$217/sqft |
Source: Hive MLS #100500272 Report a problem | ||
| 4/10/2025 | Listed for sale | $615,000+68.5%$217/sqft |
Source: Hive MLS #100500272 Report a problem | ||
| 7/10/2017 | Sold | $365,000-0.8%$129/sqft |
Source: Hive MLS #180808 Report a problem | ||
| 5/22/2017 | Pending sale | $368,000$130/sqft |
Source: Keller Williams Realty #180808 Report a problem | ||
| 4/30/2017 | Price change | $368,000-1.9%$130/sqft |
Source: Pinehurst NC #180808 Report a problem | ||
| 3/11/2017 | Listed for sale | $375,000+8.4%$133/sqft |
Source: Keller Williams Realty #180808 Report a problem | ||
| 7/10/2014 | Sold | $346,000-3.2%$122/sqft |
Source:  MCR #158434 Report a problem MCR #158434 Report a problem | ||
| 3/7/2014 | Listed for sale | $357,500+11.4%$126/sqft |
Source: Coldwell Banker Advantage Report a problem | ||
| 3/29/2012 | Sold | $321,000-8.3%$113/sqft |
Source: Public Record Report a problem | ||
| 7/17/2011 | Price change | $349,900-4.8%$124/sqft |
Source: Carolyn Ragone Real Estate LLC #143651 Report a problem | ||
| 5/23/2011 | Listed for sale | $367,500-4.5%$130/sqft |
Source: Carolyn Ragone Real Estate LLC #143651 Report a problem | ||
| 11/27/2008 | Listing removed | $384,900$136/sqft |
Source: NCI #128864 Report a problem | ||
| 6/12/2008 | Listed for sale | $384,900-3.5%$136/sqft |
Source: NCI #128864 Report a problem | ||
| 5/4/2008 | Listing removed | $399,000$141/sqft |
Source: NCI Report a problem | ||
| 4/6/2008 | Listed for sale | $399,000$141/sqft |
Source: NCI Report a problem | ||
Public tax history
| Year | Property taxes | Tax assessment |
|---|---|---|
| 2024 | $3,377 -3% | $529,790 |
| 2023 | $3,483 +3.1% | $529,790 +15.1% |
| 2022 | $3,379 -2.6% | $460,170 +26% |
| 2021 | $3,470 | $365,310 |
| 2020 | $3,470 | $365,310 |
| 2019 | $3,470 | $365,310 +10% |
| 2018 | $3,470 +19.4% | $332,180 |
| 2017 | $2,907 | $332,180 |
| 2015 | $2,907 +1.2% | $332,180 +0.3% |
| 2014 | $2,873 +1.5% | $331,140 |
| 2013 | $2,831 | $331,140 |
| 2012 | -- | $331,140 |
| 2011 | -- | $331,140 |
| 2010 | -- | $331,140 |
| 2009 | -- | $331,140 |
| 2008 | -- | $331,140 |
| 2007 | -- | $331,140 +29.9% |
| 2005 | -- | $254,900 |
| 2004 | -- | $254,900 |
| 2003 | -- | $254,900 |
| 2002 | -- | $254,900 |
Find assessor info on the county website
Neighborhood: 28387
Nearby homes
- $466,2003 bd2 ba2.2k sqft240 W Hedgelawn Way, Southern Pines, NC 28387Off Market
- $483,1004 bd2 ba2.3k sqft220 W Hedgelawn Way, Southern Pines, NC 28387Off Market

- $497,4004 bd2 ba2.3k sqft125 Tingley Ct, Southern Pines, NC 28387Off Market
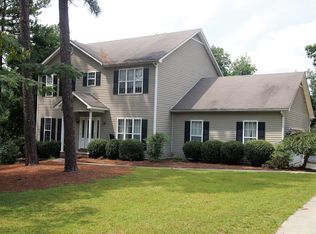
- $625,0004 bd4 ba2.9k sqft115 Tingley Ct, Southern Pines, NC 28387Sold

- $530,7004 bd4 ba2.6k sqft250 W Hedgelawn Way, Southern Pines, NC 28387Off Market
- $477,8004 bd3 ba2.1k sqft235 W Hedgelawn Way, Southern Pines, NC 28387Off Market
- $570,5003 bd3 ba2.4k sqft135 Tingley Ct, Southern Pines, NC 28387Off Market
- $562,0004 bd4 ba3k sqft210 W Hedgelawn Way, Southern Pines, NC 28387Off Market
Nearby schools
GreatSchools rating
- 5/10Southern Pines Elementary SchoolGrades: PK-5Distance: 2.9 mi
- 6/10Southern Middle SchoolGrades: 6-8Distance: 2.5 mi
- 6/10Pinecrest High SchoolGrades: 9-12Distance: 3.7 mi
Schools provided by the listing agent
- Elementary: Southern Pines Elementary
- Middle: Southern Middle
- High: Pinecrest High
Source: Hive MLS. This data may not be complete. We recommend contacting the local school district to confirm school assignments for this home.
Get a cash offer in 3 minutes
Find out how much your home could sell for in as little as 3 minutes with a no-obligation cash offer.
Estimated market value
$619,400
Get a cash offer in 3 minutes
Find out how much your home could sell for in as little as 3 minutes with a no-obligation cash offer.
Estimated market value
$619,400
- North Carolina
- Moore County
- Southern Pines
- 28387
- 230 W Hedgelawn Way
Nearby cities
Nearby zip codes
Other Southern Pines Topics
