New build & ready in December! 4 bedroom Craftman ranch style home built by New Leaf Homes,LLC 2 Car oversized garage on cul de sac homesite in sought after Canoe Club community! Open kitchen with large island , stainless appliances & quartz countertops. Hardwoods throughout main living areas plus owner's suite, Brick fireplace with cedar mantle in Family room with volume ceilings. bonus/flex space room upstairs. Large covered back porch with fan overlooking wooded backyard. Yard is professionally landscaped with irrigation included.*ALL SELECTIONS HAVE BEEN MADE, NO CHANGES WILL BE ACCEPTED* Community Clubhouse with Pool, 24 hour fitness, Tennis courts, 2 Lakes,fishing dock, Canoe/kayak storage area. close to Trilth studios, Piedmont Hospital ,restuarants and a short compute to Atl Airport. Resort style living. Builder will pay 5000 towards Closing Costs. Preferred Lenders contacts in Assoc documents.
Closed
$685,900
115 Topsail Dr Lot 415, Fayetteville, GA 30215
4beds
3,333sqft
Single Family Residence
Built in 2024
1 Acres Lot
$815,000 Zestimate®
$206/sqft
$3,882 Estimated rent
Home value
$815,000
$750,000 - $888,000
$3,882/mo
Zestimate® history
Owner options
List your home for rent
$3,882/mo
Rent Zestimate®
Find your next renter with Zillow Rental Manager. Plus, with online applications, you can quickly screen prospective tenants – for free.
$3,882/mo
Rent Zestimate®
Refinance and save
$4,860/mo
Est. payment
Refinancing to a lower rate could help reduce your monthly payments and save thousands over the life of the loan.
$4,860/mo
Est. payment
Explore your selling options
Work with a Zillow partner agent
Leverage their expertise and Zillow's premium Showcase listings to get your home seen by more buyers.
Get startedList with your own agent
Get your home in front of millions of buyers by listing it on Zillow.
Learn how to do itSell it yourself
Take full control of how buyers see your home on Zillow by listing For Sale by Owner (FSBO).
List your homeWhat's special
Professionally landscapedTennis courtsQuartz countertopsBrick fireplaceOpen kitchenHardwoods throughoutNew build
Zillow last checked:
Listing updated:
Listed by:
Verkina Parrish 770-846-8004,
BHHS Georgia Properties,
Kristen S Cunningham 770-843-1390,
BHHS Georgia Properties
Bought with:
Neelofer Y Johnson, 300004
BHHS Georgia Properties
Source: GAMLS,MLS#: 20148060
Facts & features
Interior
Bedrooms & bathrooms
- Bedrooms: 4
- Bathrooms: 4
- Full bathrooms: 3
- 1/2 bathrooms: 1
- Main level bathrooms: 3
- Main level bedrooms: 4
Rooms
- Room types: Foyer, Laundry, Bonus Room, Family Room, Office
Kitchen
- Features: Breakfast Area, Breakfast Bar, Kitchen Island, Pantry, Solid Surface Counters
Heating
- Forced Air, Zoned, Dual
Cooling
- Electric, Ceiling Fan(s), Central Air, Zoned, Dual
Appliances
- Included: Electric Water Heater, Cooktop, Dishwasher, Disposal, Ice Maker, Microwave, Oven, Stainless Steel Appliance(s)
- Laundry: Mud Room
Features
- High Ceilings, Double Vanity, Soaking Tub, Separate Shower, Tile Bath, Walk-In Closet(s), Master On Main Level, Roommate Plan, Split Bedroom Plan
- Flooring: Hardwood, Tile, Carpet
- Windows: Double Pane Windows
- Basement: None
- Attic: Pull Down Stairs
- Number of fireplaces: 1
- Fireplace features: Family Room, Factory Built
Interior area
- Total structure area: 3,333
- Total interior livable area: 3,333 sqft
- Finished area above ground: 3,333
- Finished area below ground: 0
Property
Parking
- Total spaces: 2
- Parking features: Attached, Garage Door Opener, Garage, Kitchen Level, Parking Pad, Storage
- Has attached garage: Yes
- Has uncovered spaces: Yes
Accessibility
- Accessibility features: Accessible Entrance
Features
- Levels: One and One Half
- Stories: 1
- Patio & porch: Patio, Porch
- Exterior features: Sprinkler System
Lot
- Size: 1 Acres
- Features: Cul-De-Sac, Private
Details
- Parcel number: 070344009
Construction
Type & style
- Home type: SingleFamily
- Architectural style: Craftsman
- Property subtype: Single Family Residence
Materials
- Concrete
- Foundation: Slab
- Roof: Composition
Condition
- New Construction
- New construction: Yes
- Year built: 2024
Details
- Warranty included: Yes
Utilities & green energy
- Electric: 220 Volts
- Sewer: Septic Tank
- Water: Public
- Utilities for property: Cable Available
Green energy
- Energy efficient items: Insulation, Thermostat
Community & HOA
Community
- Features: Clubhouse, Fitness Center, Pool, Tennis Court(s)
- Security: Carbon Monoxide Detector(s), Smoke Detector(s)
- Subdivision: The Canoe Club
HOA
- Has HOA: Yes
- Services included: Management Fee, Reserve Fund, Swimming, Tennis
- HOA fee: $700 annually
Location
- Region: Fayetteville
Financial & listing details
- Price per square foot: $206/sqft
- Annual tax amount: $1,001
- Date on market: 9/21/2023
- Cumulative days on market: 33 days
- Listing agreement: Exclusive Right To Sell
- Listing terms: Cash,Conventional,VA Loan
Price history
| Date | Event | Price |
|---|---|---|
| 12/21/2023 | Sold | $685,900$206/sqft |
Source:  GAMLS #20148060 Report a problem GAMLS #20148060 Report a problem | ||
| 10/24/2023 | Pending sale | $685,900$206/sqft |
Source: GAMLS #20148060 Report a problem | ||
| 10/23/2023 | Price change | $685,900+1.6%$206/sqft |
Source: GAMLS #20148060 Report a problem | ||
| 9/21/2023 | Listed for sale | $674,900$202/sqft |
Source: GAMLS #20148060 Report a problem | ||
Public tax history
Tax history is unavailable.
Neighborhood: 30215
Nearby homes
- $589,9003 bd3 ba2.4k sqft120 Topsail Dr #414, Fayetteville, GA 30215Sold
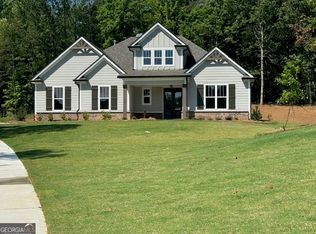
- $589,900-- bd2 ba2.3k sqft120 Topsail Dr, Fayetteville, GA 30215Sold
- $709,900-- bd-- ba3.1k sqft110 Topsail Dr, Fayetteville, GA 30215Sold
- $709,9004 bd5 ba3k sqft110 Topsail Dr LOT 413, Fayetteville, GA 30215Sold
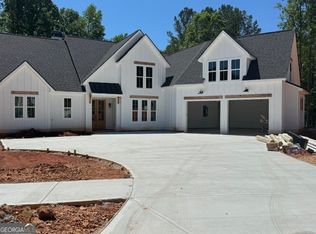
- $714,9004 bd6 ba3.2k sqft520 Discovery Lake Dr UNIT 412, Fayetteville, GA 30215Sold
- $673,800-- bd-- ba3.1k sqft500 Discovery Lake Dr, Fayetteville, GA 30215Off Market
- $714,900-- bd5 ba3.2k sqft520 Discovery Lake Dr, Fayetteville, GA 30215Sold
- $698,700-- bd-- ba3.5k sqft490 Discovery Lake Dr, Fayetteville, GA 30215Off Market
Nearby schools
GreatSchools rating
- 7/10Cleveland Elementary SchoolGrades: PK-5Distance: 1.4 mi
- 7/10Bennett's Mill Middle SchoolGrades: 6-8Distance: 1.3 mi
- 5/10Fayette County High SchoolGrades: 9-12Distance: 4 mi
Schools provided by the listing agent
- Elementary: Cleveland
- Middle: Bennetts Mill
- High: Fayette County
Source: GAMLS. This data may not be complete. We recommend contacting the local school district to confirm school assignments for this home.
Get a cash offer in 3 minutes
Find out how much your home could sell for in as little as 3 minutes with a no-obligation cash offer.
Estimated market value
$815,000
Get a cash offer in 3 minutes
Find out how much your home could sell for in as little as 3 minutes with a no-obligation cash offer.
Estimated market value
$815,000
- Georgia
- Fayette County
- Fayetteville
- 30215
- 115 Topsail Dr Lot 415
Nearby cities
Nearby zip codes
Other Fayetteville Topics
