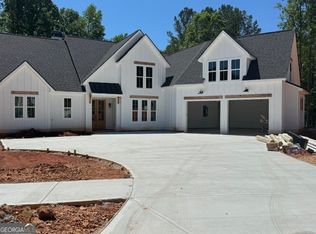
Introducing The ALEXANDER by New Leaf Homes: Your One-Acre Retreat. Discover the epitome of single-story living with The ALEXANDER, a beloved floor plan set on a sprawling one-acre lot. Crafted with meticulous attention to detail and inspired by Craftsman design, this home offers a seamless blend of elegance and functionality. Step into the spacious great room, where a charming brick fireplace with a cedar mantel serves as the focal point, inviting cozy gatherings and serene moments. Hardwood flooring adds warmth and character, while abundant windows bathe the room in natural light, creating an inviting ambiance throughout. The heart of the home, the kitchen, is a culinary haven, boasting a large island/breakfast bar, perfect for meal prep or casual dining. Equipped with a cooktop, built-in wall oven, and microwave, this kitchen caters to the needs of the most discerning chef. Retreat to the luxurious owner's suite, featuring hardwood flooring, a walk-in closet, and a stunning tiled bath. Quartz counters, dual sinks, and a sumptuous soaking tub elevate the bath experience, offering a spa-like oasis within the comfort of your home. Two additional bedrooms, also adorned with hardwood floors, provide ample space for family or guests. A shared full bath, complete with tiled floors and a tub/shower combo, ensures convenience and comfort for all. Hardwood and tile flooring grace every inch of this home-no carpet in sight! Outside, a covered back porch overlooks the wooded backyard, offering a serene setting for outdoor relaxation and entertainment. Nestled in The Canoe Club community, residents enjoy an array of amenities, including two lakes, a fitness center, boat storage, pool, four lighted tennis courts, and a clubhouse. With proximity to Peachtree City, Piedmont Hospital, Fayetteville, and Trilith Studios, as well as easy access to the Atlanta Airport, convenience meets luxury at The Canoe Club.
Closed
$589,900
120 Topsail Dr #414, Fayetteville, GA 30215
3beds
2,410sqft
Single Family Residence
Built in 2023
1 Acres Lot
$625,500 Zestimate®
$245/sqft
$2,882 Estimated rent
Home value
$625,500
$594,000 - $657,000
$2,882/mo
Zestimate® history
Owner options
List your home for rent
$2,882/mo
Rent Zestimate®
Find your next renter with Zillow Rental Manager. Plus, with online applications, you can quickly screen prospective tenants – for free.
$2,882/mo
Rent Zestimate®
Refinance and save
$4,285/mo
Est. payment
Refinancing to a lower rate could help reduce your monthly payments and save thousands over the life of the loan.
$4,285/mo
Est. payment
Explore your selling options
Work with a Zillow partner agent
Leverage their expertise and Zillow's premium Showcase listings to get your home seen by more buyers.
Get startedList with your own agent
Get your home in front of millions of buyers by listing it on Zillow.
Learn how to do itSell it yourself
Take full control of how buyers see your home on Zillow by listing For Sale by Owner (FSBO).
List your homeWhat's special
Brick fireplaceWooded backyardHardwood floorsLarge islandOpen floor planBoat storageBreakfast bar
Zillow last checked:
Listing updated:
Listed by:
Verkina Parrish 770-846-8004,
BHHS Georgia Properties,
Kristen S Cunningham 770-843-1390,
BHHS Georgia Properties
Bought with:
Camille Simpson, 404105
eXp Realty
Source: GAMLS,MLS#: 10269539
Facts & features
Interior
Bedrooms & bathrooms
- Bedrooms: 3
- Bathrooms: 3
- Full bathrooms: 2
- 1/2 bathrooms: 1
- Main level bathrooms: 2
- Main level bedrooms: 3
Rooms
- Room types: Foyer, Laundry, Family Room
Kitchen
- Features: Breakfast Bar, Kitchen Island, Pantry, Solid Surface Counters
Heating
- Natural Gas, Central, Forced Air
Cooling
- Electric, Central Air
Appliances
- Included: Cooktop, Dishwasher, Electric Water Heater, Microwave, Oven, Stainless Steel Appliance(s)
- Laundry: Common Area
Features
- High Ceilings, Double Vanity, Soaking Tub, Separate Shower, Tile Bath, Walk-In Closet(s), Master On Main Level, Split Bedroom Plan
- Flooring: Hardwood, Tile
- Windows: Double Pane Windows
- Basement: None
- Number of fireplaces: 1
- Fireplace features: Family Room, Factory Built
Interior area
- Total structure area: 2,410
- Total interior livable area: 2,410 sqft
- Finished area above ground: 2,410
- Finished area below ground: 0
Property
Parking
- Total spaces: 2
- Parking features: Garage Door Opener, Garage, Kitchen Level
- Has garage: Yes
Features
- Levels: One
- Stories: 1
- Patio & porch: Patio, Porch
- Exterior features: Sprinkler System
Lot
- Size: 1 Acres
- Features: Level
Details
- Parcel number: 070344008
Construction
Type & style
- Home type: SingleFamily
- Architectural style: Craftsman
- Property subtype: Single Family Residence
Materials
- Concrete
- Foundation: Slab
- Roof: Composition
Condition
- Under Construction
- New construction: Yes
- Year built: 2023
Details
- Warranty included: Yes
Utilities & green energy
- Sewer: Septic Tank
- Water: Public
- Utilities for property: Underground Utilities
Green energy
- Energy efficient items: Insulation, Thermostat
Community & HOA
Community
- Features: Clubhouse, Lake, Fitness Center, Pool, Sidewalks, Street Lights, Tennis Court(s)
- Security: Smoke Detector(s), Carbon Monoxide Detector(s)
- Subdivision: The Canoe Club
HOA
- Has HOA: Yes
- Services included: Management Fee, Reserve Fund, Swimming, Tennis
- HOA fee: $700 annually
Location
- Region: Fayetteville
Financial & listing details
- Price per square foot: $245/sqft
- Annual tax amount: $1,567
- Date on market: 3/18/2024
- Cumulative days on market: 7 days
- Listing agreement: Exclusive Right To Sell
- Listing terms: Cash,Conventional,VA Loan
Price history
| Date | Event | Price |
|---|---|---|
| 7/2/2024 | Sold | $589,900$245/sqft |
Source:  GAMLS #10269539 Report a problem GAMLS #10269539 Report a problem | ||
| 5/16/2024 | Pending sale | $589,900$245/sqft |
Source: GAMLS #10269539 Report a problem | ||
| 5/15/2024 | Price change | $589,900+1.7%$245/sqft |
Source: GAMLS #10269539 Report a problem | ||
| 3/25/2024 | Pending sale | $579,900$241/sqft |
Source: GAMLS #10269539 Report a problem | ||
| 3/21/2024 | Listed for sale | $579,900$241/sqft |
Source: GAMLS #10269539 Report a problem | ||
Public tax history
Tax history is unavailable.
Neighborhood: 30215
Nearby homes
- $589,900-- bd2 ba2.3k sqft120 Topsail Dr, Fayetteville, GA 30215Sold
- $685,9004 bd4 ba3.3k sqft115 Topsail Dr LOT 415, Fayetteville, GA 30215Sold

- $709,900-- bd-- ba3.1k sqft110 Topsail Dr, Fayetteville, GA 30215Sold
- $709,9004 bd5 ba3k sqft110 Topsail Dr LOT 413, Fayetteville, GA 30215Sold
- $682,900-- bd-- ba3.1k sqft500 Discovery Lake Dr, Fayetteville, GA 30215Off Market
- $714,9004 bd6 ba3.2k sqft520 Discovery Lake Dr UNIT 412, Fayetteville, GA 30215Sold
- $714,900-- bd5 ba3.2k sqft520 Discovery Lake Dr, Fayetteville, GA 30215Sold
- $716,900-- bd-- ba3.5k sqft490 Discovery Lake Dr, Fayetteville, GA 30215Off Market
Nearby schools
GreatSchools rating
- 7/10Cleveland Elementary SchoolGrades: PK-5Distance: 1.4 mi
- 7/10Bennett's Mill Middle SchoolGrades: 6-8Distance: 1.4 mi
- 5/10Fayette County High SchoolGrades: 9-12Distance: 4.1 mi
Schools provided by the listing agent
- Elementary: Cleveland
- Middle: Bennetts Mill
- High: Fayette County
Source: GAMLS. This data may not be complete. We recommend contacting the local school district to confirm school assignments for this home.
Get a cash offer in 3 minutes
Find out how much your home could sell for in as little as 3 minutes with a no-obligation cash offer.
Estimated market value
$625,500
Get a cash offer in 3 minutes
Find out how much your home could sell for in as little as 3 minutes with a no-obligation cash offer.
Estimated market value
$625,500
- Georgia
- Fayette County
- Fayetteville
- 30215
- 120 Topsail Dr Unit 414
Nearby cities
Nearby zip codes
Other Fayetteville Topics
