Welcome Home~ This 3-bed, 2.5-ba home has everything you’re looking for! Step inside to an inviting open floor plan w/vaulted ceilings that create a bright & airy atmosphere. The spacious family room features updated laminate flooring & flows seamlessly into the eat-in dining area & beautifully updated kitchen. The kitchen boasts granite counters, custom marble backsplash, an updated oven & refrig, plus a new sink & faucet. Crisp white cabinetry w/gold hardware adds a touch of elegance. Conveniently located off the kitchen, you'll find a 1/2 ba, full laundry room w/utility sink & drop zone. The primary suite offers a huge walk-in closet & en suite bath. Add'l 2 beds are generous in size. This home is move-in ready w/all-new blinds, ceiling fans, light fixtures, flooring, interior paint, toilets, a guest bath vanity & included refrig. & washer/dryer. Situated on over 1/2 an acre, there’s plenty of space to enjoy outdoor living~Backyard Shed.1/0 Interest Rate buydown with Rapid Mortgage!
Closed
$242,500
115 Tradewinds Ct, Mooresville, NC 28115
3beds
1,509sqft
Manufactured Home
Built in 1998
0.53 Acres Lot
$241,400 Zestimate®
$161/sqft
$1,867 Estimated rent
Home value
$241,400
$220,000 - $266,000
$1,867/mo
Zestimate® history
Owner options
List your home for rent
$1,867/mo
Rent Zestimate®
Find your next renter with Zillow Rental Manager. Plus, with online applications, you can quickly screen prospective tenants – for free.
$1,867/mo
Rent Zestimate®
Refinance and save
$1,608/mo
Est. payment
Refinancing to a lower rate could help reduce your monthly payments and save thousands over the life of the loan.
$1,608/mo
Est. payment
Explore your selling options
Work with a Zillow partner agent
Leverage their expertise and Zillow's premium Showcase listings to get your home seen by more buyers.
Get startedList with your own agent
Get your home in front of millions of buyers by listing it on Zillow.
Learn how to do itSell it yourself
Take full control of how buyers see your home on Zillow by listing For Sale by Owner (FSBO).
List your homeWhat's special
Light fixturesVaulted ceilingsCeiling fansGold hardwareInterior paintGranite countersFull laundry room
Zillow last checked:
Listing updated:
Listed by:
Alycia Stewart alycia.stewart@gmail.com,
NorthGroup Real Estate LLC,
Cyndi Newton,
NorthGroup Real Estate LLC
Bought with:
Carmady Kruger
Lantern Realty & Development LLC
Source: Canopy MLS as distributed by MLS GRID,MLS#: 4215397
Facts & features
Interior
Bedrooms & bathrooms
- Bedrooms: 3
- Bathrooms: 3
- Full bathrooms: 2
- 1/2 bathrooms: 1
- Main level bedrooms: 3
Primary bedroom
- Level: Main
Bedroom s
- Level: Main
Bedroom s
- Level: Main
Bathroom half
- Level: Main
Bathroom full
- Level: Main
Bathroom full
- Level: Main
Dining area
- Level: Main
Family room
- Level: Main
Laundry
- Level: Main
Heating
- Electric, Heat Pump
Cooling
- Ceiling Fan(s), Electric, Heat Pump
Appliances
- Included: Dishwasher, Electric Oven, Electric Range, Electric Water Heater, Microwave, Plumbed For Ice Maker, Refrigerator, Refrigerator with Ice Maker, Washer/Dryer
- Laundry: Utility Room, Main Level
Features
- Soaking Tub, Kitchen Island, Open Floorplan, Pantry, Walk-In Closet(s)
- Flooring: Laminate, Vinyl
- Doors: Storm Door(s)
- Has basement: No
Interior area
- Total structure area: 1,509
- Total interior livable area: 1,509 sqft
- Finished area above ground: 1,509
- Finished area below ground: 0
Property
Parking
- Parking features: Driveway
- Has uncovered spaces: Yes
Features
- Levels: One
- Stories: 1
- Patio & porch: Front Porch
Lot
- Size: 0.53 Acres
Details
- Parcel number: 4649969711.000
- Zoning: RA
- Special conditions: Standard
Construction
Type & style
- Home type: MobileManufactured
- Architectural style: Traditional
- Property subtype: Manufactured Home
Materials
- Vinyl
- Foundation: Crawl Space
- Roof: Composition
Condition
- New construction: No
- Year built: 1998
Utilities & green energy
- Sewer: Private Sewer
- Water: Well
- Utilities for property: Cable Connected, Electricity Connected
Community & HOA
Community
- Features: Street Lights
- Security: Smoke Detector(s)
- Subdivision: Windward Pointe
HOA
- Has HOA: Yes
- HOA fee: $75 semi-annually
- HOA name: Hawthrone Management
Location
- Region: Mooresville
Financial & listing details
- Price per square foot: $161/sqft
- Tax assessed value: $129,660
- Annual tax amount: $825
- Date on market: 1/25/2025
- Cumulative days on market: 45 days
- Listing terms: Cash,Conventional,FHA,USDA Loan,VA Loan
- Exclusions: Ring Door Bell
- Electric utility on property: Yes
- Road surface type: Concrete, Paved
Price history
| Date | Event | Price |
|---|---|---|
| 5/7/2025 | Sold | $242,500-1%$161/sqft |
Source:  Canopy MLS as distributed by MLS GRID #4215397 Report a problem Canopy MLS as distributed by MLS GRID #4215397 Report a problem | ||
| 3/5/2025 | Price change | $245,000-1.6%$162/sqft |
Source: Canopy MLS as distributed by MLS GRID #4215397 Report a problem | ||
| 1/25/2025 | Listed for sale | $249,000+111.9%$165/sqft |
Source: Canopy MLS as distributed by MLS GRID #4215397 Report a problem | ||
| 3/3/2020 | Sold | $117,500-5.9%$78/sqft |
Source: Canopy MLS as distributed by MLS GRID #3551390 Report a problem | ||
| 2/20/2020 | Listed for sale | $124,900$83/sqft |
Source: RE/MAX Gold #3551390 Report a problem | ||
| 1/15/2020 | Pending sale | $124,900$83/sqft |
Source: RE/MAX Gold #3551390 Report a problem | ||
| 11/22/2019 | Price change | $124,900-3.8%$83/sqft |
Source: RE/MAX Gold #3551390 Report a problem | ||
| 11/2/2019 | Price change | $129,900-3.8%$86/sqft |
Source: RE/MAX Gold #3551390 Report a problem | ||
| 9/29/2019 | Listed for sale | $135,000+51.7%$89/sqft |
Source: RE/MAX Gold #3551390 Report a problem | ||
| 9/30/2009 | Sold | $89,000$59/sqft |
Source: Public Record Report a problem | ||
Public tax history
| Year | Property taxes | Tax assessment |
|---|---|---|
| 2025 | $825 | $129,660 |
| 2024 | $825 | $129,660 |
| 2023 | $825 +55% | $129,660 +72.3% |
| 2022 | $532 +0.8% | $75,250 |
| 2021 | $528 | $75,250 |
| 2020 | $528 +4.5% | $75,250 |
| 2019 | $506 +6.7% | $75,250 +6.6% |
| 2018 | $474 | $70,600 |
| 2017 | $474 | $70,600 |
| 2016 | $474 | $70,600 |
| 2015 | $474 +5.9% | $70,600 -0.9% |
| 2014 | $447 | $71,220 |
| 2013 | -- | $71,220 |
| 2012 | -- | $71,220 |
| 2011 | -- | $71,220 -15% |
| 2010 | -- | $83,820 |
| 2009 | -- | $83,820 |
| 2008 | -- | $83,820 |
| 2007 | -- | $83,820 -9.6% |
| 2006 | -- | $92,720 |
| 2005 | -- | $92,720 |
| 2004 | -- | $92,720 |
| 2003 | -- | $92,720 +1.1% |
| 2002 | -- | $91,670 |
| 2001 | -- | $91,670 |
| 2000 | -- | $91,670 |
Find assessor info on the county website
Neighborhood: 28115
Nearby homes
- $262,8003 bd2 ba1.5k sqft121 Tradewinds Ct, Mooresville, NC 28115Off Market

- $215,7003 bd2 ba1.5k sqft111 Tradewinds Ct, Mooresville, NC 28115Off Market
- $187,6003 bd2 ba1.2k sqft122 Keyside Ln, Mooresville, NC 28115Off Market
- $255,0003 bd2 ba1.4k sqft116 Keyside Ln, Mooresville, NC 28115Sold
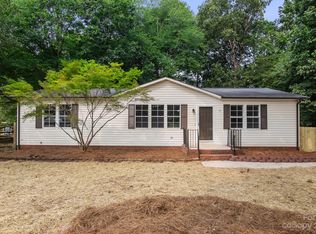
- $279,3004 bd3 ba2.1k sqft127 Tradewinds Ct, Mooresville, NC 28115Off Market
- $215,7003 bd2 ba1.3k sqft128 Keyside Ln, Mooresville, NC 28115Off Market
- $207,2003 bd2 ba1.2k sqft110 Keyside Ln, Mooresville, NC 28115Off Market
- $250,0003 bd2 ba1.4k sqft209 Sailwinds Rd, Mooresville, NC 28115Sold
Nearby schools
GreatSchools rating
- 4/10Shepherd Elementary SchoolGrades: PK-5Distance: 1.6 mi
- 4/10Lakeshore Middle SchoolGrades: 6-8Distance: 3.6 mi
- 5/10South Iredell High SchoolGrades: 9-12Distance: 5.7 mi
Schools provided by the listing agent
- Elementary: Shepherd
- Middle: Lakeshore
- High: South Iredell
Source: Canopy MLS as distributed by MLS GRID. This data may not be complete. We recommend contacting the local school district to confirm school assignments for this home.
Get a cash offer in 3 minutes
Find out how much your home could sell for in as little as 3 minutes with a no-obligation cash offer.
Estimated market value
$241,400
Get a cash offer in 3 minutes
Find out how much your home could sell for in as little as 3 minutes with a no-obligation cash offer.
Estimated market value
$241,400
- North Carolina
- Iredell County
- Mooresville
- 28115
- 115 Tradewinds Ct
Nearby cities
Nearby zip codes
Other Mooresville Topics
