Beautiful UPDATED Home Ready for you! Walk onto Designer LVP Flooring throughout the entire home. OPEN Floorplan! Great Room is HUGE with Vaulted Ceilings, Ceiling Fan and Corner Stone FP. Dining Area leads you into the Updated Kitchen! Kitchen is FABULOUS with Designer Painted Cabinets, Granite Counter-tops and NEW Updated SS Appls, Electric Cook-top, Wall Oven with Wall mounted Microwave. Split Floorplan. Primary Suite Features Walk-in Closet & Ceiling Fan. Primary Bath features Granite Vanity, HUGE Soaking Tub & Walk-in Shower.
At the opposite end of the home is the 2 Guest Suites and Guest Bath with Granite Vanity with Tub-shower combo.
HUGE Deck outback to enjoy entertaining Outdoors. Fenced Yard, Beautiful Mature Trees, can see this Home!
This could be just what you are looking for!
Closed
$255,000
116 Keyside Ln, Mooresville, NC 28115
3beds
1,451sqft
Manufactured Home
Built in 1997
0.48 Acres Lot
$256,300 Zestimate®
$176/sqft
$1,919 Estimated rent
Home value
$256,300
$243,000 - $272,000
$1,919/mo
Zestimate® history
Owner options
List your home for rent
$1,919/mo
Rent Zestimate®
Find your next renter with Zillow Rental Manager. Plus, with online applications, you can quickly screen prospective tenants – for free.
$1,919/mo
Rent Zestimate®
Refinance and save
$1,625/mo
Est. payment
Refinancing to a lower rate could help reduce your monthly payments and save thousands over the life of the loan.
$1,625/mo
Est. payment
Explore your selling options
Work with a Zillow partner agent
Leverage their expertise and Zillow's premium Showcase listings to get your home seen by more buyers.
Get startedList with your own agent
Get your home in front of millions of buyers by listing it on Zillow.
Learn how to do itSell it yourself
Take full control of how buyers see your home on Zillow by listing For Sale by Owner (FSBO).
List your homeWhat's special
Fenced yardVaulted ceilingsSplit floorplanBeautiful mature treesWalk-in showerHuge deckNew updated ss appls
Zillow last checked:
Listing updated:
Listed by:
Cherie Burris cherieburris@gmail.com,
RE/MAX Executive
Bought with:
AnnMarie Leslie
Coldwell Banker Realty
Source: Canopy MLS as distributed by MLS GRID,MLS#: 4050337
Facts & features
Interior
Bedrooms & bathrooms
- Bedrooms: 3
- Bathrooms: 2
- Full bathrooms: 2
- Main level bedrooms: 3
Primary bedroom
- Level: Main
Primary bedroom
- Level: Main
Bedroom s
- Level: Main
Bedroom s
- Level: Main
Bedroom s
- Level: Main
Bedroom s
- Level: Main
Bathroom full
- Level: Main
Bathroom full
- Level: Main
Bathroom full
- Level: Main
Bathroom full
- Level: Main
Dining room
- Level: Main
Dining room
- Level: Main
Great room
- Level: Main
Great room
- Level: Main
Kitchen
- Level: Main
Kitchen
- Level: Main
Laundry
- Level: Main
Laundry
- Level: Main
Heating
- Electric, Heat Pump
Cooling
- Central Air, Electric, Heat Pump
Appliances
- Included: Dishwasher, Dual Flush Toilets, Electric Cooktop, Electric Water Heater, Exhaust Hood, Microwave, Self Cleaning Oven, Wall Oven
- Laundry: Common Area, Electric Dryer Hookup, Mud Room, Washer Hookup
Features
- Breakfast Bar, Soaking Tub, Kitchen Island, Open Floorplan, Pantry, Vaulted Ceiling(s)(s), Walk-In Closet(s)
- Flooring: Vinyl
- Doors: Insulated Door(s), Sliding Doors
- Windows: Insulated Windows, Window Treatments
- Has basement: No
- Fireplace features: Great Room
Interior area
- Total structure area: 1,451
- Total interior livable area: 1,451 sqft
- Finished area above ground: 1,451
- Finished area below ground: 0
Property
Parking
- Total spaces: 4
- Parking features: Driveway
- Uncovered spaces: 4
Features
- Levels: One
- Stories: 1
- Patio & porch: Deck
- Fencing: Back Yard,Fenced
- Waterfront features: None
Lot
- Size: 0.48 Acres
- Dimensions: 175 x 120 x 175 x 120
- Features: Level, Wooded
Details
- Parcel number: 4659060881.000
- Zoning: RA
- Special conditions: Standard
Construction
Type & style
- Home type: MobileManufactured
- Architectural style: Ranch
- Property subtype: Manufactured Home
Materials
- Brick Partial, Vinyl, Wood
- Foundation: Permanent, Pillar/Post/Pier
- Roof: Composition
Condition
- New construction: No
- Year built: 1997
Details
- Builder model: Primary on Main
Utilities & green energy
- Sewer: Septic Installed
- Water: Well
- Utilities for property: Electricity Connected
Green energy
- Water conservation: Dual Flush Toilets
Community & HOA
Community
- Features: None
- Security: Carbon Monoxide Detector(s), Security System
- Subdivision: Windward Pointe
HOA
- Has HOA: Yes
- HOA fee: $75 semi-annually
- HOA name: Hawthorne Management
- HOA phone: 704-377-0114
Location
- Region: Mooresville
Financial & listing details
- Price per square foot: $176/sqft
- Tax assessed value: $75,290
- Annual tax amount: $693
- Date on market: 7/18/2023
- Cumulative days on market: 14 days
- Listing terms: Cash,Conventional,VA Loan
- Electric utility on property: Yes
- Road surface type: Concrete, Paved
Price history
| Date | Event | Price |
|---|---|---|
| 8/22/2023 | Sold | $255,000-3.8%$176/sqft |
Source:  Canopy MLS as distributed by MLS GRID #4050337 Report a problem Canopy MLS as distributed by MLS GRID #4050337 Report a problem | ||
| 7/31/2023 | Price change | $265,000-1.8%$183/sqft |
Source: Canopy MLS as distributed by MLS GRID #CAR4050337 Report a problem | ||
| 7/18/2023 | Listed for sale | $269,900+60.8%$186/sqft |
Source: Canopy MLS as distributed by MLS GRID #CAR4050337 Report a problem | ||
| 7/10/2023 | Sold | $167,855+69.6%$116/sqft |
Source: Public Record Report a problem | ||
| 3/17/2008 | Sold | $99,000$68/sqft |
Source: Public Record Report a problem | ||
Public tax history
| Year | Property taxes | Tax assessment |
|---|---|---|
| 2025 | $693 | $107,230 |
| 2024 | $693 | $107,230 |
| 2023 | $693 +30.1% | $107,230 +42.4% |
| 2022 | $532 +0.8% | $75,290 |
| 2021 | $528 | $75,290 |
| 2020 | $528 +4.5% | $75,290 |
| 2019 | $506 +6.8% | $75,290 +6.7% |
| 2018 | $474 | $70,560 |
| 2017 | $474 | $70,560 |
| 2016 | $474 | $70,560 |
| 2015 | $474 +2.7% | $70,560 -4.3% |
| 2014 | $461 | $73,740 |
| 2013 | -- | $73,740 |
| 2012 | -- | $73,740 |
| 2011 | -- | $73,740 -15.5% |
| 2010 | -- | $87,290 |
| 2009 | -- | $87,290 +8.5% |
| 2008 | -- | $80,460 |
| 2007 | -- | $80,460 -11.9% |
| 2006 | -- | $91,280 |
| 2005 | -- | $91,280 |
| 2004 | -- | $91,280 |
| 2003 | -- | $91,280 +0.9% |
| 2002 | -- | $90,430 |
| 2001 | -- | $90,430 |
| 2000 | -- | $90,430 |
Find assessor info on the county website
Neighborhood: 28115
Nearby homes
- $208,9003 bd2 ba1.2k sqft110 Keyside Ln, Mooresville, NC 28115Off Market
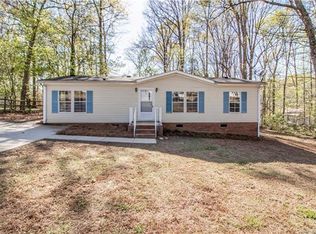
- $191,6003 bd2 ba1.2k sqft122 Keyside Ln, Mooresville, NC 28115Off Market
- $220,3003 bd2 ba1.5k sqft111 Tradewinds Ct, Mooresville, NC 28115Off Market
- $242,5003 bd3 ba1.5k sqft115 Tradewinds Ct, Mooresville, NC 28115Sold

- $206,8003 bd2 ba1.5k sqft115 Keyside Ln, Mooresville, NC 28115Off Market
- $188,6003 bd2 ba1.1k sqft104 Keyside Ln, Mooresville, NC 28115Off Market
- $228,1003 bd2 ba1.9k sqft109 Keyside Ln, Mooresville, NC 28115Off Market
- $222,9003 bd2 ba1.9k sqft121 Keyside Ln, Mooresville, NC 28115Off Market
Nearby schools
GreatSchools rating
- 4/10Shepherd Elementary SchoolGrades: PK-5Distance: 1.6 mi
- 4/10Lakeshore Middle SchoolGrades: 6-8Distance: 3.6 mi
- 5/10South Iredell High SchoolGrades: 9-12Distance: 5.7 mi
Schools provided by the listing agent
- Elementary: Shepherd
- Middle: Lakeshore
- High: South Iredell
Source: Canopy MLS as distributed by MLS GRID. This data may not be complete. We recommend contacting the local school district to confirm school assignments for this home.
Get a cash offer in 3 minutes
Find out how much your home could sell for in as little as 3 minutes with a no-obligation cash offer.
Estimated market value
$256,300
Get a cash offer in 3 minutes
Find out how much your home could sell for in as little as 3 minutes with a no-obligation cash offer.
Estimated market value
$256,300
- North Carolina
- Iredell County
- Mooresville
- 28115
- 116 Keyside Ln
Nearby cities
Nearby zip codes
Other Mooresville Topics
