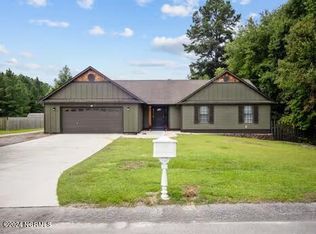
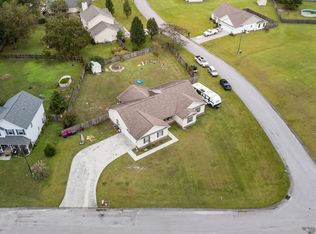
Welcome to 115 Trailwood Drive in Hubert, a beautifully renovated home with no HOA and upgrades throughout. This property has been meticulously maintained and truly shows pride of ownership.
Inside, you'll find LVP flooring throughout most of the home and a completely updated kitchen featuring a large island, farmhouse sink, and stainless steel appliances, including Frigidaire Gallery appliances installed in 2023.
Major systems have already been taken care of for peace of mind, including a Gator metal roof installed in 2023 with a transferable warranty, HVAC system replaced in 2021 with all new ductwork and an added infrared light, and a water heater installed in 2022.
Outside, the property continues to impress with a fully fenced yard installed in 2022, a Graceland lofted shed also added in 2022, and a Lifestyle custom garage screen. The home also features a brand new myQ garage door opener.
If you're looking for a move-in ready home with quality upgrades and no HOA, this one is a must-see.
Sold for $351,000
Zestimate®
$351,000
115 Trailwood Drive, Hubert, NC 28539
4beds
1,996sqft
Single Family Residence
Built in 2004
0.49 Acres Lot
$351,000 Zestimate®
$176/sqft
$2,128 Estimated rent
Home value
$351,000
$333,000 - $369,000
$2,128/mo
Zestimate® history
Owner options
List your home for rent
$2,128/mo
Rent Zestimate®
Find your next renter with Zillow Rental Manager. Plus, with online applications, you can quickly screen prospective tenants – for free.
$2,128/mo
Rent Zestimate®
Refinance and save
$2,114/mo
Est. payment
Refinancing to a lower rate could help reduce your monthly payments and save thousands over the life of the loan.
$2,114/mo
Est. payment
Explore your selling options
Work with a Zillow partner agent
Leverage their expertise and Zillow's premium Showcase listings to get your home seen by more buyers.
Get startedList with your own agent
Get your home in front of millions of buyers by listing it on Zillow.
Learn how to do itSell it yourself
Take full control of how buyers see your home on Zillow by listing For Sale by Owner (FSBO).
List your homeWhat's special
Zillow last checked:
Listing updated:
Listed by:
Kamila Swinson 910-554-6303,
Terri Alphin Smith & Co
Bought with:
Sahil Sapru, 328388
Coastal Properties
Source: Hive MLS,MLS#: 100563095 Originating MLS: Jacksonville Board of Realtors
Originating MLS: Jacksonville Board of RealtorsFacts & features
Interior
Bedrooms & bathrooms
- Bedrooms: 4
- Bathrooms: 2
- Full bathrooms: 2
Rooms
- Room types: Master Bedroom, Living Room, Bedroom 1, Bedroom 2, Bedroom 3
Primary bedroom
- Level: First
- Dimensions: 1810 x 1211
Bedroom 1
- Level: First
- Dimensions: 139 x 910
Bedroom 2
- Dimensions: 139 x 109
Bedroom 3
- Dimensions: 132 x 139
Kitchen
- Dimensions: 14 x 17
Living room
- Level: First
- Dimensions: 191 x 269
Heating
- Propane, Fireplace(s), Electric, Heat Pump
Cooling
- Central Air
Appliances
- Included: Electric Oven, Refrigerator, Dishwasher, Electric Range
Features
- Walk-in Closet(s), Kitchen Island, Ceiling Fan(s), Walk-in Shower, Walk-In Closet(s)
- Flooring: LVT/LVP, Carpet, Tile
- Doors: Storm Door(s)
Interior area
- Total structure area: 1,996
- Total interior livable area: 1,996 sqft
Property
Parking
- Total spaces: 2
- Parking features: Garage Faces Front, Garage7
- Has attached garage: Yes
Features
- Levels: One
- Patio & porch: Front Porch
- Exterior features: Storm Doors
- Fencing: Privacy,Back Yard
- Has view: Yes
- View description: See Remarks
- Frontage type: See Remarks
Lot
- Size: 0.49 Acres
- Dimensions: 84 x 237 x 94 x 243
Details
- Additional structures: Shed(s)
- Parcel number: 1306a78
- Zoning: R-15
- Special conditions: Standard
Construction
Type & style
- Home type: SingleFamily
- Property subtype: Single Family Residence
Materials
- Vinyl Siding, Wood Frame
- Foundation: Slab
- Roof: Metal
Condition
- New construction: No
- Year built: 2004
Utilities & green energy
- Sewer: Septic Tank
- Water: County Water
- Utilities for property: Water Connected
Community & HOA
Community
- Subdivision: Trailwood
HOA
- Has HOA: No
Location
- Region: Hubert
Financial & listing details
- Price per square foot: $176/sqft
- Tax assessed value: $247,821
- Annual tax amount: $1,623
- Date on market: 3/27/2026
- Cumulative days on market: 4 days
- Listing agreement: Exclusive Right To Sell
- Listing terms: Cash,Conventional,FHA,USDA Loan,VA Loan
Price history
| Date | Event | Price |
|---|---|---|
| 4/20/2026 | Sold | $351,000+0.3%$176/sqft |
Source:  Hive MLS #100563095 Report a problem Hive MLS #100563095 Report a problem | ||
| 3/31/2026 | Pending sale | $349,900$175/sqft |
Source: Hive MLS #100563095 Report a problem | ||
| 3/27/2026 | Listed for sale | $349,900$175/sqft |
Source: Hive MLS #100563095 Report a problem | ||
Public tax history
| Year | Property taxes | Tax assessment |
|---|---|---|
| 2025 | $1,328 | $247,822 +0% |
| 2024 | $1,328 | $247,821 |
| 2023 | $1,328 0% | $247,821 |
| 2022 | $1,328 +45.4% | $247,821 +41.9% |
| 2021 | $914 | $174,620 |
| 2020 | $914 | $174,620 |
| 2019 | $914 | $174,620 |
| 2018 | $914 +7.5% | $174,620 +2.1% |
| 2017 | $850 -26.3% | $170,950 |
| 2016 | $1,154 | $170,950 |
| 2015 | $1,154 | $170,950 |
| 2014 | $1,154 +0.9% | $170,950 -12.5% |
| 2013 | $1,144 | $195,480 |
| 2012 | $1,144 | $195,480 |
| 2011 | $1,144 | $195,480 |
| 2010 | $1,144 +10.3% | $195,480 +11.2% |
| 2009 | $1,037 +17.3% | $175,801 |
| 2008 | $884 | $175,801 |
| 2007 | $884 | $175,801 |
| 2006 | $884 -3.5% | $175,801 +28.5% |
| 2005 | $916 | $136,770 |
Find assessor info on the county website
Neighborhood: 28539
Nearby homes
- $320,0004 bd2 ba1.9k sqft119 Trailwood Dr, Hubert, NC 28539Sold
- $326,4003 bd-- ba1.8k sqft113 Trailwood Dr, Hubert, NC 28539Off Market

- $327,0004 bd2 ba2k sqft114 Trailwood Dr, Hubert, NC 28539Sold
- $416,7004 bd2 ba2.5k sqft117 Trailwood Dr, Hubert, NC 28539Off Market
- $384,9004 bd3 ba2.4k sqft112 Trailwood Dr, Hubert, NC 28539Off Market
- $406,4004 bd4 ba2.2k sqft111 Trailwood Dr, Hubert, NC 28539Off Market
- $380,0003 bd3 ba1.8k sqft116 Trailwood Dr, Hubert, NC 28539For Sale
- $393,9004 bd2 ba2.2k sqft201 Middle Ridge Dr, Hubert, NC 28539Off Market
Nearby schools
GreatSchools rating
- 5/10Silverdale ElementaryGrades: K-5Distance: 3.5 mi
- 6/10Swansboro MiddleGrades: 6-8Distance: 4.5 mi
- 8/10Swansboro HighGrades: 9-12Distance: 4.6 mi
Schools provided by the listing agent
- Elementary: Swansboro
- Middle: Swansboro
- High: Swansboro
Source: Hive MLS. This data may not be complete. We recommend contacting the local school district to confirm school assignments for this home.
Get a cash offer in 3 minutes
Find out how much your home could sell for in as little as 3 minutes with a no-obligation cash offer.
Estimated market value
$351,000
Get a cash offer in 3 minutes
Find out how much your home could sell for in as little as 3 minutes with a no-obligation cash offer.
Estimated market value
$351,000
- North Carolina
- Onslow County
- Hubert
- 28539
- 115 Trailwood Drive
Nearby cities
Nearby zip codes
Other Hubert Topics
