Skip main navigation
Closed
  • $325,000

    115 Trillium Ave, Summerville, SC 29483

    3beds
    1,824sqft
    Single Family Residence
    Built in 2005
    4,356 Square Feet Lot
    $333,700 Zestimate®
    $178/sqft
    $2,343 Estimated rent

    Home value

    $333,700

    $317,000 - $350,000

    $2,343/mo

    Zestimate® history
    Loading
    Loading...

    Owner options

    List your home for rent

    $2,343/mo

    Rent Zestimate®

    Find your next renter with Zillow Rental Manager. Plus, with online applications, you can quickly screen prospective tenants – for free.

    Learn more

    $2,343/mo

    Rent Zestimate®

    Refinance and save

    $1,932/mo

    Est. payment

    Refinancing to a lower rate could help reduce your monthly payments and save thousands over the life of the loan.

    See today's rates

    $1,932/mo

    Est. payment

    Explore your selling options

    Work with a Zillow partner agent

    Leverage their expertise and Zillow's premium Showcase listings to get your home seen by more buyers.

    Get started

    List with your own agent

    Get your home in front of millions of buyers by listing it on Zillow.

    Learn how to do it

    Sell it yourself

    Take full control of how buyers see your home on Zillow by listing For Sale by Owner (FSBO).

    List your home

    What's special

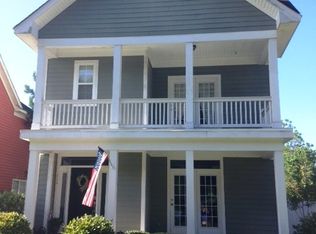
    Now offering a $4000 credit toward closing costs! Discover the epitome of luxury living with this prestigious 2-story residence nestled in an idyllic location overlooking a serene wooded area. Situated on a picturesque street, this stunning home offers a harmonious blend of elegance and modern comfort, perfect for discerning buyers seeking a tranquil retreat. Upon arrival, you will love this double front porch exuding southern charm. Step inside to this open floor plan and the spacious kitchen, meticulously designed with high-end finishes. The adjoining living room, enhanced by a charming fireplace, creates an inviting ambiance for cozy gatherings with friends and family.The house boasts three thoughtfully-designed bedrooms on the second floor each offering ample space and natural light. The master suite features an ensuite bath with a tub, providing both privacy and a touch of luxury. Completing this exquisite property is a detached 2-car garage, offering ample space for vehicles and additional storage. This is also conveniently located near Military bases, Volvo and Boeing. Don't miss this opportunity to own a slice of tranquility within reach of urban conveniences! Use preferred lender to buy this home and receive an incentive towards your closing costs!

    Zillow last checked:

    Listing updated:

    Listed by:

    Keller Williams Realty Charleston

    Bought with:

    Brand Name Real Estate

    Source: CTMLS,MLS#: 23016556MLS Logo

    Facts & features

    Interior

    Bedrooms & bathrooms
    • Bedrooms: 3
    • Bathrooms: 3
    • Full bathrooms: 2
    • 1/2 bathrooms: 1
    Rooms
    • Room types: Family Room, Dining Room, Eat-In-Kitchen, Family, Pantry, Separate Dining
    Heating
    • Electric, Heat Pump
    Cooling
    • Central Air
    Appliances
    • Laundry: Washer Hookup
    Features
    • Ceiling - Smooth, High Ceilings, Garden Tub/Shower, Kitchen Island, Walk-In Closet(s), Ceiling Fan(s), Eat-in Kitchen, Pantry
    • Flooring: Carpet, Ceramic Tile, Wood
    • Doors: Some Thermal Door(s)
    • Windows: Some Thermal Wnd/Doors, Thermal Windows/Doors, Window Treatments
    • Has fireplace: Yes
    • Fireplace features: Gas Log, Living Room
    Interior area
    • Total structure area: 1,824
    • Total interior livable area: 1,824 sqft

    Property

    Parking
    • Total spaces: 2
    • Parking features: Garage, Detached
    • Garage spaces: 2
    Features
    • Levels: Two
    • Stories: 2
    • Patio & porch: Front Porch
    • Exterior features: Balcony
    • Fencing: Wood
    Lot
    • Size: 4,356 Square Feet
    • Features: 0 - .5 Acre
    Details
    • Parcel number: 1361029018000

    Construction

    Type & style
    • Home type: SingleFamily
    • Architectural style: Charleston Single
    • Property subtype: Single Family Residence
    Materials
    • Cement Siding
    • Foundation: Slab
    • Roof: Asphalt
    Condition
    • New construction: No
    • Year built: 2005

    Utilities & green energy

    • Sewer: Public Sewer
    • Water: Public
    • Utilities for property: Dominion Energy, Summerville CPW

    Community & HOA

    Community
    • Features: Clubhouse, Park, Pool, Tennis Court(s), Trash, Walk/Jog Trails
    • Subdivision: White Gables
    Location
    • Region: Summerville

    Financial & listing details

    • Price per square foot: $178/sqft
    • Tax assessed value: $324,227
    • Annual tax amount: $8,098
    • Date on market: 7/21/2023
    • Listing terms: Any

    Price history

    DateEventPrice
    3/5/2026Listing removed$2,195$1/sqft
    Source: CTMLS #25032233 Report a problem
    2/5/2026Price change$2,195-4.6%$1/sqft
    Source: CTMLS #25032233 Report a problem
    12/11/2025Listed for rent$2,300+0.2%$1/sqft
    Source: CTMLS #25032233 Report a problem
    1/7/2025Listing removed$2,295+4.6%$1/sqft
    Source: Zillow Rentals Report a problem
    11/22/2023Listing removed--
    Source: Zillow Rentals Report a problem
    11/13/2023Listed for rent$2,195-6.6%$1/sqft
    Source: Zillow Rentals Report a problem
    11/12/2023Listing removed--
    Source: Zillow Rentals Report a problem
    11/10/2023Price change$2,350-2.1%$1/sqft
    Source: Zillow Rentals Report a problem
    10/11/2023Price change$2,400-4%$1/sqft
    Source: CTMLS #23021875 Report a problem
    9/22/2023Listed for rent$2,500$1/sqft
    Source: CTMLS #23021875 Report a problem
    8/25/2023Sold$325,000-2.7%$178/sqft
    Source: CTMLS #23016556 Report a problem
    8/3/2023Contingent$334,000$183/sqft
    Source: CTMLS #23016556 Report a problem
    7/31/2023Price change$334,000-0.3%$183/sqft
    Source: CTMLS #23016556 Report a problem
    7/28/2023Price change$335,000-1.5%$184/sqft
    Source: CTMLS #23016556 Report a problem
    7/21/2023Listed for sale$340,000+61.9%$186/sqft
    Source: CTMLS #23016556 Report a problem
    2/26/2018Sold$210,000-6.5%$115/sqft
    Source: CTMLS #17033568 Report a problem
    1/19/2018Pending sale$224,500$123/sqft
    Source: Trolley Road #17033568 Report a problem
    1/17/2018Price change$224,500-0.2%$123/sqft
    Source: Trolley Road #17033568 Report a problem
    1/10/2018Price change$224,9000%$123/sqft
    Source: Trolley Road #17033568 Report a problem
    12/30/2017Listed for sale$225,000+15.4%$123/sqft
    Source: Carolina One Real Estate #17033568 Report a problem
    8/28/2015Sold$195,000-15.8%$107/sqft
    Source: CTMLS #15011901 Report a problem
    4/5/2006Sold$231,585$127/sqft
    Source: Public Record Report a problem

    Public tax history

    YearProperty taxesTax assessment
    2024$8,098 $19,453 +147.6%
    2023-- $7,856 +76.1%
    2022-- $4,461
    2021-- $4,461 +50%
    2020-- $2,974 -64.4%
    2019$1,865 $8,352 +8.9%
    2018$1,865 +9.5%$7,670
    2017$1,703 $7,670
    2016$1,703 $7,670 -33.4%
    2015-- $11,510 -94.5%
    2014-- $207,575 +1567.3%
    2013$4,782 $12,450
    2012-- $12,450
    Find assessor info on the county website

    Neighborhood: 29483

    Nearby schools

    GreatSchools rating
    Schools provided by the listing agent
    • Elementary: Knightsville
    • Middle: Dubose
    • High: Summerville

    Source: CTMLS. This data may not be complete. We recommend contacting the local school district to confirm school assignments for this home.

    Get a cash offer in 3 minutes
    Find out how much your home could sell for in as little as 3 minutes with a no-obligation cash offer.
    Estimated market value
    $333,700
    Get a cash offer in 3 minutes
    Find out how much your home could sell for in as little as 3 minutes with a no-obligation cash offer.
    Estimated market value
    $333,700