Immaculate. Updated. Move-In Ready. This is the White Gables lifestyle you've been waiting for! Welcome to 119 Trillium Ave, a beautifully maintained Charleston single home in the heart of White Gables - one of Summerville's most beloved neighborhoods. This 3-bedroom, 2.5-bath home offers 1688 square feet of stylish, comfortable living with thoughtful updates throughout. Here are just some of the home highlights: * 3 BR, 2.5 BA, 1688 SF, built in 2005 *NEW ROOF in 2025 *$9000 in new hvac parts including a surge protector *Entire home professionally cleaned inside and soft washed on the outside as to not hurt the paint *All new LVP flooring downstairs and new carpet on stairs and upstair bedrooms *Gorgeous new quartz countertops w/ new undermount sink and pull down faucet*All interior walls, trim and ceilings freshly painted * Hardie plank siding and raised slab foundation *Separate Dining Room *Large eat in kitchen *Family room with gas fireplace *Two Car detached garage *Fenced Backyard- perfect for pets or play * Large backyard patio with a storage room *All stainless steel appliances convey to include the refrigerator, washer and dryer. White Gables offers an unbeatable lifestyle with resort-style amenities and a true sense of community. Enjoy an active clubhouse, junior olympic pool, tennis and pickle ball courts, scenic ponds for fishing, a play park for the kids, and miles of walking and biking trails. All of this just minutes from historic downtown Summerville and close to shopping, dining, medical and everything you need! Beautifully updated. Impeccably maintained. Perfectly located. 119 Trillium Avenue is the COMPLETE PACKAGE! At this price, this home won't last long...call your agent TODAY!
Active contingent
$330,000
119 Trillium Ave, Summerville, SC 29483
3beds
1,688sqft
Single Family Residence
Built in 2005
4,356 Square Feet Lot
$327,300 Zestimate®
$195/sqft
$-- HOA
What's special
Two car detached garageBeautifully updatedImpeccably maintainedRaised slab foundationHardie plank sidingGorgeous new quartz countertopsSeparate dining room
- 19 days
- 690
- 32
Likely to sell faster than
Zillow last checked:
Listing updated:
Listed by:
Carolina One Real Estate 843-779-8660
Source: CTMLS,MLS#: 26023638
Facts & features
Interior
Bedrooms & bathrooms
- Bedrooms: 3
- Bathrooms: 3
- Full bathrooms: 2
- 1/2 bathrooms: 1
Rooms
- Room types: Family Room, Dining Room, Eat-In-Kitchen, Family, Foyer, Laundry, Pantry, Separate Dining
Heating
- Electric, Heat Pump
Cooling
- Central Air
Appliances
- Laundry: Laundry Room
Features
- Ceiling - Smooth, High Ceilings, Garden Tub/Shower, Walk-In Closet(s), Ceiling Fan(s), Eat-in Kitchen, Entrance Foyer, Pantry
- Flooring: Carpet, Luxury Vinyl, Vinyl
- Number of fireplaces: 1
- Fireplace features: Den, Family Room, Gas, Gas Log, Great Room, Living Room, One
Interior area
- Total structure area: 1,688
- Total interior livable area: 1,688 sqft
Property
Parking
- Total spaces: 2
- Parking features: Garage, Detached, Off Street, Garage Door Opener
- Garage spaces: 2
Features
- Levels: Two
- Stories: 2
- Patio & porch: Patio, Front Porch
- Fencing: Vinyl
Lot
- Size: 4,356 Square Feet
- Features: 0 - .5 Acre, Level
Details
- Parcel number: 1361029016000
Construction
Type & style
- Home type: SingleFamily
- Architectural style: Charleston Single,Traditional
- Property subtype: Single Family Residence
Materials
- Cement Siding
- Foundation: Raised
- Roof: Architectural
Condition
- New construction: No
- Year built: 2005
Utilities & green energy
- Sewer: Public Sewer
- Water: Public
Community & HOA
Community
- Features: Clubhouse, Fitness Center, Park, Pool, Tennis Court(s), Trash, Walk/Jog Trails
- Subdivision: White Gables
Location
- Region: Summerville
Financial & listing details
- Price per square foot: $195/sqft
- Tax assessed value: $348,693
- Annual tax amount: $6,272
- Date on market: 8/20/2026
- Listing terms: Cash,Conventional,FHA,USDA Loan,VA Loan
Estimated market value
$327,300
$311,000 - $344,000
$2,374/mo
Price history
| Date | Event | Price |
|---|---|---|
| 8/20/2026 | Listed for sale | $330,000+63.4%$195/sqft |
Source:  CTMLS #26023638 Report a problem CTMLS #26023638 Report a problem | ||
| 4/26/2021 | Listing removed | -- |
Source: Zillow Rental Manager Report a problem | ||
| 3/27/2021 | Listed for rent | $1,850$1/sqft |
Source: Zillow Rental Manager Report a problem | ||
| 12/29/2017 | Sold | $202,000-4.2%$120/sqft |
Source: CTMLS #17027139 Report a problem | ||
| 12/18/2017 | Pending sale | $210,900$125/sqft |
Source: Main Street #17027139 Report a problem | ||
| 11/24/2017 | Price change | $210,900-0.4%$125/sqft |
Source: Carolina One Real Estate #17027139 Report a problem | ||
| 11/14/2017 | Price change | $211,8500%$126/sqft |
Source: Carolina One Real Estate #17027139 Report a problem | ||
| 11/3/2017 | Price change | $211,900-0.3%$126/sqft |
Source: Carolina One Real Estate #17027139 Report a problem | ||
| 10/28/2017 | Price change | $212,500-0.1%$126/sqft |
Source: Carolina One Real Estate #17027139 Report a problem | ||
| 10/23/2017 | Price change | $212,8000%$126/sqft |
Source: Carolina One Real Estate #17027139 Report a problem | ||
| 10/14/2017 | Price change | $212,900-0.5%$126/sqft |
Source: Carolina One Real Estate #17027139 Report a problem | ||
| 10/5/2017 | Price change | $213,900-0.5%$127/sqft |
Source: Carolina One Real Estate #17027139 Report a problem | ||
| 9/4/2017 | Price change | $214,900-2.3%$127/sqft |
Source: Charleston / Mt. Pleasant #17023068 Report a problem | ||
| 8/12/2017 | Price change | $220,000-2.2%$130/sqft |
Source: Owner Report a problem | ||
| 8/4/2017 | Listed for sale | $225,000+58.5%$133/sqft |
Source: Owner Report a problem | ||
| 12/20/2012 | Sold | $142,000-2.1%$84/sqft |
Source: CTMLS #1219780 Report a problem | ||
| 9/17/2012 | Listing removed | $145,000$86/sqft |
Source: foreclosure.com Report a problem | ||
| 8/27/2012 | Listed for sale | $145,000+31.8%$86/sqft |
Source: foreclosure.com Report a problem | ||
| 8/9/2012 | Sold | $110,000-26.6%$65/sqft |
Source: Public Record Report a problem | ||
| 9/10/2011 | Price change | $149,900-13.4%$89/sqft |
Source: The AgentOwned Realty Company #1121672 Report a problem | ||
| 5/6/2010 | Listed for sale | $173,000+33.1%$102/sqft |
Source: Agentowned Premiere Group #2920138 Report a problem | ||
| 12/11/2009 | Sold | $130,000-41.2%$77/sqft |
Source: Public Record Report a problem | ||
| 8/3/2006 | Sold | $221,159$131/sqft |
Source: Public Record Report a problem | ||
Public tax history
| Year | Property taxes | Tax assessment |
|---|---|---|
| 2024 | $6,272 +11.4% | $20,921 +71.8% |
| 2023 | $5,627 | $12,181 +173.1% |
| 2022 | -- | $4,461 |
| 2021 | $5,484 | $4,461 |
| 2020 | -- | $4,461 -65.5% |
| 2019 | $5,226 | $12,924 +80% |
| 2018 | $5,226 +226.4% | $7,180 |
| 2017 | $1,601 | $7,180 |
| 2016 | $1,601 | $7,180 |
| 2015 | -- | $7,180 -95.3% |
| 2014 | -- | $154,274 +2007.6% |
| 2013 | $1,589 | $7,320 -39.4% |
| 2012 | -- | $12,070 |
Find assessor info on the county website
Monthly payment
Est. payment
Payment breakdown
Explore the cost of this home by adjusting the details. Changes won't be saved.Climate risks
Neighborhood: 29483
Nearby schools
Schools provided by the listing agent
- Elementary: Knightsville
- Middle: Dubose
- High: Summerville
Source: CTMLS. This data may not be complete. We recommend contacting the local school district to confirm school assignments for this home.


Similar homes
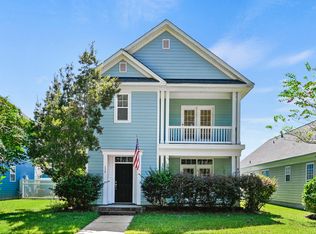
- $345,0003 bd3 ba1.6k sqft226 Trillium Ave, Summerville, SC 29483For Sale

 MLS ID #26024325, Erica Phillips. CTMLS
 - $345,0003 bd2 ba1.4k sqft176 Moon Dance Ln, Summerville, SC 29483For Sale
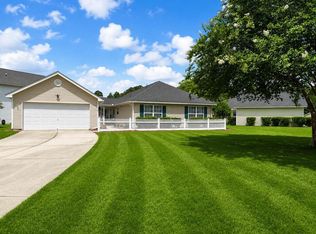 MLS ID #26024717, Crystal Brodie. CTMLS
 - $338,9003 bd2 ba1.4k sqft83 Four Iron Ct, Summerville, SC 29483For Sale
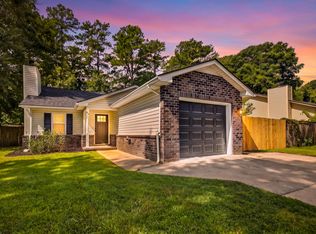 MLS ID #26022898, Josh Stamps. CTMLS
 - $350,0003 bd3 ba1.7k sqft215 Trillium Ave, Summerville, SC 29483For Sale
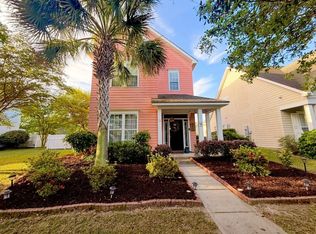 MLS ID #26010017, Derek Phillips. CTMLS
 - $309,9003 bd3 ba1.3k sqft208 Dandelion St, Summerville, SC 29483For SaleMLS ID #26021894, Carrie Johnson. CTMLS
- $330,0003 bd2 ba1.5k sqft307 Pimpernel St, Summerville, SC 29483For SaleMLS ID #26012236, Lisa Horan. CTMLS
- $299,0004 bd2 ba1.8k sqft128 Five Iron Cir, Summerville, SC 29483For SaleMLS ID #26024572, Joel Cardwell. CTMLS
- $319,9003 bd3 ba1.2k sqft121 Hyacinth St, Summerville, SC 29483For SaleMLS ID #26010010, Kerry Brown Roberts. CTMLS
- $350,0004 bd2 ba2k sqft106 Bradd St, Summerville, SC 29483For SaleMLS ID #26016605, Michael Fox. CTMLS
- $365,0003 bd2 ba1.3k sqft133 Angelica Ave, Summerville, SC 29483For SaleMLS ID #26021863, Susan Gardner. CTMLS
- $344,0004 bd2 ba1.5k sqft210 White Blvd, Summerville, SC 29483For SaleMLS ID #26022537, Danielle Mongrain. CTMLS
- $370,0003 bd2 ba1.3k sqft209 Blue Bonnet St, Summerville, SC 29483For SaleMLS ID #26019358, Tina Harriott. CTMLS
- $349,9974 bd3 ba1.7k sqft110 Farmhill Dr, Summerville, SC 29483For SaleMLS ID #26021153, Julio Galvez. CTMLS
- $378,9003 bd3 ba1.7k sqft209 Barberry St, Summerville, SC 29483For SaleMLS ID #26010122, John Rudloff. CTMLS
- $310,0003 bd2 ba1.7k sqft109 Two Wood Ct, Summerville, SC 29483For SaleMLS ID #26011353, Nell Barrineau. CTMLS
- $285,0003 bd2 ba1.2k sqft450 Longleaf Dr, Summerville, SC 29483For SaleMLS ID #26015342, Jana Bantz. CTMLS
- $399,9003 bd3 ba2.1k sqft302 Hydrangea St, Summerville, SC 29483For SaleMLS ID #26017889, Crystal Brodie. CTMLS
- $279,0004 bd2 ba1.7k sqft109 Six Iron Ln, Summerville, SC 29483For SaleMLS ID #26023198, Dawn Wells. CTMLS
- $410,0003 bd3 ba2.1k sqft76 Crossandra Ave, Summerville, SC 29483For SaleMLS ID #26021939, Lisa Horan. CTMLS
