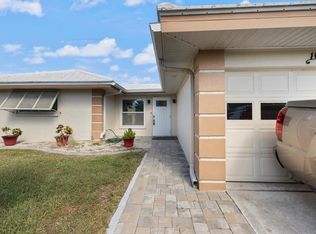
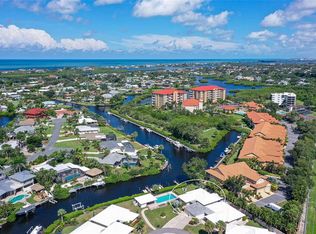
Welcome to your future waterfront retreat in the heart of Osprey, where coastal living meets convenience. This beautifully appointed villa offers 1,411 square feet of thoughtfully designed living space, featuring two bedrooms and two bathrooms in a flowing, open-concept layout. The primary bedroom suite provides a peaceful sanctuary with an ensuite bathroom and generous closet space. Throughout the home, you'll discover abundant storage solutions, including a dedicated laundry closet, making organization effortless. Modern ceiling fans ensure year-round comfort while maintaining the home's energy efficiency. This villa's true allure extends beyond its walls to the spectacular outdoor amenities. As a resident, you'll enjoy access to private community boat docks for a low monthly fee of $25/month. There is also water entry for launching your kayaking and paddleboarding adventures. The serene community pool overlooks a picturesque canal, offering a tranquil spot for afternoon relaxation or morning exercises. The location is nothing short of exceptional. Minutes away, you'll find the pristine shores of Nokomis Public Beach, the Venice Jetties, and the majestic Gulf of Mexico. Water enthusiasts will appreciate the easy access to waterfront dining, where dolphin sightings often accompany your journey. The nearby Oscar Scherer State Park provides additional recreational opportunities, while the Shops at Casey Key, anchored by Publix Super Market, ensures convenient daily living. Whether you're seeking a permanent residence or a seasonal retreat, this villa offers the perfect blend of Florida's indoor-outdoor lifestyle, combining the charm of waterfront living with the convenience of modern amenities.
Sold for $318,000
$318,000
115 VILLA DRIVE #115, OSPREY, FL 34229
2beds
1,411sqft
Villa
Built in 1972
-- sqft lot
$303,600 Zestimate®
$225/sqft
$3,020 Estimated rent
Home value
$303,600
$273,000 - $337,000
$3,020/mo
Zestimate® history
Owner options
List your home for rent
$3,020/mo
Rent Zestimate®
Find your next renter with Zillow Rental Manager. Plus, with online applications, you can quickly screen prospective tenants – for free.
$3,020/mo
Rent Zestimate®
Refinance and save
$2,610/mo
Est. payment
Refinancing to a lower rate could help reduce your monthly payments and save thousands over the life of the loan.
$2,610/mo
Est. payment
Explore your selling options
Work with a Zillow partner agent
Leverage their expertise and Zillow's premium Showcase listings to get your home seen by more buyers.
Get startedList with your own agent
Get your home in front of millions of buyers by listing it on Zillow.
Learn how to do itSell it yourself
Take full control of how buyers see your home on Zillow by listing For Sale by Owner (FSBO).
List your homeWhat's special
Zillow last checked:
Listing updated:
Listed by:
EJ Stukenborg 941-375-9350,
KELLER WILLIAMS ON THE WATER S 941-803-7522,
Mark Quire 941-993-5706,
KELLER WILLIAMS ON THE WATER S
Bought with:
EJ Stukenborg, 3527171
KELLER WILLIAMS ON THE WATER S
Mark Quire, 3363722
KELLER WILLIAMS ON THE WATER S
Source: Stellar MLS,MLS#: A4629762 Originating MLS: Sarasota - Manatee
Originating MLS: Sarasota - Manatee
Facts & features
Interior
Bedrooms & bathrooms
- Bedrooms: 2
- Bathrooms: 2
- Full bathrooms: 2
Rooms
- Room types: Florida Room, Utility Room
Primary bedroom
- Features: Ceiling Fan(s), En Suite Bathroom, Built-in Closet
- Level: First
- Area: 168 Square Feet
- Dimensions: 12x14
Bedroom 2
- Features: Ceiling Fan(s), Built-in Closet
- Level: First
- Area: 120 Square Feet
- Dimensions: 10x12
Primary bathroom
- Features: Shower No Tub
- Level: First
Balcony porch lanai
- Level: First
- Area: 143 Square Feet
- Dimensions: 11x13
Den
- Level: First
- Area: 192 Square Feet
- Dimensions: 12x16
Dining room
- Level: First
- Area: 140 Square Feet
- Dimensions: 14x10
Kitchen
- Features: Pantry
- Level: First
- Area: 176 Square Feet
- Dimensions: 8x22
Living room
- Level: First
- Area: 210 Square Feet
- Dimensions: 14x15
Heating
- Central
Cooling
- Central Air
Appliances
- Included: Dishwasher, Disposal, Dryer, Electric Water Heater, Exhaust Fan, Microwave, Range, Refrigerator, Washer
- Laundry: Inside
Features
- Ceiling Fan(s), Eating Space In Kitchen, Living Room/Dining Room Combo, Open Floorplan, Solid Surface Counters, Split Bedroom, Stone Counters
- Flooring: Carpet, Ceramic Tile, Luxury Vinyl
- Windows: Blinds, Hurricane Shutters/Windows
- Has fireplace: No
- Common walls with other units/homes: End Unit
Interior area
- Total structure area: 1,900
- Total interior livable area: 1,411 sqft
Property
Parking
- Total spaces: 1
- Parking features: Garage Door Opener, Guest, Off Street
- Attached garage spaces: 1
Features
- Levels: One
- Stories: 1
- Patio & porch: Covered, Patio, Porch, Screened
- Exterior features: Irrigation System, Lighting, Rain Gutters
- Pool features: Gunite, Heated, In Ground
- Fencing: Fenced
- Has view: Yes
- View description: Canal
- Has water view: Yes
- Water view: Canal
- Waterfront features: Bay/Harbor Front, Canal Front, Waterfront, Canal - Saltwater, Saltwater Canal Access, Gulf/Ocean Access, Intracoastal Waterway Access, Sailboat Water
Lot
- Features: Cul-De-Sac, FloodZone, In County, Landscaped, Near Public Transit
- Residential vegetation: Mature Landscaping, Trees/Landscaped
Details
- Parcel number: 0160111015
- Zoning: RMF2
- Special conditions: None
Construction
Type & style
- Home type: SingleFamily
- Property subtype: Villa
Materials
- Block, Stucco
- Foundation: Slab
- Roof: Tile
Condition
- New construction: No
- Year built: 1972
Utilities & green energy
- Sewer: Public Sewer
- Water: Public
- Utilities for property: Cable Available, Cable Connected, Electricity Connected, Public, Street Lights
Green energy
- Indoor air quality: Ventilation
Community & HOA
Community
- Features: Bay/Harbor Front, Boat Slip, Canal Front, Dock, Intracoastal Waterway, Marina, Water Access, Waterfront, Buyer Approval Required, Deed Restrictions, Pool
- Security: Gated Community, Smoke Detector(s)
- Pet fee: $0 monthly
- Subdivision: SORRENTO VILLAS 1
HOA
- Has HOA: Yes
- Amenities included: Gated, Maintenance, Pool, Vehicle Restrictions
- Services included: Cable TV, Community Pool, Reserve Fund, Maintenance Grounds, Pool Maintenance, Private Road, Recreational Facilities
- HOA fee: $529 monthly
- HOA name: Jim Gheldof
- HOA phone: 941-248-2055
Location
- Region: Osprey
Financial & listing details
- Price per square foot: $225/sqft
- Tax assessed value: $290,600
- Annual tax amount: $2,359
- Date on market: 11/22/2024
- Cumulative days on market: 125 days
- Listing terms: Cash,Conventional
- Ownership: Fee Simple
- Total actual rent: 0
- Electric utility on property: Yes
- Road surface type: Paved
Price history
| Date | Event | Price |
|---|---|---|
| 4/30/2025 | Sold | $318,000-7%$225/sqft |
Source:  Stellar MLS #A4629762 Report a problem Stellar MLS #A4629762 Report a problem | ||
| 3/27/2025 | Pending sale | $342,000$242/sqft |
Source: Stellar MLS #A4629762 Report a problem | ||
| 3/13/2025 | Price change | $342,000-3.7%$242/sqft |
Source: Stellar MLS #A4629762 Report a problem | ||
| 1/20/2025 | Price change | $355,000-5.1%$252/sqft |
Source: Stellar MLS #A4629762 Report a problem | ||
| 1/12/2025 | Price change | $374,000-1.3%$265/sqft |
Source: Stellar MLS #A4629762 Report a problem | ||
| 11/22/2024 | Listed for sale | $379,000+84.9%$269/sqft |
Source: Stellar MLS #A4629762 Report a problem | ||
| 9/28/2016 | Sold | $205,000$145/sqft |
Source: Stellar MLS #A4159200 Report a problem | ||
| 9/14/2016 | Pending sale | $205,000$145/sqft |
Source: FLORIDA HOME TEAM LLC #A4159200 Report a problem | ||
| 9/13/2016 | Listed for sale | $205,000$145/sqft |
Source: FLORIDA HOME TEAM LLC #A4159200 Report a problem | ||
| 8/22/2016 | Pending sale | $205,000$145/sqft |
Source: FLORIDA HOME TEAM LLC #A4159200 Report a problem | ||
| 7/13/2016 | Listed for sale | $205,000+192.9%$145/sqft |
Source: FLORIDA HOME TEAM LLC #A4159200 Report a problem | ||
| 2/1/2010 | Sold | $70,000-45.7%$50/sqft |
Source: Public Record Report a problem | ||
| 8/5/2002 | Sold | $129,000+37.2%$91/sqft |
Source: Public Record Report a problem | ||
| 4/29/2002 | Sold | $94,000$67/sqft |
Source: Public Record Report a problem | ||
Public tax history
| Year | Property taxes | Tax assessment |
|---|---|---|
| 2025 | $3,951 +60.7% | $290,600 +33.6% |
| 2024 | $2,458 +5.7% | $217,485 +3% |
| 2023 | $2,327 +1.4% | $211,150 +3% |
| 2022 | $2,293 -0.5% | $205,000 +24.4% |
| 2021 | $2,305 +27.1% | $164,800 +3.8% |
| 2020 | $1,813 -16.7% | $158,700 +2.7% |
| 2019 | $2,178 | $154,600 +6.1% |
| 2018 | $2,178 +6.3% | $145,700 -6.4% |
| 2017 | $2,049 +99.4% | $155,600 +12.1% |
| 2016 | $1,027 | $138,800 +12.6% |
| 2015 | $1,027 +0.7% | $123,300 +32.6% |
| 2014 | $1,021 +0.5% | $93,000 |
| 2013 | $1,016 -25.4% | $93,000 +10.6% |
| 2012 | $1,362 -11.4% | $84,100 -15% |
| 2011 | $1,537 -1.1% | $98,900 +1.7% |
| 2010 | $1,553 +11.4% | $97,200 -17.9% |
| 2009 | $1,394 | $118,400 -7.6% |
| 2008 | $1,394 -6.7% | $128,085 +3% |
| 2007 | $1,494 | $124,354 +2.5% |
| 2006 | -- | $121,321 +3% |
| 2005 | -- | $117,787 +3% |
| 2004 | $1,528 -0.7% | $114,356 +1.9% |
| 2003 | $1,539 -13.5% | $112,224 +12% |
| 2002 | $1,780 +33.9% | $100,200 +34.5% |
| 2001 | $1,329 +55.9% | $74,496 +12.8% |
| 2000 | $852 | $66,061 |
Find assessor info on the county website
Neighborhood: 34229
Nearby homes
- $130,0002 bd2 ba1.5k sqft106 Villa Dr #106, Osprey, FL 34229Sold
- $525,0002 bd2 ba1.2k sqft116 Villa Dr #116, Osprey, FL 34229Sold
- $430,0002 bd2 ba1.4k sqft117 Villa Dr #117, Osprey, FL 34229Sold

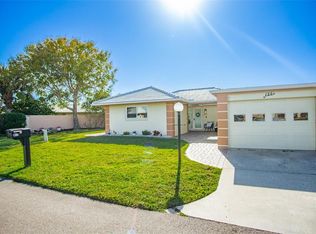
- $674,0002 bd2 ba1.4k sqft128 Villa Dr #128, Osprey, FL 34229Sold
- $296,0002 bd2 ba1.4k sqft101 Villa Dr, Osprey, FL 34229Off Market
- $221,5002 bd2 ba1.4k sqft102 Villa Dr #102, Osprey, FL 34229Off Market
- $241,1002 bd2 ba1.4k sqft104 Villa Dr #104, Osprey, FL 34229Off Market
- $238,3002 bd2 ba1.4k sqft105 Villa Dr #105, Osprey, FL 34229Off Market
Nearby schools
GreatSchools rating
- 8/10Laurel Nokomis SchoolGrades: PK-8Distance: 3.5 mi
- 7/10Venice Senior High SchoolGrades: 9-12Distance: 5.2 mi
Schools provided by the listing agent
- Elementary: Laurel Nokomis Elementary
- Middle: Laurel Nokomis Middle
- High: Venice Senior High
Source: Stellar MLS. This data may not be complete. We recommend contacting the local school district to confirm school assignments for this home.
Get a cash offer in 3 minutes
Find out how much your home could sell for in as little as 3 minutes with a no-obligation cash offer.
Estimated market value
$303,600
Get a cash offer in 3 minutes
Find out how much your home could sell for in as little as 3 minutes with a no-obligation cash offer.
Estimated market value
$303,600
- Florida
- Sarasota County
- Osprey
- 34229
- 115 VILLA DRIVE Unit 115
Nearby cities
Nearby zip codes
Other Osprey Topics
