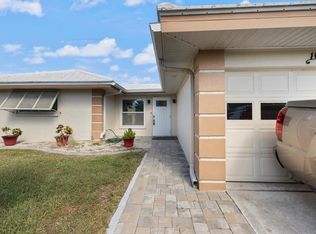
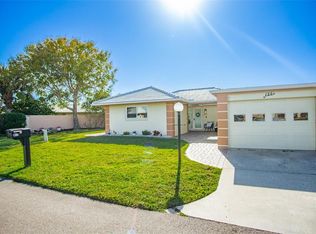
Bring your boat and move right in! This home has been completely gutted and rebuilt from the ground up with nothing left untouched. Every finish, fixture, and feature has been carefully chosen with quality in mind. Offering a direct canal view, and just steps from the heated community pool, this property blends luxury living with a relaxed coastal lifestyle. Inside, enjoy the peace of mind of all new electric, plumbing, duct work, insulation, and a high-impact garage door. High-impact windows frame water views, while the French doors in the master suite lead to the private community yard. The kitchen is a chef’s dream, featuring granite countertops, soft-close cabinetry, new appliances (2022), and a kitchen exhaust vented to the outside. Bathrooms are elegantly updated with quartz countertops, lighted mirrors, and premium finishes. Unlike other units in the community, this property boasts a full-service laundry room, complete with a prep sink and custom storage cabinets. Additional highlights include a reverse osmosis water filtration system, automatic sun shade, new fans and lighting, and a cut coral accent wall in the entry. The well-maintained AC (2019) and hot water heater (2020) ensure comfort year-round. Located in an unbeatable location, right off US-41, keeps you close to Sarasota’s best restaurants, shopping, and attractions. An unparalleled value, with community boat docks available for a small monthly fee, you can cruise out to the Intracoastal with ease, with no fixed bridges separating you and the Gulf. Opportunities like this don't last - schedule your appointment today to see this rare gem before it's gone!
Sold for $525,000
$525,000
116 Villa Dr #116, Osprey, FL 34229
2beds
1,221sqft
Villa
Built in 1968
-- sqft lot
$510,400 Zestimate®
$430/sqft
$2,580 Estimated rent
Home value
$510,400
$464,000 - $561,000
$2,580/mo
Zestimate® history
Owner options
List your home for rent
$2,580/mo
Rent Zestimate®
Find your next renter with Zillow Rental Manager. Plus, with online applications, you can quickly screen prospective tenants – for free.
$2,580/mo
Rent Zestimate®
Refinance and save
$3,960/mo
Est. payment
Refinancing to a lower rate could help reduce your monthly payments and save thousands over the life of the loan.
$3,960/mo
Est. payment
Explore your selling options
Work with a Zillow partner agent
Leverage their expertise and Zillow's premium Showcase listings to get your home seen by more buyers.
Get startedList with your own agent
Get your home in front of millions of buyers by listing it on Zillow.
Learn how to do itSell it yourself
Take full control of how buyers see your home on Zillow by listing For Sale by Owner (FSBO).
List your homeWhat's special
Premium finishesDirect canal viewGranite countertopsWell-maintained acQuartz countertopsNew appliancesHeated community pool
Zillow last checked:
Listing updated:
Listed by:
Marco Guadagnini 862-268-0070,
PREFERRED SHORE LLC 941-999-1179
Bought with:
Mary Szablowski, 3316161
PREMIER SOTHEBYS INTL REALTY
Source: Stellar MLS,MLS#: A4660626 Originating MLS: Sarasota - Manatee
Originating MLS: Sarasota - Manatee
Facts & features
Interior
Bedrooms & bathrooms
- Bedrooms: 2
- Bathrooms: 2
- Full bathrooms: 2
Primary bedroom
- Features: Built-in Closet
- Level: First
- Area: 132 Square Feet
- Dimensions: 12x11
Bedroom 2
- Features: Built-in Closet
- Level: First
- Area: 180 Square Feet
- Dimensions: 12x15
Dining room
- Level: First
- Area: 121 Square Feet
- Dimensions: 11x11
Kitchen
- Level: First
- Area: 210 Square Feet
- Dimensions: 21x10
Living room
- Level: First
- Area: 225 Square Feet
- Dimensions: 15x15
Heating
- Central, Electric
Cooling
- Central Air
Appliances
- Included: Dishwasher, Disposal, Dryer, Microwave, Range, Refrigerator, Washer
- Laundry: Laundry Room
Features
- Ceiling Fan(s), Walk-In Closet(s)
- Flooring: Luxury Vinyl
- Doors: French Doors
- Windows: Window Treatments
- Has fireplace: Yes
- Fireplace features: Electric
Interior area
- Total structure area: 1,820
- Total interior livable area: 1,221 sqft
Property
Parking
- Total spaces: 1
- Parking features: Garage - Attached
- Attached garage spaces: 1
- Details: Garage Dimensions: 25x13
Features
- Levels: One
- Stories: 1
- Patio & porch: Covered, Patio, Screened
- Has view: Yes
- View description: Water, Canal
- Has water view: Yes
- Water view: Water,Canal
- Waterfront features: Canal Front, Saltwater Canal Access, Gulf/Ocean Access, Gulf/Ocean to Bay Access, Intracoastal Waterway Access
Lot
- Features: Cul-De-Sac, In County, Landscaped
- Residential vegetation: Trees/Landscaped
Details
- Parcel number: 0160111016
- Zoning: RMF2
- Special conditions: None
Construction
Type & style
- Home type: SingleFamily
- Architectural style: Custom
- Property subtype: Villa
Materials
- Block, Stucco
- Foundation: Slab
- Roof: Tile
Condition
- New construction: No
- Year built: 1968
Utilities & green energy
- Sewer: Public Sewer
- Water: Public
- Utilities for property: BB/HS Internet Available, Cable Connected, Electricity Connected, Public, Sewer Connected, Water Connected
Community & HOA
Community
- Features: Boat Slip, Canal Front, Intracoastal Waterway, Water Access, Association Recreation - Owned, Buyer Approval Required, Deed Restrictions, Pool
- Pet fee: $0 monthly
- Subdivision: SORRENTO VILLAS 1
HOA
- Has HOA: Yes
- Amenities included: Cable TV
- Services included: Cable TV, Community Pool, Reserve Fund, Maintenance Grounds, Pool Maintenance, Private Road, Recreational Facilities
- HOA fee: $529 monthly
- HOA name: Jim Gheldof
- HOA phone: 248-789-2055
Location
- Region: Osprey
Financial & listing details
- Price per square foot: $430/sqft
- Tax assessed value: $417,900
- Annual tax amount: $377
- Date on market: 8/18/2025
- Cumulative days on market: 2 days
- Listing terms: Cash,Conventional,FHA,VA Loan
- Ownership: Fee Simple
- Total actual rent: 0
- Electric utility on property: Yes
- Road surface type: Paved
Price history
| Date | Event | Price |
|---|---|---|
| 9/30/2025 | Sold | $525,000$430/sqft |
Source:  Stellar MLS #A4660626 Report a problem Stellar MLS #A4660626 Report a problem | ||
| 8/21/2025 | Pending sale | $525,000$430/sqft |
Source: Stellar MLS #A4660626 Report a problem | ||
| 8/18/2025 | Listed for sale | $525,000-4.5%$430/sqft |
Source: Stellar MLS #A4660626 Report a problem | ||
| 6/6/2022 | Sold | $550,000+144.4%$450/sqft |
Source: Public Record Report a problem | ||
| 6/7/2019 | Sold | $225,000-5.9%$184/sqft |
Source: Public Record Report a problem | ||
| 1/29/2007 | Sold | $239,000+32.8%$196/sqft |
Source: Public Record Report a problem | ||
| 5/4/2005 | Sold | $180,000$147/sqft |
Source: Public Record Report a problem | ||
Public tax history
| Year | Property taxes | Tax assessment |
|---|---|---|
| 2025 | $589 +56% | $309,173 +2.9% |
| 2024 | $377 +24.3% | $300,460 +3% |
| 2023 | $304 -5.3% | $291,709 +32.4% |
| 2022 | $321 -88% | $220,300 +12.7% |
| 2021 | $2,678 +2.4% | $195,400 +4.5% |
| 2020 | $2,615 +157.3% | $186,900 +92.3% |
| 2019 | $1,016 | $97,167 +1.9% |
| 2018 | $1,016 +4.4% | $95,355 +2.1% |
| 2017 | $974 +0.4% | $93,394 -30.5% |
| 2016 | $970 | $134,400 +14.7% |
| 2015 | $970 +0.7% | $117,200 +32% |
| 2014 | $963 +0.5% | $88,784 |
| 2013 | $959 +3.2% | $88,784 +1.7% |
| 2012 | $929 -1.4% | $87,300 -2.3% |
| 2011 | $943 -0.5% | $89,320 +1.5% |
| 2010 | $947 -42.5% | $88,000 -17.9% |
| 2009 | $1,648 | $107,200 -27.7% |
| 2008 | $1,648 -29.8% | $148,200 -11% |
| 2007 | $2,346 | $166,500 -2.6% |
| 2006 | -- | $170,900 +23.9% |
| 2005 | -- | $137,978 +23.1% |
| 2004 | $1,862 +4.8% | $112,069 +9% |
| 2003 | $1,776 +7.3% | $102,816 +12% |
| 2002 | $1,655 +18.4% | $91,800 +15.6% |
| 2001 | $1,398 +2.7% | $79,389 +3% |
| 2000 | $1,361 | $77,077 |
Find assessor info on the county website
Neighborhood: 34229
Nearby homes
- $130,0002 bd2 ba1.5k sqft106 Villa Dr #106, Osprey, FL 34229Sold
- $318,0002 bd2 ba1.4k sqft115 Villa Dr #115, Osprey, FL 34229Sold

- $430,0002 bd2 ba1.4k sqft117 Villa Dr #117, Osprey, FL 34229Sold

- $674,0002 bd2 ba1.4k sqft128 Villa Dr #128, Osprey, FL 34229Sold
- $296,0002 bd2 ba1.4k sqft101 Villa Dr, Osprey, FL 34229Off Market
- $221,5002 bd2 ba1.4k sqft102 Villa Dr #102, Osprey, FL 34229Off Market
- $240,3002 bd2 ba1.4k sqft104 Villa Dr #104, Osprey, FL 34229Off Market
- $239,5002 bd2 ba1.4k sqft105 Villa Dr #105, Osprey, FL 34229Off Market
Nearby schools
GreatSchools rating
- 8/10Laurel Nokomis SchoolGrades: PK-8Distance: 3.5 mi
- 7/10Venice Senior High SchoolGrades: 9-12Distance: 5.2 mi
Schools provided by the listing agent
- Elementary: Laurel Nokomis Elementary
- Middle: Sarasota Middle
- High: Venice Senior High
Source: Stellar MLS. This data may not be complete. We recommend contacting the local school district to confirm school assignments for this home.
Get a cash offer in 3 minutes
Find out how much your home could sell for in as little as 3 minutes with a no-obligation cash offer.
Estimated market value
$510,400
Get a cash offer in 3 minutes
Find out how much your home could sell for in as little as 3 minutes with a no-obligation cash offer.
Estimated market value
$510,400
- Florida
- Sarasota County
- Osprey
- 34229
- 116 Villa Dr Unit 116
Nearby cities
Nearby zip codes
Other Osprey Topics
