Spectacular 1-bedroom, 1-bath loft located in the historic Walker Building in
vibrant Downtown Long Beach, offering more than 1,700 square feet of
expansive living space with soaring ceilings and incredible architectural
details throughout. This exceptional residence showcases a sleek designer
kitchen highlighted by a tiered breakfast bar, white Quartz & black concrete
counters, beautiful maple cabinetry & luxury stainless steel appliances all
open to a great room featuring family, dining & living room spaces
depending on your needs. The spacious bath features dual vanities, a
soaking tub & walk in shower adjacent to the separate in-unit laundry room
and walk in closet. An inviting loft-style bedroom with stunning Brazilian
hardwood flooring provides an intimate reprieve from the hustle & bustle of
city living with an additional office/flex space, while a refined blend of
industrial character and contemporary finishes create a distinctive and
elevated urban retreat throughout; polished & roughhewn concrete,
gorgeous floor to ceiling windows, rich & organic natural elements all come
together in perfect unison. Ideally situated within walking distance of
eclectic shopping in the East Arts Village District, theaters, weekly Farmers
markets, acclaimed dining & nightlife, the Pacific Ocean & amazing public
transportation, the community offers a roof top deck with BBQ area &
spectacular city lights views for year-round entertaining. This remarkable
property also includes one parking space, central heat & AC and is ready
for its next adventure.
For sale
Listed by: Fiv Realty Co • Andrew Carter • Contact: 951-394-0820
$799,000
115 W 4th St Unit 308, Long Beach, CA 90802
1beds
1,735sqft
Condominium
Built in 1929
-- sqft lot
$780,700 Zestimate®
$461/sqft
$755/mo HOA
What's special
- 63 days |
- 323 |
- 15 |
Zillow last checked:
Listing updated:
Listed by:
Andrew Carter DRE #01907002 562-397-1373,
Fiv Realty Co
Source: CRMLS,MLS#: RS26107927 Originating MLS: California Regional MLS
Originating MLS: California Regional MLSFacts & features
Interior
Bedrooms & bathrooms
- Bedrooms: 1
- Bathrooms: 1
- Full bathrooms: 1
- Main level bathrooms: 1
- Main level bedrooms: 1
Rooms
- Room types: Bedroom, Dining Room
Bedroom
- Features: All Bedrooms Down
Bathroom
- Features: Bathtub, Dual Sinks, Separate Shower
Kitchen
- Features: Remodeled, Updated Kitchen
Heating
- Central
Cooling
- Central Air
Appliances
- Laundry: Inside, Laundry Room
Features
- Breakfast Bar, Separate/Formal Dining Room, High Ceilings, Open Floorplan, All Bedrooms Down
- Flooring: Concrete, Wood
- Has fireplace: No
- Fireplace features: None
- Common walls with other units/homes: 2+ Common Walls
Interior area
- Total interior livable area: 1,735 sqft
Property
Parking
- Total spaces: 1
- Parking features: Underground, One Space
- Garage spaces: 1
Features
- Levels: One
- Stories: 1
- Entry location: 1
- Pool features: None
- Has view: Yes
- View description: City Lights
Lot
- Size: 0.53 Acres
Details
- Parcel number: 7280009107
- Special conditions: Standard
Construction
Type & style
- Home type: Condo
- Property subtype: Condominium
- Attached to another structure: Yes
Condition
- New construction: No
- Year built: 1929
Utilities & green energy
- Sewer: Public Sewer
- Water: Public
Community & HOA
Community
- Features: Urban
- Subdivision: Downtown (Dt)
HOA
- Has HOA: Yes
- Amenities included: Meeting Room
- HOA fee: $755 monthly
- HOA name: Walker Building HOA
- HOA phone: 310-444-7444
Location
- Region: Long Beach
Financial & listing details
- Price per square foot: $461/sqft
- Tax assessed value: $303,000
- Annual tax amount: $4,399
- Date on market: 5/18/2026
- Cumulative days on market: 64 days
- Listing terms: Cash,Conventional
Estimated market value
$780,700
$742,000 - $820,000
$2,272/mo
Price history
| Date | Event | Price |
|---|---|---|
| 5/19/2026 | Listed for sale | $799,000+113.9%$461/sqft |
Source:  CRMLS #RS26107927 Report a problem CRMLS #RS26107927 Report a problem | ||
| 4/29/2002 | Sold | $373,500$215/sqft |
Source: Public Record Report a problem | ||
Public tax history
| Year | Property taxes | Tax assessment |
|---|---|---|
| 2025 | $4,399 -3.2% | $303,000 -6.8% |
| 2024 | $4,542 +0.1% | $325,000 -24.4% |
| 2023 | $4,539 -31.8% | $430,000 -17.3% |
| 2022 | $6,657 +4% | $519,651 +2% |
| 2021 | $6,398 +0.3% | $509,462 +1% |
| 2020 | $6,379 | $504,239 +2% |
| 2019 | $6,379 +3.5% | $494,353 +2% |
| 2018 | $6,161 | $484,661 +2% |
| 2017 | $6,161 +1.1% | $475,159 +2% |
| 2016 | $6,095 +7.7% | $465,843 +1.5% |
| 2015 | $5,662 +5% | $458,847 +2% |
| 2014 | $5,393 | $449,860 +17.8% |
| 2012 | -- | $382,000 |
| 2011 | -- | $382,000 -10.6% |
| 2010 | -- | $427,224 -0.2% |
| 2009 | -- | $428,240 +2% |
| 2008 | -- | $419,844 +2% |
| 2007 | -- | $411,613 +2% |
| 2006 | -- | $403,543 |
| 2005 | -- | $403,543 +4% |
| 2004 | -- | $387,874 +1.9% |
| 2003 | -- | $380,766 |
Find assessor info on the county website
Monthly payment
Est. payment
Payment breakdown
Explore the cost of this home by adjusting the details. Changes won't be saved.Climate risks
Neighborhood: Downtown
Nearby schools
GreatSchools rating
- 6/10Chavez Elementary SchoolGrades: K-5Distance: 0.5 mi
- 4/10Washington Middle SchoolGrades: 6-8Distance: 1.8 mi
- 7/10Polytechnic High SchoolGrades: 9-12Distance: 1.2 mi
- $769,0001 bd1 ba1.4k sqft115 W 4th St UNIT 311, Long Beach, CA 90802Sold

- $613,5002 bd2 ba1.2k sqft401 Pine Ave, Long Beach, CA 90802Off Market
- $654,800-- bd1 ba1.3k sqft115 W 4th St UNIT 204, Long Beach, CA 90802Off Market

- $643,300-- bd1 ba1.1k sqft115 W 4th St UNIT 206, Long Beach, CA 90802Off Market
- $758,100-- bd1 ba1.4k sqft115 W 4th St UNIT 211, Long Beach, CA 90802Off Market
- $568,400-- bd1 ba1k sqft115 W 4th St UNIT 212, Long Beach, CA 90802Off Market
- $694,2001 bd1 ba1.1k sqft115 W 4th St UNIT 306, Long Beach, CA 90802Off Market
- $894,6001 bd1 ba1.7k sqft115 W 4th St UNIT 309, Long Beach, CA 90802Off Market
A local agent can set up tours, give advice and negotiate with sellers.
Similar homes
- $749,0001 bd2 ba1.5k sqft133 Promenade #428, Long Beach, CA 90802For Sale
 MLS ID #DW26109268, Jonathan Kim, Mag-Pie Realty Services. CRMLS
 - $850,0003 bd3 ba1.7k sqft150 The Promenade N Unit 202, Long Beach, CA 90802For Sale
 MLS ID #PW26098829, Beatrix Whipple, Keller Williams Pacific Estate. CRMLS
 - $748,0002 bd2 ba1k sqft388 E Ocean Blvd Unit 803, Long Beach, CA 90802For Sale
 MLS ID #TR26112190, David Chen, Star Max Realty. CRMLS
 - $649,9001 bd1 ba1.2k sqft100 W 5th St Unit 7E, Long Beach, CA 90802For Sale
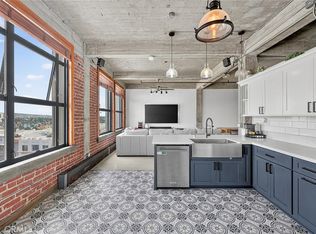 MLS ID #PW26119708, Jake Gordon, Compass. CRMLS
 - $699,0002 bd2 ba1.1k sqft1525 E Appleton St APT 201, Long Beach, CA 90802For SaleMLS ID #PW26148413, Renata Fallon, Redfin Corporation. CRMLS
- $875,0002 bd2 ba1.4k sqft411 W Seaside Way Unit 1203, Long Beach, CA 90802For SaleMLS ID #OC26061763, Analia Ornelas, Keller Williams OC Coastal Realty. CRMLS
- $719,0002 bd2 ba1.2k sqft525 E Seaside Way Unit 807, Long Beach, CA 90802For SaleMLS ID #PW26060163, Mike Dunfee, Dunfee Real Estate Services. CRMLS
- $624,0002 bd2 ba1.2k sqft133 The Promenade N Unit 417, Long Beach, CA 90802For SaleMLS ID #PW26122373, Aaron Duckett, Duck Group Real Estate. CRMLS
- $675,0002 bd2 ba1k sqft411 W Seaside Way Unit 302, Long Beach, CA 90802For SaleMLS ID #PW26103545, Mike Dunfee, Dunfee Real Estate Services. CRMLS
- $725,0001 bd1 ba1.7k sqft835 Locust Ave Unit 419, Long Beach, CA 90813For SaleMLS ID #PW26100697, Katherine Larson, Keller Williams Pacific Estate. CRMLS
- $648,0002 bd2 ba1.1k sqft388 E Ocean Blvd Unit 305, Long Beach, CA 90802For SaleMLS ID #OC26018365, Traci Leigh Joseph, Realty One Group West. CRMLS
- $950,0002 bd2 ba2.1k sqft835 Locust Ave Unit 212, Long Beach, CA 90813For SaleMLS ID #DW26132186, Jerry Macias, Vida Real Estate. CRMLS
- $599,0001 bd1 ba947 sqft433 Pine Ave Unit 408, Long Beach, CA 90802For SaleMLS ID #PV26066887, Hanna Carlson, Coastal Legacy Realty Group. CRMLS
- $575,0001 bd1 ba1.1k sqft433 Pine Ave #201, Long Beach, CA 90802For SaleMLS ID #PW26142615, Cyrus Mohseni, The Keystone Team. CRMLS
- $1,119,0002 bd2 ba1.4k sqft488 E Ocean Blvd, Long Beach, CA 90802For SaleMLS ID #BB26138525, Marc Orillo, West Coast Realty Group. CRMLS
- $500,0001 bd1 ba910 sqft133 The Promenade N Unit 318, Long Beach, CA 90802For SaleMLS ID #PW26026509, Renata Fallon, Redfin Corporation. CRMLS
- $550,0002 bd2 ba1k sqft838 Pine Ave Unit 113, Long Beach, CA 90813For SaleMLS ID #PW26146517, Amy Tsang, Compass. CRMLS
- $519,0002 bd2 ba892 sqft555 Maine Ave Unit 230, Long Beach, CA 90802For SaleMLS ID #SB26127313, Riley Eastman, Keller Williams Realty. CRMLS
- $459,0001 bd1 ba910 sqft133 The Promenade N Unit 334, Long Beach, CA 90802For SaleMLS ID #PW26115512, Gloria Bradley, Vylla Home, Inc.. CRMLS
- $515,0001 bd1 ba1k sqft133 The Promenade N Unit 426, Long Beach, CA 90802For SaleMLS ID #SB25246926, Marija Mladenovic, Estate Properties. CRMLS
Local buyer's agents are ready to help
