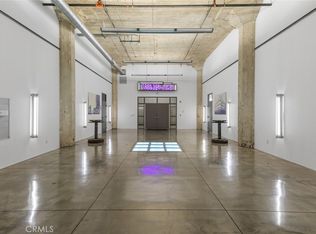
Historic Walker Building, by architects Meyer & Holler (1929.) Skillfully adapted by Interstices Architects. One of the first loft adaptations in the city, it remains the most sought after. This building is included in the Mills Act, which gives the buyer significant annual property tax savings. A prime location at 4th & Pine; the building's revival anticipated the once again vibrant downtown it is at the center of. A true loft in every sense of the word, with intact details of an historic building providing backdrop for a modern & industrial aesthetic. Towering concrete support pillars, raw board formed concrete and monumental sash hung wood windows are just a few historic details. As a corner unit, light floods the space from both North & East facings and allows views in both directions. The loft's original open plan, 13' ceilings and polished concrete floors remain, but a modern, streamlined kitchen workspace is now the focal point. Reform Basis cabinets in olive linoleum surround all professional grade DCS appliances, finished with beautiful leathered quartzite countertop. A leathered granite topped island table with Vipp pendants overhead creates additional counter space & a place to gather. A sleek bathroom remodel has white rectangular stacked tile walls & black hexagonal tile as flooring. Duravit wall mount sinks bask in filtered light of clerestory windows above. Stackable laundry + storage separates the bath from fully fitted walk-in closet. Common area for the building is at rooftop: with panoramic views, outdoor fireplace & BBQ area. Includes deeded parking + storage at subterranean garage.
Sold for $769,000
Listed by: Re/Max R. E. Specialists • Lewis Ebersole • Contact: 562-493-3004
Bought with: Modern California House
$769,000
115 W 4th St Unit 311, Long Beach, CA 90802
1beds
1,462sqft
Condominium
Built in 1929
-- sqft lot
$766,200 Zestimate®
$526/sqft
$2,605 Estimated rent
Home value
$766,200
$690,000 - $850,000
$2,605/mo
Zestimate® history
Owner options
List your home for rent
$2,605/mo
Rent Zestimate®
Find your next renter with Zillow Rental Manager. Plus, with online applications, you can quickly screen prospective tenants – for free.
$2,605/mo
Rent Zestimate®
Refinance and save
$5,610/mo
Est. payment
Refinancing to a lower rate could help reduce your monthly payments and save thousands over the life of the loan.
$5,610/mo
Est. payment
Explore your selling options
Work with a Zillow partner agent
Leverage their expertise and Zillow's premium Showcase listings to get your home seen by more buyers.
Get startedList with your own agent
Get your home in front of millions of buyers by listing it on Zillow.
Learn how to do itSell it yourself
Take full control of how buyers see your home on Zillow by listing For Sale by Owner (FSBO).
List your homeWhat's special
True loftCorner unitHistoric buildingHistoric detailsOutdoor fireplaceBbq areaOpen plan
Zillow last checked:
Listing updated:
Listed by:
Lewis Ebersole DRE #01161135 562-858-0607,
Re/Max R. E. Specialists
Bought with:
Nate Cole, DRE #01405140
Modern California House
Source: CRMLS,MLS#: PW25168672 Originating MLS: California Regional MLS
Originating MLS: California Regional MLSFacts & features
Interior
Bedrooms & bathrooms
- Bedrooms: 1
- Bathrooms: 1
- Full bathrooms: 1
- Main level bathrooms: 1
- Main level bedrooms: 1
Rooms
- Room types: Entry/Foyer, Kitchen, Laundry, Loft, Living Room, Other
Bathroom
- Features: Bathroom Exhaust Fan, Bathtub, Dual Sinks, Remodeled, Separate Shower
Other
- Features: Dressing Area
Kitchen
- Features: Kitchen Island, Stone Counters, Remodeled, Self-closing Cabinet Doors, Self-closing Drawers, Updated Kitchen
Other
- Features: Walk-In Closet(s)
Heating
- Central
Cooling
- Central Air
Appliances
- Included: Dishwasher, Disposal, Gas Range, Microwave, Refrigerator, Range Hood
- Laundry: Inside, Stacked
Features
- Breakfast Bar, Ceiling Fan(s), High Ceilings, Open Floorplan, Stone Counters, Track Lighting, Dressing Area, Loft, Walk-In Closet(s)
- Flooring: Concrete
- Windows: Casement Window(s)
- Has fireplace: No
- Fireplace features: None
- Common walls with other units/homes: 2+ Common Walls,End Unit
Interior area
- Total interior livable area: 1,462 sqft
Property
Parking
- Total spaces: 1
- Parking features: Assigned
- Garage spaces: 1
Features
- Levels: One
- Stories: 1
- Entry location: 1
- Patio & porch: See Remarks
- Pool features: None
- Spa features: None
- Has view: Yes
- View description: City Lights
Lot
- Size: 0.53 Acres
Details
- Parcel number: 7280009110
- Special conditions: Standard
Construction
Type & style
- Home type: Condo
- Property subtype: Condominium
- Attached to another structure: Yes
Condition
- New construction: No
- Year built: 1929
Utilities & green energy
- Sewer: Public Sewer
- Water: Public
Community & HOA
Community
- Features: Sidewalks
- Subdivision: Downtown (Dt)
HOA
- Has HOA: Yes
- Amenities included: Meeting Room
- HOA fee: $755 monthly
- HOA name: Walker Building HOA
- HOA phone: 310-444-7444
Location
- Region: Long Beach
Financial & listing details
- Price per square foot: $526/sqft
- Tax assessed value: $240,000
- Annual tax amount: $3,541
- Date on market: 7/28/2025
- Cumulative days on market: 1 day
- Listing terms: Cash,Cash to New Loan
- Inclusions: All appliances, including stack washer & dryer. Free standing kitchen island/bar + bar stools. Floating 12 foot media console.
Price history
| Date | Event | Price |
|---|---|---|
| 8/20/2025 | Sold | $769,000-1.3%$526/sqft |
Source:  CRMLS #PW25168672 Report a problem CRMLS #PW25168672 Report a problem | ||
| 8/1/2025 | Contingent | $779,000$533/sqft |
Source: CRMLS #PW25168672 Report a problem | ||
| 7/28/2025 | Listed for sale | $779,000+20%$533/sqft |
Source: CRMLS #PW25168672 Report a problem | ||
| 9/27/2019 | Sold | $649,000-2.8%$444/sqft |
Source:  CRMLS #PW19180539 Report a problem CRMLS #PW19180539 Report a problem | ||
| 9/1/2019 | Pending sale | $668,000$457/sqft |
Source: Coldwell Banker Coastal Alliance #PW19180539 Report a problem | ||
| 7/30/2019 | Listed for sale | $668,000+14.8%$457/sqft |
Source: Coldwell Banker Coastal Alliance #PW19180539 Report a problem | ||
| 9/21/2016 | Sold | $582,000+41.8%$398/sqft |
Source: Public Record Report a problem | ||
| 5/13/2002 | Sold | $410,500$281/sqft |
Source: Public Record Report a problem | ||
Public tax history
| Year | Property taxes | Tax assessment |
|---|---|---|
| 2025 | $3,541 -2.6% | $240,000 -6.3% |
| 2024 | $3,633 +0.1% | $256,000 -19% |
| 2023 | $3,629 -56.7% | $316,000 -52.8% |
| 2022 | $8,381 +3.3% | $668,836 +2% |
| 2021 | $8,113 +0.3% | $655,723 +1% |
| 2020 | $8,090 | $649,000 +7.2% |
| 2019 | $8,090 +8.6% | $605,512 +2% |
| 2018 | $7,451 | $593,640 +2% |
| 2017 | $7,451 +1.1% | $582,000 +13.6% |
| 2016 | $7,372 +20.9% | $512,263 +1.5% |
| 2015 | $6,097 +14.4% | $504,569 +11.4% |
| 2014 | $5,329 | $453,000 +30.5% |
| 2012 | -- | $347,000 -9.9% |
| 2011 | -- | $385,000 -18% |
| 2010 | -- | $469,795 -0.2% |
| 2009 | -- | $470,912 +2% |
| 2008 | -- | $461,680 +2% |
| 2007 | -- | $452,629 +2% |
| 2006 | -- | $443,755 |
| 2005 | -- | $443,755 +4% |
| 2004 | -- | $426,526 +1.9% |
| 2003 | -- | $418,710 |
Find assessor info on the county website
Neighborhood: Downtown
Nearby homes
- $799,0001 bd1 ba1.7k sqft115 W 4th St UNIT 308, Long Beach, CA 90802For Sale
- $613,5002 bd2 ba1.2k sqft401 Pine Ave, Long Beach, CA 90802Off Market
- $636,800-- bd1 ba1.3k sqft115 W 4th St UNIT 204, Long Beach, CA 90802Off Market

- $625,900-- bd1 ba1.1k sqft115 W 4th St UNIT 206, Long Beach, CA 90802Off Market
- $741,000-- bd1 ba1.4k sqft115 W 4th St UNIT 211, Long Beach, CA 90802Off Market
- $555,000-- bd1 ba1k sqft115 W 4th St UNIT 212, Long Beach, CA 90802Off Market
- $679,8001 bd1 ba1.1k sqft115 W 4th St UNIT 306, Long Beach, CA 90802Off Market
- $875,3001 bd1 ba1.7k sqft115 W 4th St UNIT 309, Long Beach, CA 90802Off Market
Nearby schools
GreatSchools rating
- 6/10Chavez Elementary SchoolGrades: K-5Distance: 0.5 mi
- 4/10Washington Middle SchoolGrades: 6-8Distance: 1.8 mi
- 7/10Polytechnic High SchoolGrades: 9-12Distance: 1.2 mi
Get a cash offer in 3 minutes
Find out how much your home could sell for in as little as 3 minutes with a no-obligation cash offer.
Estimated market value
$766,200
Get a cash offer in 3 minutes
Find out how much your home could sell for in as little as 3 minutes with a no-obligation cash offer.
Estimated market value
$766,200
- California
- Los Angeles County
- Long Beach
- 90802
- Downtown
- 115 W 4th St Unit 311
Nearby cities
Nearby neighborhoods
Nearby zip codes
Other Long Beach Topics
