Skip main navigation
Sold
  • Price Unknown

    115 W 68th St, Kansas City, MO 64113

    3beds
    1,529sqft
    Single Family Residence
    Built in 1923
    5,227.2 Square Feet Lot
    $484,800 Zestimate®
    $--/sqft
    $2,230 Estimated rent

    Home value

    $484,800

    $461,000 - $514,000

    $2,230/mo

    Zestimate® history
    Loading
    Loading...

    Owner options

    List your home for rent

    $2,230/mo

    Rent Zestimate®

    Find your next renter with Zillow Rental Manager. Plus, with online applications, you can quickly screen prospective tenants – for free.

    Learn more

    $2,230/mo

    Rent Zestimate®

    Refinance and save

    $180/mo

    Est. payment

    Refinancing to a lower rate could help reduce your monthly payments and save thousands over the life of the loan.

    See today's rates

    $180/mo

    Est. payment

    Explore your selling options

    Work with a Zillow partner agent

    Leverage their expertise and Zillow's premium Showcase listings to get your home seen by more buyers.

    Get started

    List with your own agent

    Get your home in front of millions of buyers by listing it on Zillow.

    Learn how to do it

    Sell it yourself

    Take full control of how buyers see your home on Zillow by listing For Sale by Owner (FSBO).

    List your home

    What's special

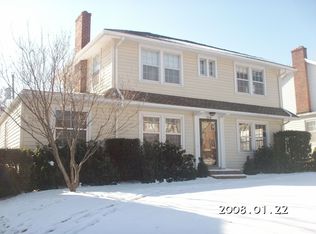

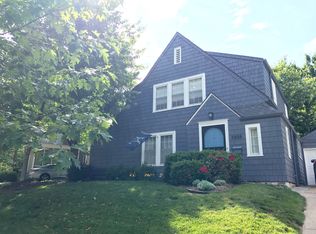
    Welcome to a quintessential Brookside abode in the highly desirable Armour Hills subdivision! This charming and cozy home is filled with unique details that only a special 100-year-old home can offer. Upon entering, you'll be welcomed by an expansive living room complete with a painted classic brick fireplace, neutral interior paint and convenient access to the newly screened porch and lovely back deck. So many options for relaxation and hosting! The kitchen boasts granite countertops, a spacious island, and soaring ceilings, all finished in a neutral and transitional palette. The main floor also features a formal dining room with a modern brass light fixture and a full bath with trendy wallpaper, each lending to the great flow throughout. Upstairs, you'll find an updated full bathroom and three bedrooms, each with multiple windows for abundant natural light. The primary bedroom showcases a walk-in closet with ample shelving, a coveted Brookside home feature! Gleaming hardwood floors and skylights throughout only add to the character and charm in addition to the timeless all-brick exterior. New gutters and one-year-old air conditioning unit. This home is within walking distance to the popular shops and restaurants of Brookside and Waldo and is conveniently located near the Trolley Track Trail. Additionally, the award-winning Académie Lafayette - Oak Campus is less than a 5-minute drive away. Don't miss out on this unique and inviting home in a prime location!

    Zillow last checked:

    Listing updated:

    Listing Provided by:

    Jeremy Applebaum 913-961-1234,

    Real Broker, LLC

    Bought with:

    Colby Lewis, 2011005615

    ReeceNichols - Lees Summit

    Source: Heartland MLS as distributed by MLS GRID,MLS#: 2506881MLS Logo

    Facts & features

    Interior

    Bedrooms & bathrooms
    • Bedrooms: 3
    • Bathrooms: 2
    • Full bathrooms: 2
    Primary bedroom
    • Features: Ceiling Fan(s), Walk-In Closet(s)
    • Level: Second
    • Area: 176 Square Feet
    • Dimensions: 11 x 16
    Bedroom 2
    • Features: Ceiling Fan(s)
    • Level: Second
    • Area: 117 Square Feet
    • Dimensions: 9 x 13
    Bedroom 3
    • Features: Ceiling Fan(s)
    • Level: Second
    • Area: 120 Square Feet
    • Dimensions: 12 x 10
    Bathroom 1
    • Features: Shower Only
    • Level: First
    Bathroom 2
    • Features: Shower Over Tub
    • Level: Second
    Dining room
    • Level: First
    • Area: 156 Square Feet
    • Dimensions: 13 x 12
    Kitchen
    • Features: Granite Counters, Kitchen Island
    • Level: First
    • Area: 140 Square Feet
    • Dimensions: 14 x 10
    Laundry
    • Level: Basement
    Living room
    • Features: Fireplace
    • Level: First
    • Area: 252 Square Feet
    • Dimensions: 21 x 12
    Heating
    • Natural Gas
    Cooling
    • Electric
    Appliances
    • Included: Dishwasher, Disposal, Built-In Oven, Built-In Electric Oven
    • Laundry: Lower Level
    Features
    • Ceiling Fan(s), Kitchen Island, Pantry, Vaulted Ceiling(s)
    • Flooring: Wood
    • Windows: Skylight(s), Storm Window(s)
    • Basement: Stone/Rock
    • Number of fireplaces: 1
    • Fireplace features: Living Room
    Interior area
    • Total structure area: 1,529
    • Total interior livable area: 1,529 sqft
    • Finished area above ground: 1,529

    Property

    Parking
    • Total spaces: 1
    • Parking features: Detached, Garage Door Opener
    • Garage spaces: 1
    Features
    • Patio & porch: Deck, Porch
    • Fencing: Wood
    Lot
    • Size: 5,227 sqft
    • Features: City Lot
    Details
    • Parcel number: 47520040200000000

    Construction

    Type & style
    • Home type: SingleFamily
    • Architectural style: Traditional
    • Property subtype: Single Family Residence
    Materials
    • Brick/Mortar
    • Roof: Composition
    Condition
    • Year built: 1923

    Utilities & green energy

    • Sewer: Public Sewer
    • Water: Public

    Community & neighborhood

    Security
    • Security features: Security System, Smoke Detector(s)
    Location
    • Region: Kansas City
    • Subdivision: Armour Hills

    HOA & financial

    HOA
    • Has HOA: Yes
    • HOA fee: $180 annually
    • Services included: Curbside Recycle, Trash
    • Association name: Armour Hills Homes Association

    Other

    Other facts
    • Listing terms: Cash,Conventional,FHA
    • Ownership: Estate/Trust

    Price history

    DateEventPrice
    9/27/2024Sold--
    Source: Heartland MLS as distributed by MLS GRID #2506881 Report a problem
    9/17/2024Pending sale$409,950$268/sqft
    Source: Heartland MLS as distributed by MLS GRID #2506881 Report a problem
    9/7/2024Contingent$409,950$268/sqft
    Source: Heartland MLS as distributed by MLS GRID #2506881 Report a problem
    9/6/2024Listed for sale$409,950+56.5%$268/sqft
    Source: Heartland MLS as distributed by MLS GRID #2506881 Report a problem
    6/12/2015Sold--
    Source: Heartland MLS as distributed by MLS GRID #1933804 Report a problem
    6/24/2011Sold--
    Source: Agent Provided Report a problem
    4/29/2011Listed for sale$262,000$171/sqft
    Source: RE/MAX State Line #1726117 Report a problem

    Public tax history

    YearProperty taxesTax assessment
    2025$4,953 +2.4%$59,048 -3.6%
    2024$4,837 +1%$61,284
    2023$4,791 +30.5%$61,284 +37.3%
    2022$3,673 +0.3%$44,650
    2021$3,660 +3.9%$44,650 +5.2%
    2020$3,524 +2.1%$42,448
    2019$3,451 $42,448 +3.1%
    2018$3,451 +1.1%$41,156
    2017$3,414 +6.5%$41,156 +2.6%
    2016$3,205 +1.4%$40,121 +2%
    2014$3,161 +5%$39,334
    2013$3,012 +0.5%$39,334 +7%
    2012$2,998 +0.1%$36,754
    2011$2,995 +0.9%$36,754
    2010$2,969 -3.5%$36,754
    2009$3,078 +0.5%$36,754 -4%
    2008$3,064 +5%$38,286
    2007$2,917 +0%$38,286 +6%
    2006$2,916 +32.1%$36,119
    2005$2,208 +0.1%$36,119 +31%
    2004$2,206 +14.3%$27,573
    2003$1,930 +0.3%$27,573 +15%
    2002$1,926 +11.8%$23,976
    2001$1,723 $23,976

    Find assessor info on the county website

    Neighborhood: Armour Hills

    Nearby schools

    GreatSchools rating
    Get a cash offer in 3 minutes
    Find out how much your home could sell for in as little as 3 minutes with a no-obligation cash offer.
    Estimated market value
    $484,800
    Get a cash offer in 3 minutes
    Find out how much your home could sell for in as little as 3 minutes with a no-obligation cash offer.
    Estimated market value
    $484,800