Welcome to the Beach House on Bryan! This 1920s Craftsman airplane bungalow is full of charm and character, with historic architecture and thoughtful updates throughout. The open-concept living, dining, and kitchen area features original hardwood floors, and the kitchen has newer stainless appliances, new cabinets, vinyl flooring, and granite-look laminate counters. The main level includes two bedrooms and a Pullman bath. Upstairs, you'll find a bedroom with a half bath and a large closet. Enjoy the large front porch, and the enclosed back porch with a washer/dryer area. The full basement offers extra space, and the oversized detached 2-car garage. The backyard is enclosed by an 8-ft cedar fence with alley access.
Pending
$220,000
115 W Bryan Ave, Sapulpa, OK 74066
3beds
2,067sqft
Single Family Residence
Built in 1920
7,492 Square Feet Lot
$221,000 Zestimate®
$106/sqft
$-- HOA
What's special
Large front porchOriginal hardwood floorsNewer stainless appliancesGranite-look laminate countersNew cabinets
- 23 days
- 624
- 49
Likely to sell faster than
Zillow last checked:
Listing updated:
Listed by:
John Broostin 918-859-2453,
RE/MAX Results
Source: MLS Technology, Inc.,MLS#: 2635240 Originating MLS: MLS Technology
Facts & features
Interior
Bedrooms & bathrooms
- Bedrooms: 3
- Bathrooms: 2
- Full bathrooms: 1
- 1/2 bathrooms: 1
Primary bedroom
- Description: Primary Bedroom,Separate Closets
- Level: First
Bedroom
- Description: Bedroom,Pullman Bath
- Level: First
Bedroom
- Description: Bedroom,Walk-in Closet
- Level: Second
Primary bathroom
- Description: Primary Bath,Bathtub,Full Bath,Separate Shower
- Level: First
Bathroom
- Description: Hall Bath,Full Bath
- Level: First
Dining room
- Description: Dining Room,Combo w/ Living
- Level: First
Kitchen
- Description: Kitchen,Eat-In
- Level: First
Living room
- Description: Living Room,Fireplace,Great Room
- Level: First
Utility room
- Description: Utility Room,Inside
- Level: First
Heating
- Central, Gas
Cooling
- Central Air
Appliances
- Included: Dishwasher, Disposal, Gas Water Heater, Oven, Range, Stove
- Laundry: Washer Hookup, Electric Dryer Hookup
Features
- Laminate Counters, Pullman Bath, Stone Counters, Cable TV, Ceiling Fan(s), Electric Oven Connection, Electric Range Connection, Gas Range Connection, Gas Oven Connection
- Flooring: Carpet, Tile, Wood
- Windows: Wood Frames
- Basement: Full
- Number of fireplaces: 1
- Fireplace features: Wood Burning
Interior area
- Total structure area: 2,067
- Total interior livable area: 2,067 sqft
Property
Parking
- Total spaces: 2
- Parking features: Detached, Garage, Storage
- Garage spaces: 2
Features
- Levels: Two
- Stories: 2
- Patio & porch: Covered, Patio, Porch
- Exterior features: Concrete Driveway
- Pool features: None
- Fencing: Full,Privacy
Lot
- Size: 7,492 Square Feet
- Features: Mature Trees
Details
- Additional structures: None
- Parcel number: 1000000940000
Construction
Type & style
- Home type: SingleFamily
- Architectural style: Craftsman
- Property subtype: Single Family Residence
Materials
- Brick, Vinyl Siding, Wood Frame
- Foundation: Basement
- Roof: Asphalt,Fiberglass
Condition
- Year built: 1920
Utilities & green energy
- Sewer: Public Sewer
- Water: Public
- Utilities for property: Cable Available, Electricity Available, Natural Gas Available, Phone Available, Water Available
Community & HOA
Community
- Features: Sidewalks
- Security: No Safety Shelter, Smoke Detector(s)
- Subdivision: Sapulpa Ot
HOA
- Has HOA: No
Location
- Region: Sapulpa
Financial & listing details
- Price per square foot: $106/sqft
- Tax assessed value: $165,533
- Annual tax amount: $1,832
- Date on market: 9/24/2026
- Cumulative days on market: 23 days
- Listing terms: Conventional,FHA,VA Loan
Estimated market value
$221,000
$210,000 - $232,000
$1,485/mo
Price history
| Date | Event | Price |
|---|---|---|
| 10/2/2026 | Pending sale | $220,000$106/sqft |
Source:  MLS Technology, Inc. #2635240 Report a problem | ||
| 10/1/2026 | Listed for sale | $220,000+50.2%$106/sqft |
Source: MLS Technology, Inc. #2635240 Report a problem | ||
| 9/18/2020 | Sold | $146,500+1%$71/sqft |
Source: MLS Technology, Inc. #2028010 Report a problem | ||
| 8/6/2020 | Pending sale | $145,000$70/sqft |
Source: Chinowth & Cohen #2028010 Report a problem | ||
| 8/3/2020 | Listed for sale | $145,000+16%$70/sqft |
Source: Chinowth & Cohen #2028010 Report a problem | ||
| 4/28/2017 | Sold | $125,000$60/sqft |
Source: MLS Technology, Inc. #1708988 Report a problem | ||
| 4/8/2017 | Listed for sale | $125,000$60/sqft |
Source: Keller Williams Premier #1708988 Report a problem | ||
| 4/8/2017 | Pending sale | $125,000$60/sqft |
Source: Keller Williams Premier #1708988 Report a problem | ||
| 3/15/2017 | Listed for sale | $125,000+28.2%$60/sqft |
Source: Keller Williams Premier #1708988 Report a problem | ||
| 4/2/2014 | Sold | $97,500-2%$47/sqft |
Source: Public Record Report a problem | ||
| 2/5/2014 | Price change | $99,500-5.2%$48/sqft |
Source: Owner Report a problem | ||
| 11/12/2013 | Listed for sale | $105,000+54.4%$51/sqft |
Source: Owner Report a problem | ||
| 12/19/2008 | Sold | $68,000$33/sqft |
Source: Public Record Report a problem | ||
Public tax history
| Year | Property taxes | Tax assessment |
|---|---|---|
| 2025 | $1,832 +2% | $15,383 +4.1% |
| 2024 | $1,796 +8.2% | $14,773 +5% |
| 2023 | $1,660 +7.9% | $14,070 +5% |
| 2022 | $1,539 -26.3% | $13,400 -23.9% |
| 2021 | $2,088 +18.6% | $17,598 +17.9% |
| 2020 | $1,760 -1.5% | $14,923 -1% |
| 2019 | $1,786 +26.8% | $15,068 +28.8% |
| 2017 | $1,408 +832.1% | $11,695 |
| 2016 | $151 | $11,695 |
| 2015 | -- | $11,695 +54.1% |
| 2014 | -- | $7,588 |
| 2013 | -- | $7,588 |
| 2012 | $872 -8.1% | $7,588 -7% |
| 2011 | $950 +0% | $8,161 |
| 2010 | $949 +65.9% | $8,161 +56.6% |
| 2008 | $572 +5% | $5,210 +5% |
| 2007 | $545 | $4,962 +5% |
| 2006 | -- | $4,725 |
| 2005 | $306 | $4,725 |
| 2004 | $306 | -- |
| 2003 | -- | $4,725 |
| 2002 | $285 +0.2% | $4,725 |
| 2001 | $284 -1.8% | $4,725 |
| 2000 | $289 | $4,725 |
Find assessor info on the county website
Monthly payment
Est. payment
Payment breakdown
Explore the cost of this home by adjusting the details. Changes won't be saved.Climate risks
Neighborhood: 74066
Nearby schools
Schools provided by the listing agent
- Elementary: Jefferson Heights
- High: Sapulpa
- District: Sapulpa - Sch Dist (51)
Source: MLS Technology, Inc.. This data may not be complete. We recommend contacting the local school district to confirm school assignments for this home.
Similar homes
- $220,0003 bd2 ba1.4k sqft510 S Hickory St, Sapulpa, OK 74066For Sale
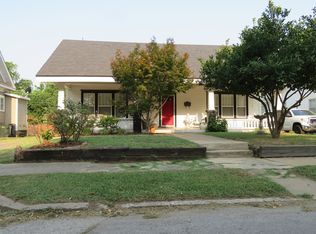 MLS ID #2629696, Paul Shindel, eXp Realty, LLC (BO). MLS Technology, Inc.
- $199,5003 bd2 ba1.4k sqft13829 W 111th St S, Sapulpa, OK 74066For SaleMLS ID #2638667, Paula McGuire, Coldwell Banker Select. MLS Technology, Inc.
- $225,0003 bd2 ba1.5k sqft512 S Poplar St, Sapulpa, OK 74066For Sale
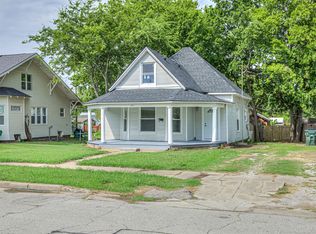 MLS ID #2631266, Shelly Storts, Rooted Land & Homes LLC. MLS Technology, Inc.
- $185,0003 bd2 ba2.3k sqft2203 S Park St, Sapulpa, OK 74066For Sale
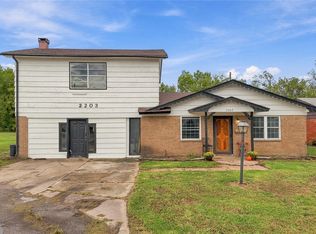 MLS ID #2638101, Leisa Toops, Nassau Ridge Realty. MLS Technology, Inc.
