Step into a home where thoughtful updates, stylish finishes, and everyday functionality come together in one of the area's most desirable neighborhoods. From the moment you enter, you'll appreciate the open-concept design, durable hard-surface flooring throughout, and the warmth of a gas fireplace that anchors the spacious living room. Elegant tray ceilings add architectural character to both the living area and the primary suite, while a creative drop zone wall near the entry helps keep backpacks, keys, and daily essentials neatly organized. The kitchen is designed for both busy mornings and family gatherings, featuring newer stainless steel appliances, abundant cabinetry, a cozy country dining area, and a built-in buffet with pantry storage that provides the perfect space for serving meals, entertaining, or extra organization. Tucked down the hall, the secondary bedrooms are generously sized and each offers a walk-in closet, providing plenty of storage for everyone. The hall bath is conveniently located nearby, while the private primary suite creates a relaxing retreat with a stunning custom-milled feature wall that adds warmth and character. The ensuite bath includes dual vanities and a spacious walk-in closet. Step outside to a fully privacy-fenced backyard, offering room to play, garden, entertain, or simply relax after a long day. Beyond your front door, you'll love the neighborhood amenities, including multiple playgrounds, a pavilion for community gatherings, and scenic sidewalks that make evening strolls and morning walks a pleasure. This beautifully updated home combines comfort, style, and a welcoming neighborhood lifestyle, making it the perfect place to create lasting memories.
For sale
$230,000
63 W Fairlane Dr, Sapulpa, OK 74066
3beds
1,498sqft
:
Get pre-qualified$1,540/mo
Single Family Residence
Built in 2006
7,666 Square Feet Lot
$-- Zestimate®
$154/sqft
$18/mo HOA
What's special
Stylish finishesCozy country dining areaThoughtful updatesFully privacy-fenced backyardOpen-concept designEveryday functionalityPrivate primary suite
- 8 days |
- 624 |
- 45 |
Likely to sell faster than
Zillow last checked:
Listing updated:
Listed by:
Keli Smith 918-706-3593,
Chinowth & Cohen
Source: MLS Technology, Inc.,MLS#: 2626675 Originating MLS: MLS Technology
Originating MLS: MLS TechnologyFacts & features
Interior
Bedrooms & bathrooms
- Bedrooms: 3
- Bathrooms: 2
- Full bathrooms: 2
Primary bedroom
- Description: Master Bedroom,Private Bath,Walk-in Closet
- Level: First
Bedroom
- Description: Bedroom,No Bath
- Level: First
Bedroom
- Description: Bedroom,No Bath
- Level: First
Primary bathroom
- Description: Master Bath,Bathtub,Double Sink,Full Bath,Vent
- Level: First
Bathroom
- Description: Hall Bath,Bathtub,Full Bath,Vent
- Level: First
Dining room
- Description: Dining Room,Breakfast
- Level: First
Kitchen
- Description: Kitchen,Country
- Level: First
Living room
- Description: Living Room,Fireplace
- Level: First
Utility room
- Description: Utility Room,Inside
- Level: First
Heating
- Central, Gas
Cooling
- Central Air
Appliances
- Included: Dryer, Dishwasher, Gas Water Heater, Microwave, Oven, Range, Refrigerator, Stove, Washer, Plumbed For Ice Maker
- Laundry: Washer Hookup, Electric Dryer Hookup
Features
- Butcher Block Counters, High Speed Internet, Laminate Counters, Ceiling Fan(s), Gas Range Connection, Gas Oven Connection, Programmable Thermostat
- Flooring: Laminate, Tile
- Windows: Vinyl
- Basement: None
- Number of fireplaces: 1
- Fireplace features: Blower Fan, Gas Log
Interior area
- Total structure area: 1,498
- Total interior livable area: 1,498 sqft
Property
Parking
- Total spaces: 2
- Parking features: Attached, Garage, Shelves
- Attached garage spaces: 2
Accessibility
- Accessibility features: Accessible Doors, Accessible Entrance
Features
- Levels: One
- Stories: 1
- Patio & porch: Covered, Patio
- Exterior features: Concrete Driveway, Rain Gutters
- Pool features: None
- Fencing: Full,Privacy
Lot
- Size: 7,666 Square Feet
- Features: Corner Lot, Mature Trees
Details
- Additional structures: None
- Parcel number: 124400002000017000
Construction
Type & style
- Home type: SingleFamily
- Architectural style: French Provincial
- Property subtype: Single Family Residence
Materials
- Brick, Brick Veneer, Vinyl Siding, Wood Frame
- Foundation: Slab
- Roof: Asphalt,Fiberglass
Condition
- Year built: 2006
Utilities & green energy
- Sewer: Public Sewer
- Water: Public
- Utilities for property: Electricity Available, Fiber Optic Available, Natural Gas Available, Water Available
Green energy
- Indoor air quality: Ventilation
Community & HOA
Community
- Features: Gutter(s), Sidewalks
- Security: No Safety Shelter, Smoke Detector(s)
- Subdivision: Hickory South Ph I
HOA
- Has HOA: Yes
- Amenities included: Clubhouse, Park
- HOA fee: $217 annually
Location
- Region: Sapulpa
Financial & listing details
- Price per square foot: $154/sqft
- Tax assessed value: $201,000
- Annual tax amount: $2,422
- Date on market: 7/21/2026
- Cumulative days on market: 9 days
- Listing terms: Conventional,FHA,VA Loan
Estimated market value
Not available
Estimated sales range
Not available
Not available
Price history
| Date | Event | Price |
|---|---|---|
| 7/21/2026 | Listed for sale | $230,000+14.4%$154/sqft |
Source:  MLS Technology, Inc. #2626675 Report a problem MLS Technology, Inc. #2626675 Report a problem | ||
| 11/3/2023 | Sold | $201,000+1%$134/sqft |
Source: MLS Technology, Inc. #2333251 Report a problem | ||
| 10/5/2023 | Pending sale | $199,000$133/sqft |
Source: MLS Technology, Inc. #2333251 Report a problem | ||
| 9/30/2023 | Price change | $199,000-2.9%$133/sqft |
Source: MLS Technology, Inc. #2333251 Report a problem | ||
| 9/28/2023 | Price change | $205,000-2.4%$137/sqft |
Source: MLS Technology, Inc. #2333251 Report a problem | ||
| 9/24/2023 | Price change | $210,000-3.4%$140/sqft |
Source: MLS Technology, Inc. #2333251 Report a problem | ||
| 9/22/2023 | Listed for sale | $217,500+55.5%$145/sqft |
Source: MLS Technology, Inc. #2333251 Report a problem | ||
| 12/7/2020 | Sold | $139,900+8.4%$93/sqft |
Source: MLS Technology, Inc. #2039200 Report a problem | ||
| 3/20/2018 | Sold | $129,000+0.1%$86/sqft |
Source: Public Record Report a problem | ||
| 1/5/2018 | Price change | $128,900-2.3%$86/sqft |
Source: Coldwell Banker Select #1737568 Report a problem | ||
| 10/2/2017 | Listed for sale | $131,900+13.7%$88/sqft |
Source: Coldwell Banker Select #1737568 Report a problem | ||
| 6/30/2015 | Listing removed | $1,150$1/sqft |
Source: Owner Report a problem | ||
| 6/26/2015 | Price change | $1,150-4.2%$1/sqft |
Source: Owner Report a problem | ||
| 6/4/2015 | Listed for rent | $1,200$1/sqft |
Source: Owner Report a problem | ||
| 10/24/2006 | Sold | $116,000$77/sqft |
Source: Public Record Report a problem | ||
Public tax history
| Year | Property taxes | Tax assessment |
|---|---|---|
| 2024 | $2,420 +23% | $24,120 +31.1% |
| 2023 | $1,968 +5.6% | $18,396 +5% |
| 2022 | $1,863 +3.3% | $17,520 +5% |
| 2021 | $1,803 +16.2% | $16,686 +9.3% |
| 2020 | $1,551 +0.6% | $15,268 -1.4% |
| 2019 | $1,542 -13.1% | $15,483 -5% |
| 2017 | $1,774 +865.3% | $16,290 +1.1% |
| 2016 | $184 | $16,114 +5% |
| 2015 | -- | $15,347 +5% |
| 2014 | -- | $14,616 |
| 2013 | -- | $14,616 |
| 2012 | $1,667 +4.5% | $14,616 |
| 2011 | $1,595 +4.7% | $14,616 +5% |
| 2010 | $1,523 +11.5% | $13,920 |
| 2008 | $1,366 +0.5% | $13,920 +0.5% |
| 2007 | $1,360 | $13,856 +30691.1% |
| 2006 | -- | $45 |
| 2005 | $5 | $45 |
Find assessor info on the county website
Monthly payment
Est. payment
Payment breakdown
Explore the cost of this home by adjusting the details. Changes won't be saved.Climate risks
Neighborhood: 74066
Nearby schools
GreatSchools rating
- 8/10Lone Star Public SchoolGrades: PK-8Distance: 0.6 mi
Schools provided by the listing agent
- Elementary: Lone Star
- High: Sapulpa
- District: Lone Star - Grades K-8 (54)
Source: MLS Technology, Inc.. This data may not be complete. We recommend contacting the local school district to confirm school assignments for this home.
- $230,3003 bd2 ba1.4k sqft77 W Fairlane Dr, Sapulpa, OK 74066Off Market
- $249,1003 bd2 ba1.4k sqft2541 Poplar Ct, Sapulpa, OK 74066Off Market

- $242,5003 bd2 ba1.4k sqft91 W Fairlane Dr, Sapulpa, OK 74066Off Market
- $232,4003 bd2 ba1.6k sqft49 W Fairlane Dr, Sapulpa, OK 74066Off Market
- $113,5603 bd2 ba1.3k sqft68 W Fairlane Pl, Sapulpa, OK 74066Off Market
- $197,0003 bd2 ba1.2k sqft68 W Fairlane Pl, Sapulpa, OK 74066Off Market
- $185,9003 bd2 ba1.1k sqft92 Fairlane Pl, Sapulpa, OK 74066Sold
- $212,6003 bd2 ba1.3k sqft80 W Fairlane Pl, Sapulpa, OK 74066Off Market
A local agent can set up tours, give advice and negotiate with sellers.
A local lender can help you make sure your offer is ready when you are.
Similar homes
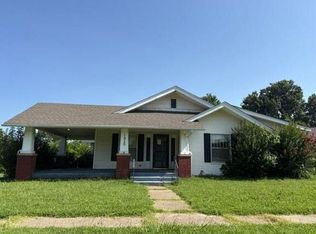
- $--3 bd2 ba1.6k sqft1415 E Fairview Ave, Sapulpa, OK 74066Auction
 Auction.com 2
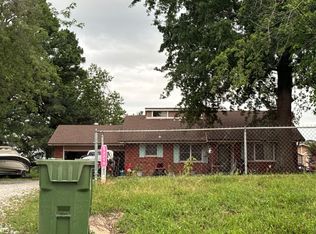
 - $--3 bd2 ba1.9k sqft12215 Heywood Hill Rd, Sapulpa, OK 74066Auction
 Auction.com 2
 - $227,0003 bd2 ba1.4k sqft2581 S Main St, Sapulpa, OK 74066For Sale By Owner
- $219,0003 bd2 ba1.1k sqft7945 Liberty Bell Ln, Sapulpa, OK 74066For Sale
 MLS ID #2627591, Robin Littlebear, Cochran & Co Realtors. MLS Technology, Inc.
 - $241,4003 bd2 ba1.7k sqft1515 Edgewood Ln, Sapulpa, OK 74066For Sale By Owner
- $249,0004 bd2 ba1.6k sqft612 N Ross St, Sapulpa, OK 74066For SaleMLS ID #2627318, Amber Davis, Keller Williams Advantage. MLS Technology, Inc.
- $209,9003 bd2 ba1.3k sqft1331 E Bryan Ave, Sapulpa, OK 74066For SaleMLS ID #2626229, Lori Bembenek, Wisdom Real Estate. MLS Technology, Inc.
- $249,0003 bd2 ba1.4k sqft705 S Division St, Sapulpa, OK 74066For Sale By Owner
- $195,0002 bd2 ba1k sqft2322 S Cedar St, Sapulpa, OK 74066For SaleMLS ID #2625143, Bailey Ader, Black Label Agents. MLS Technology, Inc.
- $210,0003 bd2 ba1.5k sqft1230 Maybelle Dr, Sapulpa, OK 74066For SaleMLS ID #2621699, Lee Ann Kreps, Coldwell Banker Select. MLS Technology, Inc.
- $185,0003 bd2 ba1.6k sqft319 W Bryan Ave, Sapulpa, OK 74066For SaleMLS ID #2626468, Ruben Hunter, McGraw, REALTORS. MLS Technology, Inc.
- $255,0003 bd3 ba1.4k sqft13736 W Teel Rd, Sapulpa, OK 74066For SaleMLS ID #2608364, Susan Brooks, Coldwell Banker Select. MLS Technology, Inc.
- $245,5004 bd3 ba1.4k sqft224 W Lincoln Ave, Sapulpa, OK 74066For SaleMLS ID #2618862, Linda Fitzgerald, Platinum Realty, LLC.. MLS Technology, Inc.
- $--2 bd1 ba1.3k sqft716 S Oak St, Sapulpa, OK 74066AuctionServiceLink Auction
- $279,5003 bd2 ba1.5k sqft3 S Mayfield St, Sapulpa, OK 74066For SaleMLS ID #2627831, Paula McGuire, Coldwell Banker Select. MLS Technology, Inc.
- $199,0003 bd2 ba1.7k sqft702 S Main St, Sapulpa, OK 74066For SaleMLS ID #2546080, Jinny Ting, Keller Williams Advantage. MLS Technology, Inc.
- $167,0003 bd1 ba915 sqft218 W Portland St, Sapulpa, OK 74066For SaleMLS ID #2623656, Sharna Bovasso, McGraw, REALTORS. MLS Technology, Inc.
- $289,9003 bd4 ba1.7k sqft8349 S 161st West Ave, Sapulpa, OK 74066For SaleMLS ID #2627228, David Luna, All American Realtors. MLS Technology, Inc.
- $185,9003 bd1 ba1.1k sqft1435 E Denton Ave, Sapulpa, OK 74066For SaleMLS ID #2624847, Tammy L Rice, Keller Williams Advantage. MLS Technology, Inc.
- $249,9003 bd2 ba1.5k sqft6847 W 191st St S, Mounds, OK 74047For SaleMLS ID #2627376, Adam Gardner, Rooted Land & Homes LLC. MLS Technology, Inc.
