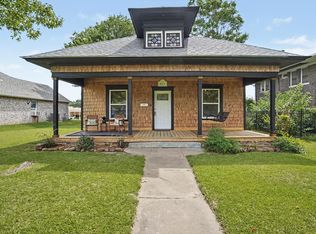
"ONE OF A KIND" MOVE-IN READY" 4 bedroom, 2 full baths, 1 half. Large inside laundry room. Large living and dining room. Nice, large kitchen. All New Paint. New living, dining, and office/bedroom Carpet. Darling country kitchen with nice painted wood cabinets, pull-out shelves & Lazy Susans. One-of-a-kind patio
Two separate parking areas. The shop area was a 2-car garage that could easily convert back to a garage. CARPORT AREA WITH 4 CAR PARKING AREA, Another driveway up front... plenty of parking. Great place for an office with its own entrance. Dog run. Corner lot home that has been well cared for. A MUST SEE!!!
For sale
Price cut: $4.4K (7/3)
$245,500
224 W Lincoln Ave, Sapulpa, OK 74066
4beds
1,474sqft
:
Get pre-qualified$1,625/mo
Single Family Residence
Built in 1904
7,448 Square Feet Lot
$240,900 Zestimate®
$167/sqft
$-- HOA
What's special
- 67 days |
- 422 |
- 18 |
Zillow last checked:
Listing updated:
Listed by:
Linda Fitzgerald 918-378-1700,
Platinum Realty, LLC.
Source: MLS Technology, Inc.,MLS#: 2618862 Originating MLS: MLS Technology
Originating MLS: MLS TechnologyFacts & features
Interior
Bedrooms & bathrooms
- Bedrooms: 4
- Bathrooms: 3
- Full bathrooms: 2
- 1/2 bathrooms: 1
Bedroom
- Description: Bedroom,No Bath
- Level: First
Bedroom
- Description: Bedroom,No Bath,Walk-in Closet
- Level: First
Primary bathroom
- Description: Master Bath,Full Bath
- Level: First
Bathroom
- Description: Hall Bath,Full Bath
- Level: First
Dining room
- Description: Dining Room,Combo w/ Living
- Level: First
Great room
- Description: Great Room/Combo,
- Level: First
Kitchen
- Description: Kitchen,Country,Eat-In,Pantry
- Level: First
Office
- Description: Office,Closet,Outside Entry
- Level: First
Utility room
- Description: Utility Room,Inside
- Level: First
Heating
- Central, Gas
Cooling
- Central Air
Appliances
- Included: Dishwasher, Disposal, Gas Water Heater, Oven, Range, Plumbed For Ice Maker
- Laundry: Washer Hookup, Electric Dryer Hookup, Gas Dryer Hookup
Features
- Laminate Counters, Cable TV, Ceiling Fan(s), Gas Range Connection, Programmable Thermostat
- Flooring: Carpet, Tile, Wood
- Doors: Insulated Doors, Storm Door(s)
- Windows: Vinyl, Insulated Windows
- Basement: None,Crawl Space
- Has fireplace: No
Interior area
- Total structure area: 1,474
- Total interior livable area: 1,474 sqft
Property
Parking
- Total spaces: 2
- Parking features: Boat, Carport, Detached, Garage, RV Access/Parking, Storage, Workshop in Garage
- Garage spaces: 2
- Has carport: Yes
Features
- Levels: One
- Stories: 1
- Patio & porch: Covered, Patio, Porch
- Exterior features: Concrete Driveway, Dog Run, Landscaping, Rain Gutters
- Pool features: None
- Fencing: Decorative,Full,Pipe
Lot
- Size: 7,448 Square Feet
- Features: Corner Lot, Mature Trees
Details
- Additional structures: Workshop
- Parcel number: 122000001000006000
Construction
Type & style
- Home type: SingleFamily
- Architectural style: Bungalow
- Property subtype: Single Family Residence
Materials
- Brick, Wood Frame
- Foundation: Crawlspace
- Roof: Asphalt,Fiberglass
Condition
- Year built: 1904
Utilities & green energy
- Sewer: Public Sewer
- Water: Public
- Utilities for property: Cable Available, Electricity Available, Natural Gas Available, High Speed Internet Available, Water Available
Green energy
- Energy efficient items: Doors, Windows
Community & HOA
Community
- Features: Gutter(s), Sidewalks
- Security: No Safety Shelter, Smoke Detector(s)
- Subdivision: Frank & Root
HOA
- Has HOA: No
Location
- Region: Sapulpa
Financial & listing details
- Price per square foot: $167/sqft
- Tax assessed value: $116,777
- Annual tax amount: $1,462
- Date on market: 5/18/2026
- Cumulative days on market: 67 days
- Listing terms: Conventional,FHA,VA Loan
Foreclosure details
Estimated market value
$240,900
$229,000 - $253,000
$1,626/mo
Price history
| Date | Event | Price |
|---|---|---|
| 7/3/2026 | Price change | $245,500-1.8%$167/sqft |
Source:  MLS Technology, Inc. #2618862 Report a problem MLS Technology, Inc. #2618862 Report a problem | ||
| 5/28/2026 | Listed for sale | $249,900+127.4%$170/sqft |
Source: MLS Technology, Inc. #2618862 Report a problem | ||
| 5/25/2018 | Sold | $109,900$75/sqft |
Source: MLS Technology, Inc. #1813388 Report a problem | ||
| 4/13/2018 | Listed for sale | $109,900+23.5%$75/sqft |
Source: Coldwell Banker Select #1813388 Report a problem | ||
| 8/16/2010 | Sold | $89,000-1%$60/sqft |
Source: Public Record Report a problem | ||
| 5/22/2010 | Price change | $89,900-3.3%$61/sqft |
Source: Chinowth & Cohen, REALTORS #1011228 Report a problem | ||
| 4/11/2010 | Listed for sale | $93,000$63/sqft |
Source: Chinowth & Cohen, REALTORS #1011228 Report a problem | ||
Public tax history
| Year | Property taxes | Tax assessment |
|---|---|---|
| 2024 | $1,582 +4.7% | $14,013 +1.5% |
| 2023 | $1,511 +6% | $13,809 +3% |
| 2022 | $1,425 -0.1% | $13,407 +3% |
| 2021 | $1,426 +0.8% | $13,016 +0.3% |
| 2020 | $1,414 -2.1% | $12,983 -1.6% |
| 2019 | $1,445 +17.5% | $13,194 +17.7% |
| 2017 | $1,230 +832.3% | $11,214 |
| 2016 | $132 | $11,214 |
| 2015 | -- | $11,214 |
| 2014 | -- | $11,214 |
| 2013 | -- | $11,214 |
| 2012 | $1,174 +4.2% | $11,214 +5% |
| 2011 | $1,126 +144.2% | $10,680 +115.1% |
| 2010 | $461 +19.9% | $4,966 +10.3% |
| 2008 | $385 +11.6% | $4,504 +8.8% |
| 2007 | $345 | $4,141 +1% |
| 2006 | -- | $4,098 |
| 2005 | $348 | $4,098 |
| 2004 | $348 | -- |
| 2003 | -- | $4,098 |
| 2002 | $324 +0.2% | $4,098 |
| 2001 | $323 -1.8% | $4,098 |
| 2000 | $329 | $4,098 |
Find assessor info on the county website
Monthly payment
Est. payment
Payment breakdown
Explore the cost of this home by adjusting the details. Changes won't be saved.Climate risks
Neighborhood: 74066
Nearby schools
GreatSchools rating
- 7/10Holmes Park Elementary SchoolGrades: PK-5Distance: 1.3 mi
- 6/10Sapulpa Junior High SchoolGrades: 8-9Distance: 1.2 mi
- 7/10Sapulpa High SchoolGrades: 10-12Distance: 1.2 mi
Schools provided by the listing agent
- Elementary: Jefferson Heights
- High: Sapulpa
- District: Sapulpa - Sch Dist (51)
Source: MLS Technology, Inc.. This data may not be complete. We recommend contacting the local school district to confirm school assignments for this home.
- $151,6003 bd2 ba1.3k sqft222 W Lincoln Ave, Sapulpa, OK 74066Off Market
- $117,2002 bd1 ba840 sqft310 S Cedar St, Sapulpa, OK 74066Off Market
- $118,9003 bd1 ba1k sqft304 S Cedar St, Sapulpa, OK 74066Off Market
- $136,1002 bd1 ba1k sqft223 W McKinley Ave, Sapulpa, OK 74066Off Market

- $214,6004 bd3 ba2.1k sqft216 W Lincoln Ave, Sapulpa, OK 74066Off Market
- $129,1002 bd1 ba850 sqft221 W McKinley Ave, Sapulpa, OK 74066Off Market
- $244,5003 bd2 ba1.4k sqft130 W Lincoln Ave, Sapulpa, OK 74066Sold
- $137,3003 bd1 ba1k sqft318 W Lincoln Ave, Sapulpa, OK 74066Off Market
A local agent can set up tours, give advice and negotiate with sellers.
A local lender can help you make sure your offer is ready when you are.
Similar homes
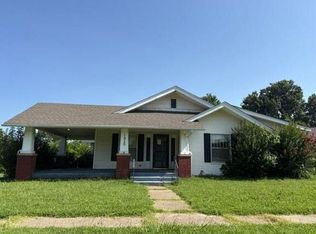
- $200,0003 bd2 ba1.1k sqft611 S Poplar St, Sapulpa, OK 74066For Sale
 MLS ID #2627885, Marc S Bullock, We Connect Oklahoma LLC. MLS Technology, Inc.
 - $--3 bd2 ba1.6k sqft1415 E Fairview Ave, Sapulpa, OK 74066Auction
 Auction.com 2
 - $249,0004 bd2 ba1.6k sqft612 N Ross St, Sapulpa, OK 74066For Sale
 MLS ID #2627318, Amber Davis, Keller Williams Advantage. MLS Technology, Inc.
 - $241,4003 bd2 ba1.7k sqft1515 Edgewood Ln, Sapulpa, OK 74066For Sale By Owner

- $198,5003 bd2 ba1.3k sqft511 N Dawn Ln, Sapulpa, OK 74066For SaleMLS ID #2628534, Susan Brooks, Coldwell Banker Select. MLS Technology, Inc.
- $--3 bd2 ba1.9k sqft12215 Heywood Hill Rd, Sapulpa, OK 74066AuctionAuction.com 2
- $249,0003 bd2 ba1.4k sqft705 S Division St, Sapulpa, OK 74066For Sale By Owner
- $255,0003 bd3 ba1.4k sqft13736 W Teel Rd, Sapulpa, OK 74066For SaleMLS ID #2608364, Susan Brooks, Coldwell Banker Select. MLS Technology, Inc.
- $230,0003 bd2 ba1.4k sqft63 W Fairlane Dr, Sapulpa, OK 74066For SaleMLS ID #2626675, Keli Smith, Chinowth & Cohen. MLS Technology, Inc.
- $195,0003 bd1 ba1.7k sqft15378 W Ozark Trl, Sapulpa, OK 74066For SaleMLS ID #2627861, Bernie Fugate, Coldwell Banker Select. MLS Technology, Inc.
- $290,0003 bd2 ba2.1k sqft8370 S 157th West Ave, Sapulpa, OK 74066For SaleMLS ID #2626764, Erin Robins, Erin Catron & Company, LLC. MLS Technology, Inc.
- $185,0003 bd2 ba1.6k sqft319 W Bryan Ave, Sapulpa, OK 74066For SaleMLS ID #2626468, Ruben Hunter, McGraw, REALTORS. MLS Technology, Inc.
- $--2 bd1 ba1.3k sqft716 S Oak St, Sapulpa, OK 74066AuctionServiceLink Auction
- $219,0003 bd2 ba1.1k sqft7945 Liberty Bell Ln, Sapulpa, OK 74066For SaleMLS ID #2627591, Robin Littlebear, Cochran & Co Realtors. MLS Technology, Inc.
- $247,9993 bd2 ba1.3k sqft412 S Muskogee St, Sapulpa, OK 74066For SaleMLS ID #2609247, Jamie Sontag, eXp Realty, LLC. MLS Technology, Inc.
- $210,0003 bd2 ba1.5k sqft1230 Maybelle Dr, Sapulpa, OK 74066For SaleMLS ID #2621699, Lee Ann Kreps, Coldwell Banker Select. MLS Technology, Inc.
- $209,9003 bd2 ba1.3k sqft1331 E Bryan Ave, Sapulpa, OK 74066For SaleMLS ID #2626229, Lori Bembenek, Wisdom Real Estate. MLS Technology, Inc.
- $279,5003 bd2 ba1.5k sqft3 S Mayfield St, Sapulpa, OK 74066For SaleMLS ID #2627831, Paula McGuire, Coldwell Banker Select. MLS Technology, Inc.
- $199,0003 bd2 ba1.7k sqft702 S Main St, Sapulpa, OK 74066For SaleMLS ID #2546080, Jinny Ting, Keller Williams Advantage. MLS Technology, Inc.
- $185,0003 bd1 ba1k sqft11403 W 171st St S, Sapulpa, OK 74066For SaleMLS ID #2628016, Adam Johnson, Mogul Realty Inc. MLS Technology, Inc.
